Seller just installed May, 2026, 2 New Hot water Heaters, 2 New HVAC Systems, Carrier, with new ducts. Plus price reduction! Welcome to this notable home in the desirable Forest Creek North neighborhood, offering exceptional curb appeal & timeless elegance. Every detail of this home has been incredibly calculated, built & preserved. Step through the grand entryway featuring marble flooring beneath a soaring two-story ceiling, & crystal chandelier which sets the tone for the impressive interior that. The home showcases stacked formals, recessed lighting, a spacious family room complete with built-ins, ceiling fan, recessed lighting & a cozy FP, ideal for both entertaining & everyday living. This home offers areas for casual & upscale dining with striking hardwood flooring & a butler pantry. This fine address gives quality, comfort, & style a new meaning. The culinary center is a true delight with granite CT, crown molding, raised paneled cabinet doors, tumbled stone backsplash, island, breakfast bar, WIP, a built-in refrigerator. The generous Master features HDWDs, custom cabinetry, custom drapes, access to backyard & wonderful Master Bath with separate vanities, garden tub, separate glass shower & spacious WIC that has been amazingly customized for organized living. Upstairs you find 3 BDRMs, 2 full baths & a game room which becomes a perfect retreat for family & guests. You will also enjoy the media suite, all equipment remains, crown & base molding & CF. Enjoy outdoor living in the landscaped backyard with a deck, ideal for relaxing or entertaining. Additional highlights include a washer & dryer in the utility room, & 3 car garage. Located close to desired Plano schools, shopping, & entertainment. Offering comfort, style, & convenience. Enjoy a beautifully proportioned & well-conceived floorplan! This home beckons you into over 4,100+ sq ft of indoor living space & boasts a functional floorplan that optimizes today's modern lifestyle.
For sale
$745,000
3804 Morning Dove Dr, Plano, TX 75025
4beds
4,130sqft
Single Family Residence
Built in 1999
10,018 Square Feet Lot
$733,900 Zestimate®
$180/sqft
$19/mo HOA
What's special
Culinary centerLandscaped backyardGrand entrywayRecessed lightingStriking hardwood flooringSpacious family roomMarble flooring
- 274 days |
- 206 |
- 9 |
Zillow last checked:
Listing updated:
Listed by:
Geri Cook-Lenahan 0324003 214-682-9108,
Coldwell Banker Realty Plano 972-596-9100
Source: NTREIS,MLS#: 21113522
Facts & features
Interior
Bedrooms & bathrooms
- Bedrooms: 4
- Bathrooms: 4
- Full bathrooms: 3
- 1/2 bathrooms: 1
Primary bedroom
- Features: Built-in Features, Ceiling Fan(s), Double Vanity, En Suite Bathroom, Sitting Area in Primary, Walk-In Closet(s)
- Level: First
- Dimensions: 23 x 19
Bedroom
- Features: Ceiling Fan(s), Split Bedrooms
- Level: Second
- Dimensions: 11 x 12
Bedroom
- Features: Ceiling Fan(s)
- Level: Second
- Dimensions: 11 x 13
Bedroom
- Features: Ceiling Fan(s)
- Level: Second
- Dimensions: 16 x 14
Breakfast room nook
- Features: Built-in Features, Ceiling Fan(s)
- Level: First
- Dimensions: 15 x 13
Den
- Features: Ceiling Fan(s), Fireplace
- Level: First
- Dimensions: 22 x 17
Dining room
- Features: Butler's Pantry
- Level: First
- Dimensions: 14 x 12
Game room
- Features: Ceiling Fan(s), Other
- Level: Second
- Dimensions: 17 x 23
Kitchen
- Features: Breakfast Bar, Built-in Features, Granite Counters, Kitchen Island, Pantry
- Level: First
- Dimensions: 14 x 13
Living room
- Level: First
- Dimensions: 14 x 11
Media room
- Features: Ceiling Fan(s)
- Level: Second
- Dimensions: 15 x 21
Utility room
- Features: Built-in Features, Utility Room, Utility Sink
- Level: First
- Dimensions: 7 x 5
Heating
- Central, Fireplace(s), Natural Gas, Zoned
Cooling
- Central Air, Ceiling Fan(s), Electric
Appliances
- Included: Some Gas Appliances, Built-In Refrigerator, Convection Oven, Dryer, Dishwasher, Gas Cooktop, Disposal, Gas Water Heater, Microwave, Plumbed For Gas, Refrigerator, Vented Exhaust Fan, Washer
- Laundry: Washer Hookup, Dryer Hookup, ElectricDryer Hookup, Laundry in Utility Room
Features
- Built-in Features, Chandelier, Decorative/Designer Lighting Fixtures, Double Vanity, Granite Counters, High Speed Internet, Kitchen Island, Open Floorplan, Pantry, Cable TV, Walk-In Closet(s), Wired for Sound
- Flooring: Carpet, Ceramic Tile, Hardwood, Marble, Wood
- Windows: Shutters, Window Coverings
- Has basement: No
- Number of fireplaces: 1
- Fireplace features: Family Room, Gas, Gas Log, Gas Starter, Stone
Interior area
- Total interior livable area: 4,130 sqft
Video & virtual tour
Property
Parking
- Total spaces: 3
- Parking features: Alley Access, Garage, Garage Door Opener, Garage Faces Rear
- Attached garage spaces: 3
Features
- Levels: Two
- Stories: 2
- Exterior features: Lighting, Rain Gutters
- Pool features: None
- Fencing: Back Yard,Wood
Lot
- Size: 10,018 Square Feet
- Dimensions: 80 x 125 x 80 x 125
- Features: Back Yard, Interior Lot, Lawn, Landscaped, Subdivision, Sprinkler System, Few Trees
Details
- Parcel number: R359100D007U1
- Other equipment: Home Theater, Irrigation Equipment
Construction
Type & style
- Home type: SingleFamily
- Architectural style: Traditional,Detached
- Property subtype: Single Family Residence
- Attached to another structure: Yes
Materials
- Brick
- Foundation: Slab
- Roof: Composition
Condition
- Year built: 1999
Utilities & green energy
- Sewer: Public Sewer
- Water: Public
- Utilities for property: Electricity Available, Electricity Connected, Natural Gas Available, Phone Available, Sewer Available, Separate Meters, Underground Utilities, Water Available, Cable Available
Green energy
- Energy efficient items: Insulation
Community & HOA
Community
- Features: Playground, Park, Curbs, Sidewalks
- Security: Security System Owned, Security System, Carbon Monoxide Detector(s), Fire Alarm, Smoke Detector(s)
- Subdivision: Forest Creek North Iv
HOA
- Has HOA: Yes
- Services included: Association Management
- HOA fee: $228 annually
- HOA name: Assured Management
- HOA phone: 468-480-8000
Location
- Region: Plano
Financial & listing details
- Price per square foot: $180/sqft
- Tax assessed value: $7,679
- Annual tax amount: $12,983
- Date on market: 11/15/2025
- Cumulative days on market: 275 days
- Listing terms: Cash,Conventional,FHA,VA Loan
- Exclusions: All personal Items In Garage
Estimated market value
$733,900
$697,000 - $771,000
$3,609/mo
Price history
| Date | Event | Price |
|---|---|---|
| 5/12/2026 | Price change | $745,000-1.3%$180/sqft |
Source: NTREIS #21113522 Report a problem | ||
| 3/6/2026 | Price change | $755,000-1.9%$183/sqft |
Source: NTREIS #21113522 Report a problem | ||
| 11/15/2025 | Listed for sale | $769,780-3.2%$186/sqft |
Source: NTREIS #21113522 Report a problem | ||
| 7/14/2025 | Listing removed | $795,000$192/sqft |
Source: NTREIS #20958676 Report a problem | ||
| 6/25/2025 | Price change | $795,000-1.9%$192/sqft |
Source: NTREIS #20958676 Report a problem | ||
| 6/5/2025 | Listed for sale | $809,999+59.1%$196/sqft |
Source: NTREIS #20958676 Report a problem | ||
| 8/3/2017 | Listing removed | $509,000$123/sqft |
Source: Novus Real Estate #13590709 Report a problem | ||
| 6/20/2017 | Pending sale | $509,000$123/sqft |
Source: Novus Real Estate #13590709 Report a problem | ||
| 6/9/2017 | Price change | $509,000-3%$123/sqft |
Source: Novus Real Estate #13590709 Report a problem | ||
| 5/1/2017 | Listed for sale | $525,000+31.3%$127/sqft |
Source: Novus Real Estate #13590709 Report a problem | ||
| 5/1/2012 | Sold | -- |
Source: Agent Provided Report a problem | ||
| 3/20/2012 | Listed for sale | $400,000$97/sqft |
Source: Active Website #11740006 Report a problem | ||
Public tax history
| Year | Property taxes | Tax assessment |
|---|---|---|
| 2025 | $131 | $7,679 -98.8% |
| 2024 | -- | $660,075 +10% |
| 2023 | $8,522 -8.8% | $600,068 +10% |
| 2022 | $9,346 +1.8% | $545,516 +10% |
| 2021 | $9,182 +0.8% | $495,924 +1.2% |
| 2020 | $9,109 -4.4% | $489,967 -3.5% |
| 2019 | $9,527 -3.3% | $507,647 +2.4% |
| 2018 | $9,848 +8.9% | $495,674 +6.6% |
| 2017 | $9,041 | $465,155 +3.6% |
| 2016 | $9,041 +12.6% | $449,144 +10.4% |
| 2015 | $8,027 | $406,818 +5.8% |
| 2014 | $8,027 | $384,491 +5.2% |
| 2013 | -- | $365,477 -1.2% |
| 2012 | -- | $370,103 -0.8% |
| 2011 | -- | $373,271 -0.2% |
| 2010 | -- | $374,089 +0.4% |
| 2009 | -- | $372,500 -2.7% |
| 2008 | -- | $382,774 -1.7% |
| 2007 | -- | $389,320 +6.8% |
| 2006 | -- | $364,365 +2.7% |
| 2005 | -- | $354,837 +1.3% |
| 2004 | -- | $350,163 -0.4% |
| 2003 | -- | $351,514 -0.1% |
| 2002 | -- | $351,776 +8.9% |
| 2001 | -- | $323,072 -2.9% |
| 2000 | -- | $332,841 |
Find assessor info on the county website
Monthly payment
Est. payment
Payment breakdown
Explore the cost of this home by adjusting the details. Changes won't be saved.Climate risks
Neighborhood: Forest Creek
Nearby schools
GreatSchools rating
- 10/10Mathews Elementary SchoolGrades: PK-5Distance: 0.7 mi
- 10/10Schimelpfenig Middle SchoolGrades: 6-8Distance: 1.7 mi
- 7/10Plano Senior High SchoolGrades: 11-12Distance: 3.8 mi
Schools provided by the listing agent
- Elementary: Mathews
- Middle: Schimelpfe
- High: Clark,Plano Senior
- District: Plano ISD
Source: NTREIS. This data may not be complete. We recommend contacting the local school district to confirm school assignments for this home.
- $640,300-- bd-- ba-- sqft3804 Morning Dove Dr, Plano, TX 75025Off Market
- $902,0005 bd3 ba5.2k sqft3808 Morning Dove Dr, Plano, TX 75025Off Market
- $853,4005 bd4 ba4.6k sqft3800 Morning Dove Dr, Plano, TX 75025Off Market
- $--5 bd4 ba3.8k sqft3729 Roundtree Way, Plano, TX 75025Sold
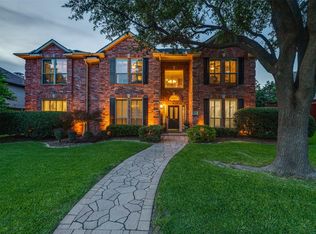
- $716,2005 bd3 ba3.8k sqft3812 Morning Dove Dr, Plano, TX 75025Off Market
- $837,6005 bd3 ba4.4k sqft3725 Roundtree Way, Plano, TX 75025Off Market
- $826,0005 bd5 ba3.9k sqft3733 Roundtree Way, Plano, TX 75025Off Market
- $655,1004 bd3 ba3.5k sqft3805 Morning Dove Dr, Plano, TX 75025Off Market
A local agent can set up tours, give advice and negotiate with sellers.
Similar homes
- $749,9004 bd4 ba3.7k sqft2508 Mitchell Dr, Plano, TX 75025For Sale
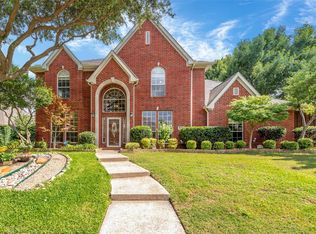 MLS ID #21308449, Leo Liu. NTREIS
 - $745,0004 bd4 ba2.9k sqft3325 Edwards Dr, Plano, TX 75025For Sale
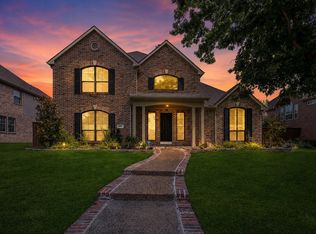 MLS ID #21308208, Samir Bauta. NTREIS
 - $824,9006 bd5 ba3.9k sqft8305 Bartley Cir, Plano, TX 75025For Sale
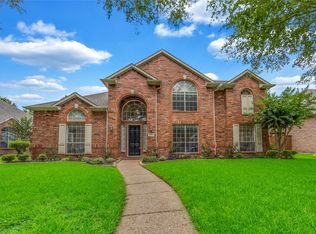 MLS ID #21300005, Han Lu. NTREIS
 - $734,9004 bd4 ba3.7k sqft3428 Cabriolet Ct, Plano, TX 75023For Sale
 MLS ID #21295538, greg Gorczyca. NTREIS
 - $579,7365 bd4 ba3.8k sqft3716 Lowrey Way, Plano, TX 75025For SaleMLS ID #21343696, Uday Shah. NTREIS
- $530,0004 bd2 ba2.1k sqft3901 Rolling Hills Dr, Plano, TX 75025For SaleMLS ID #21333055, Dione Beilgard. NTREIS
- $839,0004 bd3 ba3k sqft8141 Rosemont Dr, Plano, TX 75025For SaleMLS ID #21307372, Ann Parsley. NTREIS
- $545,0004 bd3 ba2.9k sqft6840 Rochelle Dr, Plano, TX 75023For SaleMLS ID #21352680, John Zendejas. NTREIS
- $895,0005 bd5 ba4.5k sqft4653 Chapel Creek Dr, Plano, TX 75024For SaleMLS ID #21298318, Shannon Moneymaker Bartek. NTREIS
- $705,0005 bd4 ba3.3k sqft1426 Westmont Dr, Allen, TX 75013For SaleMLS ID #21352372, Amy Moore. NTREIS
- $939,9004 bd5 ba4.7k sqft4568 Kentucky Dr, Plano, TX 75024For SaleMLS ID #21249886, RenHong Lai. NTREIS
- $750,0005 bd4 ba3.1k sqft6710 Windrock Rd, Dallas, TX 75252For SaleMLS ID #21343111, Daniel Butbul. NTREIS
- $767,0004 bd4 ba3.4k sqft8747 Kelvington Dr, Frisco, TX 75035For SaleMLS ID #21283416, Rene Burchell. NTREIS
- $630,0004 bd3 ba3k sqft2701 Oates Dr, Plano, TX 75093For SaleMLS ID #21278311, Ivy Waterman. NTREIS
- $655,9994 bd4 ba3.7k sqft11018 Freemont Trl, Frisco, TX 75033For SaleMLS ID #21357244, Kevin Nguyen. NTREIS
- $699,0005 bd4 ba3.5k sqft1227 Comanche Dr, Allen, TX 75013For SaleMLS ID #21327826, Stacy Solomon. NTREIS
- $720,0004 bd3 ba2.5k sqft5857 Stone Meadow Dr, Plano, TX 75093For SaleMLS ID #21307165, Destiny Hunt. NTREIS
- $749,9894 bd3 ba3k sqft1500 Ash Grove Ct, Flower Mound, TX 75028For SaleMLS ID #21352704, Joy Rice. NTREIS
- $530,0004 bd2 ba2.3k sqft5205 Teddington Park Dr, Plano, TX 75023For SaleMLS ID #21338261, Jessica Maddern. NTREIS
- $799,9994 bd4 ba3.5k sqft40 Clear Pond Dr, Frisco, TX 75034For SaleMLS ID #21053554, Amiyata Kalia. NTREIS
