Skip main navigation
For sale
  • Price cut: $21K (8/17)
    $679,000

    5916 Encore Dr, Dallas, TX 75240

    3beds
    2,614sqft
    : 
    $5,517/mo
    Get pre-qualified
    Single Family Residence
    Built in 1986
    6,795 Square Feet Lot
    $-- Zestimate®
    $260/sqft
    $33/mo HOA

    What's special

    Wood-burning fireplaceSmall grassy areaStainless steel refrigeratorSeparate dining roomDecked patioGranite countertopsFlexible floor plan
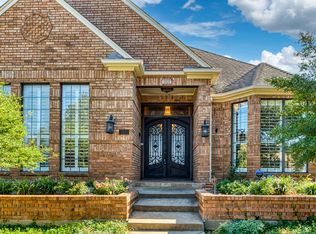
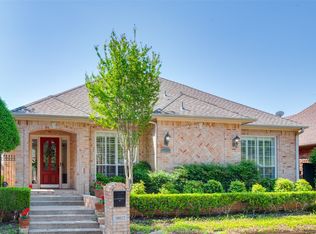
    Tucked within The Encore community in North Dallas, this spacious single-story home offers an exceptional location just off Preston Road with convenient access to LBJ Freeway, Dallas North Tollway, Galleria Dallas, shopping, dining, entertainment, and the ongoing Dallas Midtown redevelopment. Inside, the flexible floor plan features 3 bedrooms, 2.5 baths, generous living areas, a separate dining room, plantation shutters, skylights, and a wood-burning fireplace. The kitchen offers granite countertops, a gas cooktop, stainless steel refrigerator, abundant cabinetry, and four floor-to-ceiling pantry cabinets with pull-out drawers. Privately positioned at the rear of the home, the primary suite features a sitting area, built-in cabinetry, two walk-in closets, separate vanities, a soaking tub, and walk-in shower. Two secondary bedrooms are located toward the front of the home, both with direct access to the patio, including one with direct access to a full bathroom. Multiple access points connect the interior to the east-facing covered outdoor living area. Designed as a zero-lot-line property, the home offers a lower-maintenance lifestyle while still providing a decked patio, established landscaping, and a small grassy area. With its spacious one-story layout and prime North Dallas location near major transportation, retail, dining, and redevelopment corridors, 5916 Encore Drive offers convenience inside and out. Information deemed reliable but not guaranteed. Buyer and Buyer’s Agent to verify all information, including measurements, schools, HOA information, property features, and other material information.
    10 days
    |
    548
    |
    18
    |

    Zillow last checked:

    Listing updated:

    Listed by:

    Jayy Pierre 0749212 817-751-9345,

    Central Metro Realty 512-454-6873

    Source: NTREIS,MLS#: 21353214

      Facts & features

      Interior

      Bedrooms & bathrooms
      • Bedrooms: 3
      • Bathrooms: 3
      • Full bathrooms: 2
      • 1/2 bathrooms: 1
      Primary bedroom
      • Features: Ceiling Fan(s), Walk-In Closet(s)
      • Level: First
      • Dimensions: 20 x 17
      Primary bedroom
      • Features: Built-in Features, Ceiling Fan(s), Dual Sinks, En Suite Bathroom
      • Level: First
      • Dimensions: 18 x 14
      Bedroom
      • Features: Built-in Features, Ceiling Fan(s)
      • Level: First
      • Dimensions: 17 x 15
      Primary bathroom
      • Features: Built-in Features, Dual Sinks, Double Vanity, En Suite Bathroom, Garden Tub/Roman Tub, Jetted Tub, Stone Counters, Sink, Separate Shower
      • Level: First
      • Dimensions: 20 x 13
      Breakfast room nook
      • Features: Built-in Features
      • Level: First
      • Dimensions: 14 x 9
      Dining room
      • Level: First
      • Dimensions: 13 x 13
      Other
      • Features: Built-in Features, Dual Sinks, En Suite Bathroom
      • Level: First
      • Dimensions: 10 x 13
      Half bath
      • Level: First
      • Dimensions: 5 x 8
      Kitchen
      • Features: Built-in Features, Dual Sinks, Eat-in Kitchen, Stone Counters
      • Level: First
      • Dimensions: 11 x 13
      Living room
      • Features: Ceiling Fan(s), Fireplace
      • Level: First
      • Dimensions: 23 x 21
      Heating
      • Central, Natural Gas, Zoned
      Cooling
      • Central Air, Ceiling Fan(s), Electric, Zoned
      Appliances
      • Included: Built-In Gas Range, Dryer, Dishwasher, Gas Cooktop, Disposal, Gas Oven, Gas Range, Microwave, Refrigerator, Washer
      • Laundry: Washer Hookup, Dryer Hookup, ElectricDryer Hookup, GasDryer Hookup, Laundry in Utility Room
      Features
      • Built-in Features, Double Vanity, Eat-in Kitchen, Granite Counters, High Speed Internet, Multiple Master Suites, Cable TV, Vaulted Ceiling(s), Walk-In Closet(s)
      • Flooring: Carpet, Ceramic Tile, Slate, Wood
      • Windows: Skylight(s), Shutters, Window Coverings
      • Has basement: No
      • Number of fireplaces: 1
      • Fireplace features: Decorative, Family Room, Gas, Gas Starter, Masonry
      Interior area
      • Total interior livable area: 2,614 sqft

      Property

      Parking
      • Total spaces: 4
      • Parking features: Additional Parking, Alley Access, Door-Single, Garage, Garage Door Opener
      • Attached garage spaces: 2
      • Carport spaces: 2
      Features
      • Levels: One
      • Stories: 1
      • Patio & porch: Covered
      • Pool features: None
      • Fencing: Back Yard,Fenced,Privacy
      Lot
      • Size: 6,795 Square Feet
      • Features: Sprinkler System
      Details
      • Parcel number: 00741500010370000
      • Other equipment: Satellite Dish

      Construction

      Type & style
      • Home type: SingleFamily
      • Architectural style: Traditional,Detached
      • Property subtype: Single Family Residence
      • Attached to another structure: Yes
      Materials
      • Brick
      • Foundation: Slab
      • Roof: Composition
      Condition
      • Year built: 1986

      Utilities & green energy

      • Sewer: Public Sewer
      • Water: Public
      • Utilities for property: Electricity Available, Natural Gas Available, Sewer Available, Water Available, Cable Available

      Community & HOA

      Community
      • Security: Security System Leased
      • Subdivision: Encore
      HOA
      • Has HOA: Yes
      • Services included: Association Management
      • HOA fee: $400 annually
      • HOA name: Encore Hoa
      • HOA phone: 703-300-5573
      Location
      • Region: Dallas

      Financial & listing details

      • Price per square foot: $260/sqft
      • Tax assessed value: $515,480
      • Annual tax amount: $11,478
      • Date on market: 8/8/2026
      • Cumulative days on market: 10 days
      • Listing terms: Cash,Conventional,FHA,USDA Loan,VA Loan

        Estimated market value

        Not available

        Estimated sales range

        Not available

        Not available

        Price history

        DateEventPrice
        8/17/2026Price change$679,000-3%$260/sqft
        Source: NTREIS #21353214 Report a problem
        8/8/2026Listed for sale$699,995+64.7%$268/sqft
        Source: NTREIS #21353214 Report a problem
        5/13/2016Sold--
        Source: Agent Provided Report a problem
        3/28/2016Pending sale$425,000$163/sqft
        Source: Keller Williams - Dallas Preston Road #13268082 Report a problem
        10/31/2015Listed for sale$425,000$163/sqft
        Source: Keller Williams Realty DPR #13268082 Report a problem

        Public tax history

        YearProperty taxesTax assessment
        2025$11,478 -0.4%$515,480
        2024$11,521 +6%$515,480 +8.8%
        2023$10,872 +3%$473,770 +12.6%
        2022$10,560 +2.6%$420,660 +7.9%
        2021$10,288 -2.8%$390,000
        2020$10,580 -0.8%$390,000
        2019$10,661 -15.4%$390,000 -11.9%
        2018$12,600 +21.8%$442,830
        2017$10,343 +175.5%$442,830 +16.4%
        2016$3,754 +3.4%$380,380 +22.5%
        2015$3,630 $310,540
        2014$3,630 $310,540
        2013-- --
        2012-- --
        2011-- --
        2010-- --
        2009-- --
        2008-- --
        2007-- --
        2005-- --
        2004-- --
        2003-- --
        2002-- --
        2001-- --
        Find assessor info on the county website

        Monthly payment

        Est. payment

        Payment breakdown

        Explore the cost of this home by adjusting the details. Changes won't be saved.
        All calculations are estimates and provided by Zillow, Inc. for informational purposes only. Actual amounts may vary.
        HOA fees may include property taxes on listings classified as Co-Ops. Contact the listing agent and/or owner for fee details.
        See how much you could borrow to make a competitive offer.

        Climate risks

        Neighborhood: 75240

        Getting around

        63 / 100
        Somewhat Walkable
        45 / 100
        Some Transit
        51 / 100
        Bikeable

        Nearby schools

        GreatSchools rating
        Schools provided by the listing agent
        • Elementary: Pershing
        • Middle: Benjamin Franklin
        • High: Hillcrest
        • District: Dallas ISD

        Source: NTREIS. This data may not be complete. We recommend contacting the local school district to confirm school assignments for this home.

        A local agent can set up tours, give advice and negotiate with sellers.

        Browse local experts

        Similar homes