Enjoy a modern one-story brick home in a premium No. Dallas location within the zero-lot line Encore community. Near Preston Forest, Preston Royal & Addison shops and dining, you are minutes to Dallas No. Tollway, LBJ Frwy, and Central Expwy. The home has been meticulously upgraded, featuring hardwoods, special lighting, fireplace, and exceptional remodel of kitchen, breakfast rm & both baths. Outdoor patio views from open living and dining provide wonderful entertaining spaces. The cook’s kitchen has quartz counters, premium appliances, lovely cabinetry, and breakfast room. The luxurious primary suite is a “retreat” with sitting area, spa like bath with two vanities, garden tub, separate glass shower with multiple shower heads and custom walk-in closet. Two additional bedrooms share one fully modern bath. Large utility room has additional walk-in storage-bonus room. Upgrades include HVAC & ductwork, resurfaced painted walls, prem. hardware, landscaping, 2-car attached garage & more.
Sold
Price Unknown
5912 Encore Dr, Dallas, TX 75240
3beds
2,485sqft
Single Family Residence
Built in 1990
6,359 Square Feet Lot
$715,500 Zestimate®
$--/sqft
$3,217 Estimated rent
Home value
$715,500
$644,000 - $794,000
$3,217/mo
Zestimate® history
Owner options
List your home for rent
$3,217/mo
Rent Zestimate®
Find your next renter with Zillow Rental Manager. Plus, with online applications, you can quickly screen prospective tenants – for free.
$3,217/mo
Rent Zestimate®
Refinance and save
$400/mo
Est. payment
Refinancing to a lower rate could help reduce your monthly payments and save thousands over the life of the loan.
$400/mo
Est. payment
Explore your selling options
Work with a Zillow partner agent
Leverage their expertise and Zillow's premium Showcase listings to get your home seen by more buyers.
Get startedList with your own agent
Get your home in front of millions of buyers by listing it on Zillow.
Learn how to do itSell it yourself
Take full control of how buyers see your home on Zillow by listing For Sale by Owner (FSBO).
List your homeWhat's special
Modern bathBrick homeOutdoor patio viewsPremium appliancesBreakfast roomQuartz countersSpa like bath
Zillow last checked:
Listing updated:
Listed by:
Malinda Arvesen 0349650,
Briggs Freeman Sotheby's Int'l 214-350-0400,
David Arvesen 0306720 214-354-6142,
Briggs Freeman Sotheby's Int'l
Bought with:
Kelley Schadt
Allie Beth Allman & Assoc.
Source: NTREIS,MLS#: 20879945
Facts & features
Interior
Bedrooms & bathrooms
- Bedrooms: 3
- Bathrooms: 2
- Full bathrooms: 2
Primary bedroom
- Features: Dual Sinks, En Suite Bathroom, Garden Tub/Roman Tub, Walk-In Closet(s)
- Level: First
- Dimensions: 18 x 15
Bedroom
- Level: First
- Dimensions: 13 x 12
Bedroom
- Features: En Suite Bathroom, Walk-In Closet(s)
- Level: First
- Dimensions: 14 x 12
Primary bathroom
- Features: Built-in Features, Dual Sinks, En Suite Bathroom, Garden Tub/Roman Tub, Solid Surface Counters
- Level: First
- Dimensions: 14 x 7
Bonus room
- Level: First
- Dimensions: 11 x 6
Breakfast room nook
- Level: First
- Dimensions: 11 x 10
Dining room
- Level: First
- Dimensions: 15 x 14
Other
- Features: En Suite Bathroom, Jack and Jill Bath, Solid Surface Counters
- Level: First
- Dimensions: 14 x 4
Kitchen
- Features: Built-in Features, Solid Surface Counters, Walk-In Pantry
- Level: First
- Dimensions: 15 x 11
Living room
- Level: First
- Dimensions: 18 x 16
Utility room
- Features: Built-in Features, Utility Room, Utility Sink
- Level: First
- Dimensions: 11 x 6
Heating
- Central, Fireplace(s), Natural Gas
Cooling
- Central Air, Ceiling Fan(s), Electric
Appliances
- Included: Double Oven, Dishwasher, Electric Cooktop, Electric Oven, Disposal, Gas Water Heater, Microwave, Refrigerator
- Laundry: Electric Dryer Hookup, Gas Dryer Hookup, Laundry in Utility Room
Features
- Decorative/Designer Lighting Fixtures, High Speed Internet, Open Floorplan, Walk-In Closet(s), Wired for Sound
- Flooring: Ceramic Tile, Hardwood
- Windows: Plantation Shutters, Skylight(s)
- Has basement: No
- Number of fireplaces: 1
- Fireplace features: Gas, Gas Log, Gas Starter, Living Room
Interior area
- Total interior livable area: 2,485 sqft
Property
Parking
- Total spaces: 2
- Parking features: Alley Access, Concrete, Direct Access, Garage, Garage Door Opener, Inside Entrance, Kitchen Level, Garage Faces Rear
- Attached garage spaces: 2
Features
- Levels: One
- Stories: 1
- Patio & porch: Patio, Covered
- Exterior features: Lighting, Outdoor Grill, Rain Gutters
- Pool features: None
- Fencing: Back Yard,Wood,Wrought Iron
Lot
- Size: 6,359 Square Feet
- Dimensions: 50 x 127
- Features: Interior Lot, Landscaped, Subdivision, Sprinkler System, Few Trees
Details
- Parcel number: 00741500010360000
Construction
Type & style
- Home type: SingleFamily
- Architectural style: Traditional,Detached
- Property subtype: Single Family Residence
Materials
- Brick
- Roof: Composition
Condition
- Year built: 1990
Utilities & green energy
- Sewer: Public Sewer
- Water: Public
- Utilities for property: Electricity Connected, Natural Gas Available, Sewer Available, Separate Meters, Water Available
Community & HOA
Community
- Features: Fenced Yard, Curbs, Sidewalks
- Security: Carbon Monoxide Detector(s), Smoke Detector(s), Security Lights
- Subdivision: En Core
HOA
- Has HOA: Yes
- Services included: Maintenance Grounds, Maintenance Structure
- HOA fee: $400 annually
- HOA name: Encore HOA
- HOA phone: 972-239-2296
Location
- Region: Dallas
Financial & listing details
- Tax assessed value: $561,970
- Annual tax amount: $9,178
- Date on market: 4/17/2025
- Cumulative days on market: 1 day
- Listing terms: Cash,Conventional
- Exclusions: No exclusions.
- Electric utility on property: Yes
Price history
| Date | Event | Price |
|---|---|---|
| 5/2/2025 | Sold | -- |
Source: NTREIS #20879945 Report a problem | ||
| 4/23/2025 | Pending sale | $690,000$278/sqft |
Source: NTREIS #20879945 Report a problem | ||
| 4/18/2025 | Contingent | $690,000$278/sqft |
Source: NTREIS #20879945 Report a problem | ||
| 4/17/2025 | Listed for sale | $690,000+9.5%$278/sqft |
Source: NTREIS #20879945 Report a problem | ||
| 9/26/2022 | Sold | -- |
Source: NTREIS #20149164 Report a problem | ||
| 9/10/2022 | Pending sale | $630,000$254/sqft |
Source: NTREIS #20149164 Report a problem | ||
| 9/3/2022 | Contingent | $630,000$254/sqft |
Source: NTREIS #20149164 Report a problem | ||
| 8/26/2022 | Listed for sale | $630,000+48.2%$254/sqft |
Source: NTREIS #20149164 Report a problem | ||
| 2/3/2015 | Sold | -- |
Source: Agent Provided Report a problem | ||
| 11/25/2014 | Listed for sale | $425,000$171/sqft |
Source: Ebby Halliday Realtors #13058272 Report a problem | ||
Public tax history
| Year | Property taxes | Tax assessment |
|---|---|---|
| 2025 | $9,178 -4.5% | $561,970 |
| 2024 | $9,611 +6.7% | $561,970 +8.7% |
| 2023 | $9,005 +19.1% | $517,180 +7% |
| 2022 | $7,558 -1.6% | $483,200 +2.3% |
| 2021 | $7,685 -1.3% | $472,300 |
| 2020 | $7,783 -0.1% | $472,300 |
| 2019 | $7,795 +1.8% | $472,300 |
| 2018 | $7,657 +5.2% | $472,300 +16.6% |
| 2017 | $7,281 -3% | $405,190 |
| 2016 | $7,507 +65.6% | $405,190 +9.4% |
| 2015 | $4,533 | $370,230 +24.9% |
| 2014 | $4,533 | $296,460 |
| 2013 | -- | -- |
| 2012 | -- | -- |
| 2011 | -- | -- |
| 2010 | -- | -- |
| 2009 | -- | -- |
| 2008 | -- | -- |
| 2007 | -- | -- |
| 2005 | -- | -- |
| 2004 | -- | -- |
| 2003 | -- | -- |
| 2002 | -- | -- |
| 2001 | -- | -- |
Find assessor info on the county website
Neighborhood: 75240
Nearby homes
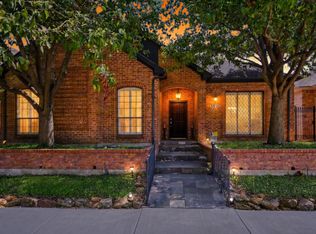
- $679,0003 bd3 ba2.6k sqft5916 Encore Dr, Dallas, TX 75240For Sale
- $583,9003 bd2 ba2.4k sqft5908 En Core Dr, Dallas, TX 75240Off Market
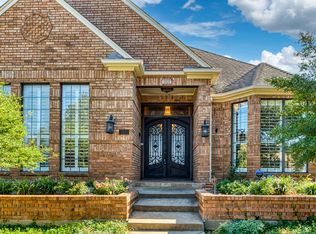
- $4,9753 bd4 ba4.4k sqft5920 En Core Dr, Dallas, TX 75240For Rent
- $528,1003 bd2 ba2.1k sqft5904 En Core Dr, Dallas, TX 75240Off Market
- $564,1003 bd2 ba2.8k sqft5831 En Core Dr, Dallas, TX 75240Off Market
- $638,7003 bd3 ba2.7k sqft5924 En Core Dr, Dallas, TX 75240Off Market
- $170,0002 bd2 ba1k sqft5881 Preston View Blvd APT 255, Dallas, TX 75240Off Market
- $154,2001 bd1 ba838 sqft5881 Preston View Blvd APT 138, Dallas, TX 75240Off Market
Nearby schools
GreatSchools rating
- 7/10John J Pershing Elementary SchoolGrades: PK-5Distance: 3.4 mi
- 5/10Benjamin Franklin Middle SchoolGrades: 6-8Distance: 3.7 mi
- 4/10Hillcrest High SchoolGrades: 9-12Distance: 3.9 mi
Schools provided by the listing agent
- Elementary: Pershing
- Middle: Benjamin Franklin
- High: Hillcrest
- District: Dallas ISD
Source: NTREIS. This data may not be complete. We recommend contacting the local school district to confirm school assignments for this home.
Get a cash offer in 3 minutes
Find out how much your home could sell for in as little as 3 minutes with a no-obligation cash offer.
Estimated market value
$715,500
Get a cash offer in 3 minutes
Find out how much your home could sell for in as little as 3 minutes with a no-obligation cash offer.
Estimated market value
$715,500
- Texas
- Dallas County
- Dallas
- 75240
- 5912 Encore Dr
Nearby cities
Nearby neighborhoods
Nearby zip codes
Other Dallas Topics
