Beautifully updated 4-bedroom, 2-bath home in a tranquil Plano neighborhood with no HOA! Offering 2,179 square feet, this inviting home blends distinctive architectural details with extensive professional renovations. Beautiful wood paneling enhances the living room, while wainscoting adds character to the den. Vaulted ceilings create an airy feel, and a double-sided fireplace connects these two gathering spaces. A corner wet bar in the den and a separate formal dining room make entertaining easy.
The refreshed kitchen features all brand-new appliances, beautiful new quartz countertops, newly resurfaced cabinets, new brass hardware, and a new sink and faucet. The primary suite offers two walk-in closets and a remodeled bathroom with a new decorative tiled shower, matching tiled tub surround, dual vanities, new plumbing fixtures, and new lighting fixtures.
New hand-scraped hardwood floors and textured carpet complement fresh interior paint throughout the entire home and complete removal of popcorn ceilings. New designer light fixtures, ceiling fans, and recessed lighting enhance the interior, along with new electrical outlets and switches throughout, including dimmers and GFCI outlets. Additional improvements include new door handles and locks throughout, a new front door, and nearly all new windows, including tilt-and-turn windows.
Fresh landscaping adds curb appeal to the front yard and an inviting touch to the backyard. Enjoy outdoor entertaining on the covered backyard patio, complete with a ceiling fan for added comfort. A two-car garage adds everyday convenience. Thoughtful updates and timeless character make this home a standout!
For sale
$495,000
6617 Wickliff Trl, Plano, TX 75023
4beds
2,179sqft
Single Family Residence
Built in 1985
7,840 Square Feet Lot
$488,000 Zestimate®
$227/sqft
$-- HOA
What's special
Textured carpetNew plumbing fixturesNew lighting fixturesRecessed lightingSeparate formal dining roomNew hand-scraped hardwood floorsCeiling fans
- 16 days
- 543
- 62
Likely to sell faster than
Zillow last checked:
Listing updated:
Listed by:
Mary Brandon 0569062 214-783-7574,
Competitive Edge Realty LLC 972-200-3685
Source: NTREIS,MLS#: 21420099
Facts & features
Interior
Bedrooms & bathrooms
- Bedrooms: 4
- Bathrooms: 2
- Full bathrooms: 2
Primary bedroom
- Features: Ceiling Fan(s), En Suite Bathroom, Separate Shower, Walk-In Closet(s)
- Level: First
- Dimensions: 15 x 13
Living room
- Features: Built-in Features, Ceiling Fan(s), Fireplace
- Level: First
- Dimensions: 23 x 15
Heating
- Central
Cooling
- Central Air
Appliances
- Included: Dishwasher, Electric Cooktop, Electric Oven, Disposal, Microwave
Features
- Wet Bar, Chandelier, Dry Bar, Decorative/Designer Lighting Fixtures, Double Vanity, Eat-in Kitchen, Pantry, Paneling/Wainscoting, Vaulted Ceiling(s), Natural Woodwork, Walk-In Closet(s)
- Flooring: Carpet, Ceramic Tile, Hardwood
- Has basement: No
- Number of fireplaces: 1
- Fireplace features: Den, Double Sided, Gas, Gas Log, Living Room, Masonry
Interior area
- Total interior livable area: 2,179 sqft
Video & virtual tour
Property
Parking
- Total spaces: 2
- Parking features: Alley Access, Door-Single, Garage, Garage Door Opener, Garage Faces Rear, On Street
- Attached garage spaces: 2
Features
- Levels: One
- Stories: 1
- Patio & porch: Covered
- Exterior features: Lighting, Private Yard, Rain Gutters
- Pool features: None
- Fencing: Fenced,Wood
Lot
- Size: 7,840 Square Feet
- Features: Landscaped
- Residential vegetation: Grassed
Details
- Parcel number: R159500502601
Construction
Type & style
- Home type: SingleFamily
- Architectural style: Traditional,Detached
- Property subtype: Single Family Residence
Materials
- Brick
- Foundation: Slab
- Roof: Composition
Condition
- Year built: 1985
Utilities & green energy
- Sewer: Public Sewer
- Water: Public
- Utilities for property: Sewer Available, Water Available
Community & HOA
Community
- Subdivision: Hunters Ridge Ph 1
HOA
- Has HOA: No
Location
- Region: Plano
Financial & listing details
- Price per square foot: $227/sqft
- Tax assessed value: $415,690
- Annual tax amount: $7,099
- Date on market: 10/28/2026
- Listing terms: Cash,Conventional,FHA,VA Loan
Estimated market value
$488,000
$464,000 - $512,000
$2,557/mo
Price history
| Date | Event | Price |
|---|---|---|
| 10/28/2026 | Listed for sale | $495,000$227/sqft |
Source: NTREIS #21420099 Report a problem | ||
| 2/26/2004 | Sold | -- |
Source: Agent Provided Report a problem | ||
Public tax history
| Year | Property taxes | Tax assessment |
|---|---|---|
| 2026 | -- | $415,690 +6.4% |
| 2025 | $867 | $390,842 -0.7% |
| 2024 | -- | $393,640 +4.9% |
| 2023 | $867 -65.1% | $375,141 +10% |
| 2022 | $2,483 | $341,037 +10% |
| 2021 | $2,483 | $310,034 +10% |
| 2020 | $2,483 | $281,849 -0.1% |
| 2019 | $2,483 | $282,010 +10% |
| 2018 | $2,483 | $256,373 -1.1% |
| 2017 | $2,483 | $259,175 +4.8% |
| 2016 | $2,483 -4.9% | $247,192 +14.4% |
| 2015 | $2,611 | $216,109 +15% |
| 2014 | $2,611 | $187,895 +18% |
| 2013 | -- | $159,186 +0.1% |
| 2012 | -- | $159,080 -4.6% |
| 2011 | -- | $166,827 -1.6% |
| 2010 | -- | $169,567 -1.4% |
| 2009 | -- | $172,031 -1.6% |
| 2008 | -- | $174,809 +3.2% |
| 2007 | -- | $169,429 +3.1% |
| 2006 | -- | $164,259 +0.3% |
| 2005 | -- | $163,761 -3.1% |
| 2003 | -- | $168,944 -0.6% |
| 2002 | -- | $169,916 +7.8% |
| 2001 | -- | $157,561 +5% |
| 2000 | -- | $150,068 |
Find assessor info on the county website
Monthly payment
Est. payment
Payment breakdown
Explore the cost of this home by adjusting the details. Changes won't be saved.Climate risks
Neighborhood: 75023
Nearby schools
Schools provided by the listing agent
- Elementary: Thomas
- Middle: Carpenter
- High: Clark,Plano Senior
- District: Plano ISD
Source: NTREIS. This data may not be complete. We recommend contacting the local school district to confirm school assignments for this home.

Similar homes
- $520,0004 bd4 ba2.2k sqft6713 Osage Trl, Plano, TX 75023For Sale
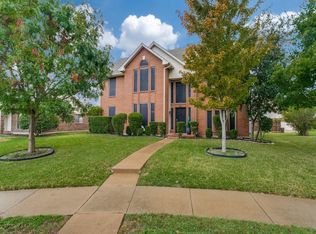 MLS ID #21426273, Darrin Pennartz. NTREIS
- $500,0003 bd3 ba2.5k sqft1828 Savage Dr, Plano, TX 75023For Sale
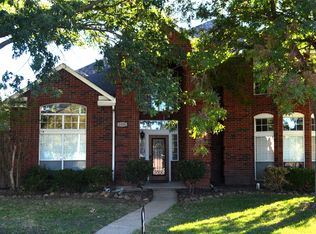 MLS ID #21429802, 0579851 Thomas. NTREIS
- $550,0004 bd3 ba2.3k sqft1705 Hatherly Dr, Plano, TX 75023For Sale
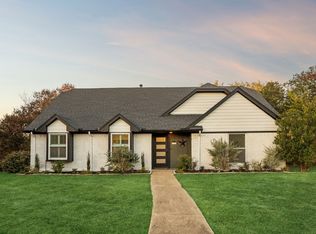 MLS ID #21434880, Madison Doss. NTREIS
- $475,0003 bd2 ba1.8k sqft2311 Lawndale Dr, Plano, TX 75023For Sale
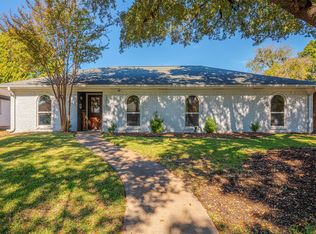 MLS ID #21434165, Justin Henry. NTREIS
