FINAL AND BEST OFFER DEADLINE TUESDAY DECEMBER 17TH AT 6PM.
Look no further, Under $500k in West Plano. Beautifully maintained ranch-style charmer in the Hunters Glen neighborhood.
This home is situated on an expansive corner lot in a quiet, private section of the neighborhood, this property offers the perfect balance of space, privacy, and potential. Inside, you'll find large, airy rooms, and soaring high ceilings showcasing a classic builder-grade design just waiting for your personal touches.
Perfect for entertaining or relaxing- this smart split plan layout has 4 spacious bedrooms with walk-in closets and 4 bathrooms.
The Backyard oasis is complete with covered patio, large pool, privacy fence and grassy side yard.Ton’s of 80’s charm! Additional notable features include 2 primary bedrooms, walk-in closets in each bedroom, exposed brick & woodwork details. The home is exceptionally clean and well-cared for so bring your creativity and toolbelt to refresh this gem and create the home of your dreams- priced to allow for cosmetic improvements. Don’t miss out on this unique opportunity to own a property with great bones and unlimited possibilities! Ready for your finishing touches, this diamond in the rough feeds to Award-winning schools, hike and bike trails nearby, plus easy access to world class dining and shopping. Within minutes of major highways- you can have it all! Voluntary HOA! Book an appointment today!
FINAL AND BEST OFFER DEADLINE TUESDAY DECEMBER 17TH AT 6PM.
Sold
Price Unknown
2300 Skipwith Dr, Plano, TX 75023
4beds
2,820sqft
Single Family Residence
Built in 1983
0.25 Acres Lot
$482,800 Zestimate®
$--/sqft
$4,826 Estimated rent
Home value
$482,800
$449,000 - $517,000
$4,826/mo
Zestimate® history
Owner options
List your home for rent
$4,826/mo
Rent Zestimate®
Find your next renter with Zillow Rental Manager. Plus, with online applications, you can quickly screen prospective tenants – for free.
$4,826/mo
Rent Zestimate®
Refinance and save
$100/mo
Est. payment
Refinancing to a lower rate could help reduce your monthly payments and save thousands over the life of the loan.
$100/mo
Est. payment
Explore your selling options
Work with a Zillow partner agent
Leverage their expertise and Zillow's premium Showcase listings to get your home seen by more buyers.
Get startedList with your own agent
Get your home in front of millions of buyers by listing it on Zillow.
Learn how to do itSell it yourself
Take full control of how buyers see your home on Zillow by listing For Sale by Owner (FSBO).
List your homeWhat's special
Privacy fenceGrassy side yardSoaring high ceilingsLarge poolExpansive corner lotLarge airy roomsCovered patio
Zillow last checked:
Listing updated:
Listed by:
Raegan Hailey 0761616 469-759-3899,
Best Home Realty 469-759-3899
Bought with:
Naor Biringer
Independent Realty
Source: NTREIS,MLS#: 20789751
Facts & features
Interior
Bedrooms & bathrooms
- Bedrooms: 4
- Bathrooms: 4
- Full bathrooms: 3
- 1/2 bathrooms: 1
Primary bedroom
- Features: Ceiling Fan(s), Dual Sinks, En Suite Bathroom, Garden Tub/Roman Tub, Linen Closet, Separate Shower, Walk-In Closet(s)
- Level: First
- Dimensions: 17 x 14
Primary bedroom
- Features: Walk-In Closet(s)
- Level: First
- Dimensions: 11 x 11
Bedroom
- Features: Walk-In Closet(s)
- Level: First
- Dimensions: 13 x 11
Bedroom
- Level: First
Primary bathroom
- Features: Built-in Features, Dual Sinks, En Suite Bathroom, Garden Tub/Roman Tub, Solid Surface Counters, Separate Shower
- Level: First
- Dimensions: 15 x 11
Bonus room
- Features: Built-in Features
- Level: First
- Dimensions: 16 x 12
Breakfast room nook
- Level: First
- Dimensions: 11 x 10
Den
- Level: First
- Dimensions: 17 x 15
Dining room
- Level: First
- Dimensions: 12 x 11
Other
- Features: Built-in Features, En Suite Bathroom
- Level: First
Other
- Level: First
Half bath
- Level: First
Kitchen
- Dimensions: 14 x 11
Living room
- Features: Fireplace
- Level: First
- Dimensions: 20 x 16
Utility room
- Features: Built-in Features
- Dimensions: 7 x 7
Heating
- Central
Cooling
- Central Air, Ceiling Fan(s)
Appliances
- Included: Dishwasher, Electric Cooktop
- Laundry: Electric Dryer Hookup, Gas Dryer Hookup, Laundry in Utility Room
Features
- Wet Bar, Built-in Features, Eat-in Kitchen, Multiple Master Suites, Paneling/Wainscoting, Vaulted Ceiling(s), Natural Woodwork, Walk-In Closet(s)
- Flooring: Carpet, Combination, Ceramic Tile, Linoleum, Tile
- Windows: Window Coverings
- Has basement: No
- Number of fireplaces: 1
- Fireplace features: Gas, Masonry
Interior area
- Total interior livable area: 2,820 sqft
Property
Parking
- Total spaces: 2
- Parking features: Additional Parking, Alley Access, Garage, Garage Faces Rear
- Attached garage spaces: 2
Features
- Levels: One
- Stories: 1
- Patio & porch: Rear Porch, Covered, Front Porch, Patio
- Exterior features: Dog Run
- Pool features: Pool
- Fencing: Fenced,High Fence,Privacy
Lot
- Size: 0.25 Acres
Details
- Parcel number: R132500401701
Construction
Type & style
- Home type: SingleFamily
- Architectural style: Ranch,Detached
- Property subtype: Single Family Residence
Materials
- Brick
- Foundation: Slab
- Roof: Shingle
Condition
- Year built: 1983
Utilities & green energy
- Sewer: Public Sewer
- Water: Public
- Utilities for property: Cable Available, Sewer Available, Water Available
Community & HOA
Community
- Features: Curbs
- Subdivision: Hunters Glen Estates Vii
HOA
- Has HOA: Yes
- HOA fee: $100 annually
- HOA name: Hunters Glen Estates Homeowners Association- Frank
- HOA phone: 000-000-0000
Location
- Region: Plano
Financial & listing details
- Tax assessed value: $586,647
- Annual tax amount: $7,168
- Date on market: 12/13/2024
- Cumulative days on market: 14 days
- Listing terms: Cash,Conventional,FHA,VA Loan
- Exclusions: Mantel above the entry way
Price history
| Date | Event | Price |
|---|---|---|
| 2/7/2025 | Sold | -- |
Source: NTREIS #20789751 Report a problem | ||
| 1/6/2025 | Pending sale | $480,000$170/sqft |
Source: NTREIS #20789751 Report a problem | ||
| 12/18/2024 | Contingent | $480,000$170/sqft |
Source: NTREIS #20789751 Report a problem | ||
| 12/13/2024 | Listed for sale | $480,000$170/sqft |
Source: NTREIS #20789751 Report a problem | ||
Public tax history
| Year | Property taxes | Tax assessment |
|---|---|---|
| 2025 | $1,494 -38.8% | $502,477 +10% |
| 2024 | $2,440 -3.6% | $456,797 +10% |
| 2023 | $2,530 -42.6% | $415,270 +10% |
| 2022 | $4,408 -0.1% | $377,518 +10% |
| 2021 | $4,411 +0.2% | $343,198 +3.9% |
| 2020 | $4,403 +0.2% | $330,237 +3.1% |
| 2019 | $4,394 -0.5% | $320,165 -1.2% |
| 2018 | $4,416 +0.2% | $323,987 +2.8% |
| 2017 | $4,408 | $315,164 +8.1% |
| 2016 | $4,408 -1.5% | $291,677 +13.9% |
| 2015 | $4,477 | $256,115 +5.3% |
| 2014 | $4,477 | $243,126 +8.4% |
| 2013 | -- | $224,292 +1.7% |
| 2012 | -- | $220,447 -3.1% |
| 2011 | -- | $227,400 -9.8% |
| 2010 | -- | $252,241 -3.3% |
| 2009 | -- | $260,831 +1.6% |
| 2008 | -- | $256,610 +5.2% |
| 2007 | -- | $243,863 +1.8% |
| 2006 | -- | $239,527 +0.3% |
| 2005 | -- | $238,851 +6.3% |
| 2003 | -- | $224,712 -1.1% |
| 2002 | -- | $227,313 +8% |
| 2001 | -- | $210,459 -0.3% |
| 2000 | -- | $211,021 |
Find assessor info on the county website
Neighborhood: Hunters Glen
Nearby homes
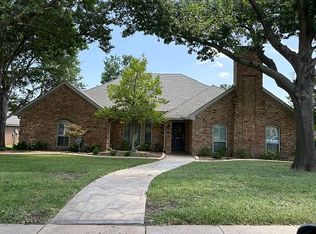
- $539,0004 bd3 ba2.6k sqft2304 Skipwith Dr, Plano, TX 75023For Sale By Owner
- $628,3004 bd3 ba2.8k sqft2301 Chadbourne Dr, Plano, TX 75023Off Market
- $--3 bd2 ba1.5k sqft2252 Briarcrest Dr, Plano, TX 75023Sold

- $542,3004 bd4 ba2.5k sqft2305 Chadbourne Dr, Plano, TX 75023Off Market
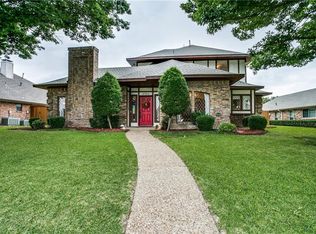
- $575,7004 bd3 ba2.6k sqft2308 Skipwith Dr, Plano, TX 75023Off Market
- $644,0005 bd4 ba3.2k sqft2301 Skipwith Dr, Plano, TX 75023Off Market
- $478,4004 bd3 ba2.6k sqft2305 Skipwith Dr, Plano, TX 75023Off Market
- $450,1003 bd2 ba1.7k sqft2248 Briarcrest Dr, Plano, TX 75023Off Market
Nearby schools
GreatSchools rating
- 8/10Carlisle Elementary SchoolGrades: K-5Distance: 0.3 mi
- 10/10Schimelpfenig Middle SchoolGrades: 6-8Distance: 0.3 mi
- 5/10Clark High SchoolGrades: 9-10Distance: 2.3 mi
Schools provided by the listing agent
- Elementary: Carlisle
- Middle: Schimelpfe
- High: Clark
- District: Plano ISD
Source: NTREIS. This data may not be complete. We recommend contacting the local school district to confirm school assignments for this home.
Get a cash offer in 3 minutes
Find out how much your home could sell for in as little as 3 minutes with a no-obligation cash offer.
Estimated market value
$482,800
Get a cash offer in 3 minutes
Find out how much your home could sell for in as little as 3 minutes with a no-obligation cash offer.
Estimated market value
$482,800
- Texas
- Collin County
- Plano
- 75023
- Hunters Glen
- 2300 Skipwith Dr
