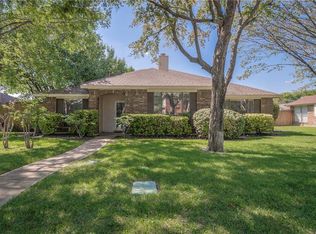
Turnkey Central Plano single-story home with private pool, spa, and NO HOA! Open floor plan features vaulted ceilings, rich wood floors, floor-to-ceiling brick fireplace, and built-in wet bar. Updated kitchen includes granite countertops, gas cooktop, stainless appliances, roll-out cabinetry, breakfast nook, and formal dining. Primary retreat boasts vaulted ceilings, walk-in closet, and spa bath with granite counters and oversized walk-in shower.
Major system updates include brand-new HVAC, new water heater, fresh interior paint, updated baseboards, and new carpet. Backyard oasis features a sparkling in-ground pool, spa, and new 8-foot privacy fence. Equipped with smart lock and smart garage access. Zoned for top Plano ISD schools, including Plano West Senior High, with immediate access to Hwy 75, PGBT, Dallas North Tollway, parks, and dining. Ask listing agent about preferred lender rate-relief options to lower monthly payments for qualified buyers!
For sale
$475,000
3840 Dutton Dr, Plano, TX 75023
3beds
1,618sqft
Single Family Residence
Built in 1987
8,712 Square Feet Lot
$463,000 Zestimate®
$294/sqft
$-- HOA
What's special
Floor-to-ceiling brick fireplacePrivate poolSparkling in-ground poolOpen floor planBackyard oasisRich wood floorsStainless appliances
- 11 days
- 442
- 29
Likely to sell faster than
Zillow last checked:
Listing updated:
Listed by:
Griselda Marin Bustos 0724343 972-954-4791,
Redfin Corporation 972-954-4791
Source: NTREIS,MLS#: 21417097
Facts & features
Interior
Bedrooms & bathrooms
- Bedrooms: 3
- Bathrooms: 2
- Full bathrooms: 2
Primary bedroom
- Features: En Suite Bathroom, Walk-In Closet(s)
- Level: First
- Dimensions: 15 x 15
Bedroom
- Features: Walk-In Closet(s)
- Level: First
- Dimensions: 13 x 11
Bedroom
- Level: First
- Dimensions: 13 x 12
Primary bathroom
- Features: Built-in Features, Dual Sinks, En Suite Bathroom, Linen Closet, Stone Counters
- Level: First
- Dimensions: 12 x 14
Breakfast room nook
- Level: First
- Dimensions: 11 x 9
Dining room
- Level: First
- Dimensions: 11 x 11
Other
- Level: First
- Dimensions: 10 x 5
Kitchen
- Level: First
- Dimensions: 11 x 12
Laundry
- Level: First
- Dimensions: 6 x 5
Living room
- Features: Fireplace
- Level: First
- Dimensions: 20 x 21
Appliances
- Included: Dishwasher, Disposal, Gas Range, Gas Water Heater, Microwave
Features
- Vaulted Ceiling(s), Walk-In Closet(s)
- Flooring: Carpet, Engineered Hardwood
- Windows: Bay Window(s)
- Has basement: No
- Number of fireplaces: 1
- Fireplace features: Gas, Gas Log
Interior area
- Total interior livable area: 1,618 sqft
Video & virtual tour
Property
Parking
- Total spaces: 2
- Parking features: Alley Access, Garage, Garage Door Opener, Oversized, Garage Faces Rear
- Attached garage spaces: 2
Features
- Levels: One
- Stories: 1
- Pool features: Fenced, Pool, Pool/Spa Combo
Lot
- Size: 8,712 Square Feet
- Features: Subdivision
Details
- Parcel number: R178900602301
Construction
Type & style
- Home type: SingleFamily
- Architectural style: Detached
- Property subtype: Single Family Residence
Materials
- Brick
- Foundation: Slab
- Roof: Composition
Condition
- Year built: 1987
Utilities & green energy
- Sewer: Public Sewer
- Water: Public
- Utilities for property: Electricity Connected, Natural Gas Available, Sewer Available, Separate Meters, Water Available
Community & HOA
Community
- Security: Carbon Monoxide Detector(s), Fire Alarm, Smoke Detector(s)
- Subdivision: Kemper Estates
HOA
- Has HOA: No
Location
- Region: Plano
Financial & listing details
- Price per square foot: $294/sqft
- Tax assessed value: $434,282
- Annual tax amount: $7,416
- Date on market: 10/29/2026
- Cumulative days on market: 12 days
- Exclusions: See agent for any exclusions.
Estimated market value
$463,000
$440,000 - $486,000
$2,604/mo
Price history
| Date | Event | Price |
|---|---|---|
| 10/29/2026 | Listed for sale | $475,000+5.6%$294/sqft |
Source: NTREIS #21417097 Report a problem | ||
| 3/10/2023 | Sold | -- |
Source: HomeSmart Intl Solds #20250095_75023 Report a problem | ||
| 2/15/2023 | Pending sale | $450,000$278/sqft |
Source: NTREIS #20250095 Report a problem | ||
| 2/13/2023 | Contingent | $450,000$278/sqft |
Source: NTREIS #20250095 Report a problem | ||
| 2/7/2023 | Listed for sale | $450,000$278/sqft |
Source: NTREIS #20250095 Report a problem | ||
Public tax history
| Year | Property taxes | Tax assessment |
|---|---|---|
| 2026 | -- | $434,282 +1.7% |
| 2025 | $5,361 -11.2% | $426,941 -4.6% |
| 2024 | $6,040 +530.4% | $447,301 +34.3% |
| 2023 | $958 -62.9% | $333,109 +10% |
| 2022 | $2,580 | $302,826 +10% |
| 2021 | $2,580 | $275,296 +0.9% |
| 2020 | $2,580 | $272,735 +4.2% |
| 2019 | $2,580 | $261,723 +10% |
| 2018 | $2,580 | $237,930 -1.4% |
| 2017 | $2,580 | $241,254 +9.4% |
| 2016 | $2,580 -4.2% | $220,538 +17.5% |
| 2015 | $2,695 | $187,656 +15.5% |
| 2014 | $2,695 | $162,509 +5.8% |
| 2013 | -- | $153,619 -2.6% |
| 2012 | -- | $157,709 -0.8% |
| 2011 | -- | $158,980 -1.4% |
| 2010 | -- | $161,314 -2% |
| 2009 | -- | $164,559 +1.7% |
| 2008 | -- | $161,866 +0.3% |
| 2007 | -- | $161,322 +0.1% |
| 2006 | -- | $161,164 +1% |
| 2005 | -- | $159,498 +8.3% |
| 2003 | -- | $147,280 +0% |
| 2002 | -- | $147,264 +4.9% |
| 2001 | -- | $140,387 +7.6% |
| 2000 | -- | $130,481 |
Find assessor info on the county website
Monthly payment
Est. payment
Payment breakdown
Explore the cost of this home by adjusting the details. Changes won't be saved.Climate risks
Neighborhood: 75023
Nearby schools
Schools provided by the listing agent
- Elementary: Gulledge
- Middle: Robinson
- High: Jasper,Plano West
- District: Plano ISD
Source: NTREIS. This data may not be complete. We recommend contacting the local school district to confirm school assignments for this home.
Similar homes
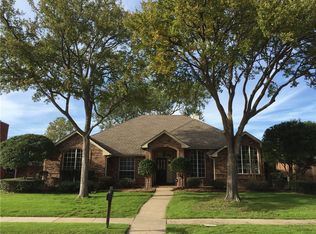
- $469,0003 bd3 ba2.3k sqft6521 Patricia Ave, Plano, TX 75023For Sale
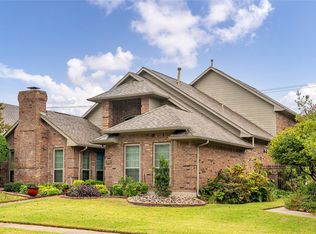 MLS ID #21420879, Kahlil Joseph. NTREIS
- $475,0003 bd2 ba2k sqft3713 Legendary Ln, Plano, TX 75023For Sale
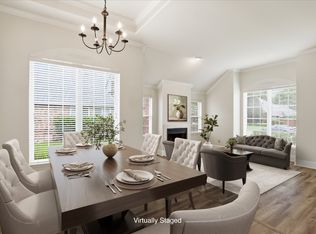 MLS ID #21277208, Trish Tiemeyer. NTREIS
- $459,0003 bd3 ba1.9k sqft6817 Saddletree Trl, Plano, TX 75023For Sale
 MLS ID #21424421, Brandon Furman. NTREIS
- $458,0004 bd2 ba2.1k sqft6816 Forest Hills Dr, Plano, TX 75023For Sale
 MLS ID #21422520, Lina Vines. NTREIS
