Bright, Welcoming & Full of Possibilities! Welcome to this beautifully cared-for, one-owner home, where pride of ownership shines throughout! Featuring three spacious bedrooms, two full bathrooms, and a two-car garage, this inviting home offers a bright, open layout with plenty of room to relax, gather, and make lasting memories. Well-maintained and thoughtfully cared for over the years, it offers the perfect blend of comfort, space, and everyday functionality. Step outside to enjoy a private backyard with endless possibilities for outdoor entertaining, playtime, gardening, or simply unwinding at the end of the day. Located in a lively, welcoming neighborhood with nearby walking paths and a playground, this home offers wonderful opportunities to enjoy the outdoors and connect with the community. Plus, with restaurants, shopping, and grocery stores just a short drive away, convenience is right at your fingertips. Don’t miss the opportunity to make this lovingly maintained home your own!
For sale
$425,000
6860 Saddletree Trl, Plano, TX 75023
3beds
1,608sqft
Single Family Residence
Built in 1994
4,046 Square Feet Lot
$415,700 Zestimate®
$264/sqft
$25/mo HOA
What's special
Private backyardTwo-car garageThree spacious bedroomsBright open layout
- 10 days
- 534
- 25
Zillow last checked:
Listing updated:
Listed by:
Maegan Cope 0778935 214-210-1500,
Ebby Halliday, REALTORS 214-210-1500
Source: NTREIS,MLS#: 21348477
Facts & features
Interior
Bedrooms & bathrooms
- Bedrooms: 3
- Bathrooms: 2
- Full bathrooms: 2
Primary bedroom
- Features: Ceiling Fan(s), En Suite Bathroom
- Level: First
- Dimensions: 16 x 12
Living room
- Features: Built-in Features, Ceiling Fan(s), Fireplace
- Level: First
- Dimensions: 12 x 14
Heating
- Central, Electric, Fireplace(s)
Cooling
- Central Air, Electric
Appliances
- Included: Dishwasher, Electric Cooktop, Electric Oven, Disposal, Microwave
- Laundry: Electric Dryer Hookup, Laundry in Utility Room
Features
- Decorative/Designer Lighting Fixtures, Double Vanity, Kitchen Island, Open Floorplan, Tile Counters, Vaulted Ceiling(s), Walk-In Closet(s)
- Flooring: Hardwood, Tile
- Windows: Window Coverings
- Has basement: No
- Number of fireplaces: 1
- Fireplace features: Gas, Living Room
Interior area
- Total interior livable area: 1,608 sqft
Video & virtual tour
Property
Parking
- Total spaces: 2
- Parking features: Garage, Garage Faces Rear
- Attached garage spaces: 2
Features
- Levels: One
- Stories: 1
- Patio & porch: Patio
- Exterior features: Private Yard
- Pool features: None
- Fencing: Fenced,Privacy,Wood
Lot
- Size: 4,046 Square Feet
- Dimensions: 119 x 34
- Features: Landscaped
Details
- Parcel number: 2008572
Construction
Type & style
- Home type: SingleFamily
- Architectural style: Traditional,Detached
- Property subtype: Single Family Residence
Materials
- Brick
- Foundation: Slab
- Roof: Composition
Condition
- Resale
- Year built: 1994
Utilities & green energy
- Sewer: Public Sewer
- Water: Public
- Utilities for property: Electricity Connected, Sewer Available, Water Available
Community & HOA
Community
- Features: Curbs, Sidewalks
- Subdivision: The Trails (Cpl)
HOA
- Has HOA: Yes
- Services included: Association Management, Maintenance Grounds
- HOA fee: $300 annually
- HOA name: Goodwin & Company - Plano Trails Homeowners Assoc
- HOA phone: 855-289-6007
Location
- Region: Plano
Financial & listing details
- Price per square foot: $264/sqft
- Tax assessed value: $382,954
- Date on market: 10/15/2026
- Cumulative days on market: 24 days
- Listing terms: Cash,Conventional,FHA,VA Loan
- Exclusions: Refrigerators in kitchen and garage.
Estimated market value
$415,700
$395,000 - $436,000
$2,311/mo
Price history
| Date | Event | Price |
|---|---|---|
| 10/15/2026 | Listed for sale | $425,000$264/sqft |
Source: NTREIS #21348477 Report a problem | ||
Public tax history
| Year | Property taxes | Tax assessment |
|---|---|---|
| 2026 | -- | $382,954 +0.2% |
| 2025 | $871 | $382,260 +7.9% |
| 2024 | -- | $354,165 +10% |
| 2023 | $985 -61.8% | $321,968 +10% |
| 2022 | $2,582 | $292,698 +10% |
| 2021 | $2,582 | $266,089 +4.9% |
| 2020 | $2,582 | $253,699 +2.7% |
| 2019 | $2,582 | $246,967 +3.1% |
| 2018 | $2,582 | $239,575 +1.7% |
| 2017 | $2,582 | $235,471 +12.9% |
| 2016 | $2,582 -4.5% | $208,479 +13.2% |
| 2015 | $2,703 | $184,109 +12.5% |
| 2014 | $2,703 | $163,632 +1.8% |
| 2013 | -- | $160,669 +3.1% |
| 2012 | -- | $155,821 -3.7% |
| 2011 | -- | $161,821 -0.9% |
| 2010 | -- | $163,230 -0.9% |
| 2009 | -- | $164,639 +1% |
| 2008 | -- | $162,970 +3.8% |
| 2007 | -- | $156,942 +3.1% |
| 2006 | -- | $152,259 -2.1% |
| 2005 | -- | $155,465 +3.4% |
| 2003 | -- | $150,351 +5.4% |
| 2002 | -- | $142,685 +2% |
| 2001 | -- | $139,931 +8.3% |
| 2000 | -- | $129,167 |
Find assessor info on the county website
Monthly payment
Est. payment
Payment breakdown
Explore the cost of this home by adjusting the details. Changes won't be saved.Climate risks
Neighborhood: Plano Trails
Nearby schools
Schools provided by the listing agent
- Elementary: Carlisle
- Middle: Schimelpfenig
- High: Plano Senior
- District: Plano ISD
Source: NTREIS. This data may not be complete. We recommend contacting the local school district to confirm school assignments for this home.


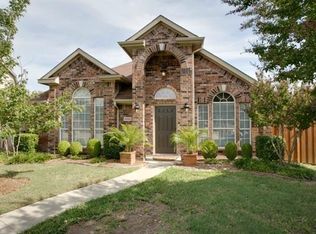
Similar homes
- $425,0003 bd2 ba1.9k sqft6732 Coach House Ln, Plano, TX 75023For Sale
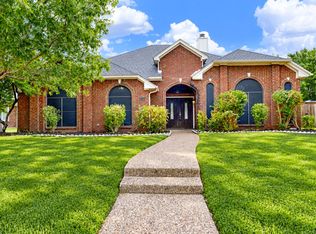 MLS ID #21403164, Terri McCoy. NTREIS
- $435,0003 bd2 ba1.6k sqft6800 Forest Hills Dr, Plano, TX 75023For Sale
 MLS ID #21330512, Steve Juneau. NTREIS
- $430,0003 bd3 ba1.9k sqft6924 Harvey Ln, Plano, TX 75023For Sale
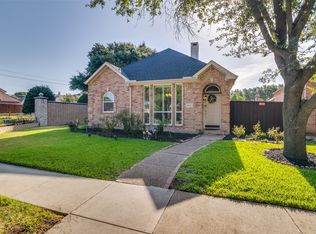 MLS ID #21365702, Nihan Yilmaz. NTREIS
- $410,0003 bd3 ba1.7k sqft6821 Douglas Crk, Plano, TX 75023For Sale
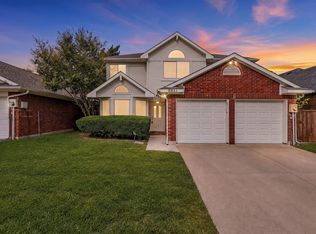 MLS ID #21419683, Kristin Bricker. NTREIS
