***Listing agent is the owner, unrepresented buyers welcome*** THIS IS IT! Meticulously maintained and beautifully updated West Plano home in an incredible location! Just minutes from Legacy West, DNT, US-75 and George Bush Turnpike, making commuting throughout the Metroplex incredibly convenient. Enjoy easy access to countless restaurants, shopping, parks and everyday conveniences. Major updates include a Goodman 5-ton HVAC system (2022), 50-gallon gas water heater (2022), foundation work with 8 piers verified by a structural engineer (2024), new garage door (2024), 6-ft board-on-board cedar fence (2024), and ALL 17 windows and frames replaced with energy-efficient windows (2025). Master bedroom down, two bedrooms up. The primary bathroom was beautifully remodeled in 2025 with a new tub, shower, custom wood cabinetry and quartz countertops. Roof tune-up and maintenance completed Dec. 2025. Extensive interior painting was completed in 2026, along with new kitchen tile, new Frigidaire stainless steel microwave and dishwasher, extensive sprinkler repairs and a new back-flow device. Foundation warranty and engineer report available. Thoughtfully updated over the years while the seller called this home her own, with improvements selected for quality, comfort and long-term enjoyment rather than simply for resale. Never used as a rental and no pets during the seller’s ownership!
For sale
$460,000
6924 Harvey Ln, Plano, TX 75023
3beds
1,924sqft
Single Family Residence
Built in 1996
7,405 Square Feet Lot
$-- Zestimate®
$239/sqft
$28/mo HOA
What's special
Beautifully updatedMeticulously maintainedNew garage doorMaster bedroom downNew tubQuartz countertopsNew kitchen tile
- 18 days
- 1,599
- 36
Likely to sell faster than
Zillow last checked:
Listing updated:
Listed by:
Nihan Yilmaz 0799601 737-701-7321,
HomeSmart Stars 972-798-5333
Source: NTREIS,MLS#: 21365702
Facts & features
Interior
Bedrooms & bathrooms
- Bedrooms: 3
- Bathrooms: 3
- Full bathrooms: 2
- 1/2 bathrooms: 1
Primary bedroom
- Features: Ceiling Fan(s), Dual Sinks, En Suite Bathroom, Walk-In Closet(s)
- Level: First
- Dimensions: 16 x 18
Bedroom
- Features: Ceiling Fan(s), Walk-In Closet(s)
- Level: Second
- Dimensions: 10 x 11
Bedroom
- Features: Walk-In Closet(s)
- Level: Second
- Dimensions: 11 x 12
Breakfast room nook
- Level: First
- Dimensions: 10 x 11
Dining room
- Level: First
- Dimensions: 10 x 11
Kitchen
- Features: Granite Counters, Pantry, Walk-In Pantry
- Level: First
- Dimensions: 10 x 10
Living room
- Features: Ceiling Fan(s), Fireplace
- Level: First
- Dimensions: 19 x 21
Heating
- Central, Natural Gas
Cooling
- Central Air, Ceiling Fan(s), Electric
Appliances
- Included: Dryer, Dishwasher, Electric Range, Disposal, Microwave, Washer
- Laundry: Laundry in Utility Room
Features
- Granite Counters, High Speed Internet, Loft, Open Floorplan, Pantry, Cable TV, Walk-In Closet(s)
- Flooring: Ceramic Tile, Engineered Hardwood, Tile
- Windows: Skylight(s), Shutters
- Has basement: No
- Number of fireplaces: 1
- Fireplace features: Gas Log, Gas Starter, Living Room
Interior area
- Total interior livable area: 1,924 sqft
Video & virtual tour
Property
Parking
- Total spaces: 2
- Parking features: Alley Access, Covered, Driveway, Garage, Garage Door Opener, Garage Faces Rear
- Attached garage spaces: 2
Features
- Levels: Two
- Stories: 2
- Pool features: None
Lot
- Size: 7,405 Square Feet
Details
- Parcel number: R294700B05801
Construction
Type & style
- Home type: SingleFamily
- Architectural style: Contemporary/Modern,Detached
- Property subtype: Single Family Residence
Materials
- Brick, Concrete, Vinyl Siding
- Foundation: Slab
- Roof: Shingle
Condition
- Resale
- Year built: 1996
Utilities & green energy
- Sewer: Public Sewer
- Water: Public
- Utilities for property: Electricity Available, Electricity Connected, Natural Gas Available, Sewer Available, Water Available, Cable Available
Community & HOA
Community
- Features: Sidewalks
- Security: Security System Leased, Security System, Fire Alarm, Security Service
- Subdivision: Trails The
HOA
- Has HOA: Yes
- Services included: Association Management
- HOA fee: $330 annually
- HOA name: The Trails Hoa Managed By Goodwin & Co
- HOA phone: 855-289-6007
Location
- Region: Plano
Financial & listing details
- Price per square foot: $239/sqft
- Tax assessed value: $442,577
- Annual tax amount: $7,558
- Date on market: 8/21/2026
- Cumulative days on market: 20 days
- Exclusions: Seller's personal belongings, including the staging items throughout the house and the things in the garage.
Estimated market value
Not available
Estimated sales range
Not available
Not available
Price history
| Date | Event | Price |
|---|---|---|
| 8/21/2026 | Listed for sale | $460,000+53.8%$239/sqft |
Source: NTREIS #21365702 Report a problem | ||
| 11/18/2020 | Sold | -- |
Source: Agent Provided Report a problem | ||
| 10/28/2020 | Pending sale | $299,000$155/sqft |
Source: Keller Williams Prosper Celina #14454597 Report a problem | ||
| 10/16/2020 | Listed for sale | $299,000+11.2%$155/sqft |
Source: Keller Williams Prosper Celina #14454597 Report a problem | ||
| 12/11/2017 | Listing removed | $269,000$140/sqft |
Source: DFW Home #13709753 Report a problem | ||
| 11/19/2017 | Pending sale | $269,000$140/sqft |
Source: DFW Home #13709753 Report a problem | ||
| 10/26/2017 | Price change | $269,000-2.2%$140/sqft |
Source: DFW Home #13709753 Report a problem | ||
| 10/18/2017 | Price change | $275,000-1.4%$143/sqft |
Source: DFW Home #13709753 Report a problem | ||
| 10/10/2017 | Listed for sale | $279,000$145/sqft |
Source: DFW Home #13709753 Report a problem | ||
| 8/16/2013 | Listing removed | $1,695$1/sqft |
Source: Citiwide Alliance Realty #12002653 Report a problem | ||
| 8/10/2013 | Price change | $1,695-10.6%$1/sqft |
Source: Citiwide Alliance Realty #12002653 Report a problem | ||
| 8/5/2013 | Listed for rent | $1,895$1/sqft |
Source: Citiwide Alliance Realty #12002653 Report a problem | ||
Public tax history
| Year | Property taxes | Tax assessment |
|---|---|---|
| 2025 | $5,610 -4.9% | $442,577 +0.9% |
| 2024 | $5,900 +3.3% | $438,443 +4.5% |
| 2023 | $5,713 -13.8% | $419,495 +7% |
| 2022 | $6,625 +17% | $391,926 +25.3% |
| 2021 | $5,661 +10.1% | $312,686 +10% |
| 2020 | $5,144 +4% | $284,260 +4.5% |
| 2019 | $4,947 -2.1% | $272,000 +3.4% |
| 2018 | $5,055 -2.8% | $263,000 -1% |
| 2017 | $5,201 | $265,697 +12.8% |
| 2016 | $5,201 +24.9% | $235,618 +13.7% |
| 2015 | $4,165 | $207,318 +12.2% |
| 2014 | $4,165 | $184,808 +0.8% |
| 2013 | -- | $183,300 +4.2% |
| 2012 | -- | $175,924 +1.3% |
| 2011 | -- | $173,599 -0.9% |
| 2010 | -- | $175,214 -0.9% |
| 2009 | -- | $176,829 +1.1% |
| 2008 | -- | $174,916 +1.7% |
| 2007 | -- | $172,017 +2.9% |
| 2006 | -- | $167,117 +3.4% |
| 2005 | -- | $161,580 -10.5% |
| 2003 | -- | $180,622 +5.7% |
| 2002 | -- | $170,835 +4.7% |
| 2001 | -- | $163,237 +7.4% |
| 2000 | -- | $152,034 |
Find assessor info on the county website
Monthly payment
Est. payment
Payment breakdown
Explore the cost of this home by adjusting the details. Changes won't be saved.Climate risks
Neighborhood: Plano Trails
Nearby schools
Schools provided by the listing agent
- Elementary: Carlisle
- Middle: Schimelpfenig
- High: Clark,Plano Senior
- District: Plano ISD
Source: NTREIS. This data may not be complete. We recommend contacting the local school district to confirm school assignments for this home.


Similar homes
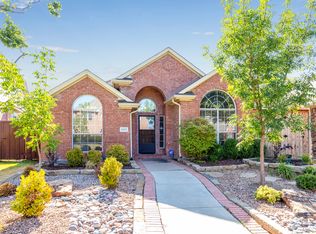
- $445,0003 bd3 ba1.9k sqft3221 Corning Dr, Plano, TX 75023For Sale
 MLS ID #21370971, Jay Wicker. NTREIS
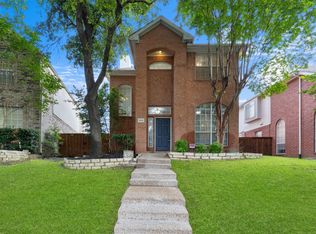
 - $439,0003 bd2 ba1.7k sqft6852 High Field Trl, Plano, TX 75023For Sale
 MLS ID #21306909, Mary Anne Collins. NTREIS
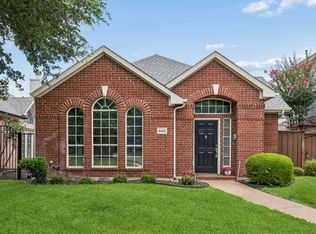
 - $435,0003 bd2 ba1.6k sqft6800 Forest Hills Dr, Plano, TX 75023For Sale
 MLS ID #21330512, Steve Juneau. NTREIS
 - $439,9993 bd3 ba1.7k sqft6805 Century Cir, Plano, TX 75023For Sale
 MLS ID #21309880, Brenton Hunt. NTREIS
