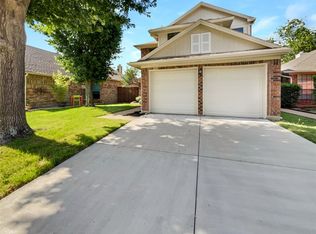
Wonderful! Stunning home located in the heart of Plano. This beautiful property boasts a spacious and open floor plan that is perfect for entertaining or relaxing with family. The expansive living room features soaring ceilings, fireplace and large windows that allow plenty of natural light to flood the space. Dining room is perfect for hosting dinner parties or utilizing as a second living room or an office space. The large kitchen has ample storage with new stainless appliances, new quartz countertops and freshly painted cabinets. The breakfast nook is ideal for enjoying your morning coffee or a quick meal. The primary suite is a true retreat, featuring a large bedroom, overlooking the backyard, plus a large walk-in closet. The luxurious primary ensuite bathroom has a new digital lighted mirror, dual vanities featuring new quartz counters, a soaking tub, separate shower with newly added glass enclosure and glass door. The 3 additional bedrooms are generously sized and located upstairs, separate from the primary suite. Other features of this home include fresh paint throughout, a laundry room with cabinet storage, an oversized two-car garage, and a fully fenced backyard with a large patio. Highlights include lots of updates, new wood-look tile, newer HVAC and water heater, plus fresh paint throughout. Don't miss your chance to make this stunning property your next home! Welcome Home!!!
For sale
$419,900
3800 Suffolk Ln, Plano, TX 75023
4beds
2,042sqft
Single Family Residence
Built in 1988
5,227 Square Feet Lot
$-- Zestimate®
$206/sqft
$40/mo HOA
What's special
Fresh paint throughoutFreshly painted cabinetsOversized two-car garageNew stainless appliancesNew quartz countertopsLarge walk-in closetSoaking tub
- 35 days
- 1,122
- 81
Likely to sell faster than
Zillow last checked:
Listing updated:
Listed by:
D'dee Fowler 0681804 972-342-7727,
Keller Williams Realty Allen 972-747-5100
Source: NTREIS,MLS#: 21344095
Facts & features
Interior
Bedrooms & bathrooms
- Bedrooms: 4
- Bathrooms: 3
- Full bathrooms: 2
- 1/2 bathrooms: 1
Primary bedroom
- Features: Ceiling Fan(s), Dual Sinks, En Suite Bathroom, Garden Tub/Roman Tub, Sitting Area in Primary, Separate Shower, Walk-In Closet(s)
- Level: First
- Dimensions: 14 x 13
Bedroom
- Features: Ceiling Fan(s)
- Level: Second
- Dimensions: 12 x 10
Bedroom
- Features: Ceiling Fan(s)
- Level: Second
- Dimensions: 12 x 10
Bedroom
- Features: Ceiling Fan(s)
- Level: Second
- Dimensions: 12 x 10
Bedroom
- Features: Ceiling Fan(s)
- Level: Second
- Dimensions: 12 x 10
Breakfast room nook
- Features: Eat-in Kitchen
- Level: First
- Dimensions: 11 x 8
Dining room
- Level: First
- Dimensions: 10 x 10
Kitchen
- Features: Built-in Features, Eat-in Kitchen, Pantry, Stone Counters, Walk-In Pantry
- Level: First
- Dimensions: 11 x 11
Living room
- Features: Ceiling Fan(s), Fireplace
- Level: First
- Dimensions: 17 x 15
Utility room
- Features: Built-in Features, Utility Room
- Level: First
- Dimensions: 7 x 5
Heating
- Central
Cooling
- Central Air, Ceiling Fan(s), Electric, Multi Units
Appliances
- Included: Dishwasher, Electric Range, Disposal, Microwave
- Laundry: Washer Hookup, Dryer Hookup, ElectricDryer Hookup, Laundry in Utility Room, In Kitchen
Features
- Chandelier, Cathedral Ceiling(s), Decorative/Designer Lighting Fixtures, Double Vanity, Eat-in Kitchen, Granite Counters, High Speed Internet, Open Floorplan, Pantry, Cable TV, Vaulted Ceiling(s), Walk-In Closet(s)
- Flooring: Carpet, Ceramic Tile
- Windows: Window Coverings
- Has basement: No
- Number of fireplaces: 1
- Fireplace features: Decorative, Wood Burning
Interior area
- Total interior livable area: 2,042 sqft
Video & virtual tour
Property
Parking
- Total spaces: 2
- Parking features: Door-Multi, Driveway, Garage Faces Front, Garage, Garage Door Opener
- Attached garage spaces: 2
Features
- Levels: Two
- Stories: 2
- Patio & porch: Covered
- Exterior features: Private Entrance, Private Yard, Rain Gutters
- Pool features: None
- Fencing: Back Yard,Wood
Lot
- Size: 5,227 Square Feet
- Features: Back Yard, Corner Lot, Irregular Lot, Lawn, Landscaped, Few Trees
Details
- Parcel number: R157600802401
Construction
Type & style
- Home type: SingleFamily
- Architectural style: Traditional,Detached
- Property subtype: Single Family Residence
Materials
- Brick
- Foundation: Slab
- Roof: Composition
Condition
- Resale
- Year built: 1988
Utilities & green energy
- Sewer: Public Sewer
- Water: Public
- Utilities for property: Electricity Available, Phone Available, Sewer Available, Separate Meters, Water Available, Cable Available
Community & HOA
Community
- Features: Curbs, Sidewalks
- Security: Carbon Monoxide Detector(s), Smoke Detector(s)
- Subdivision: Heatherwood Add Ph Ii
HOA
- Has HOA: Yes
- Services included: Association Management
- HOA fee: $480 annually
- HOA name: Heatherwood Of Plano Hoa - Rose City Property Mgmt
- HOA phone: 844-739-2331
Location
- Region: Plano
Financial & listing details
- Price per square foot: $206/sqft
- Tax assessed value: $355,872
- Annual tax amount: $6,077
- Date on market: 8/6/2026
- Cumulative days on market: 35 days
- Exclusions: Staging decor
Estimated market value
Not available
Estimated sales range
Not available
Not available
Price history
| Date | Event | Price |
|---|---|---|
| 8/6/2026 | Listed for sale | $419,900+249.9%$206/sqft |
Source: NTREIS #21344095 Report a problem | ||
| 7/25/2017 | Listing removed | $1,795$1/sqft |
Source: RE/MAX Premier, LLC #13610160 Report a problem | ||
| 7/19/2017 | Price change | $1,795-2.7%$1/sqft |
Source: RE/MAX Premier, LLC #13610160 Report a problem | ||
| 6/30/2017 | Price change | $1,845-2.6%$1/sqft |
Source: RE/MAX Premier, LLC #13610160 Report a problem | ||
| 6/1/2017 | Listed for rent | $1,895+11.8%$1/sqft |
Source: RE/MAX Premier, LLC #13610160 Report a problem | ||
| 12/12/2014 | Listing removed | $1,695$1/sqft |
Source: RE/MAX Premier #13043245 Report a problem | ||
| 10/28/2014 | Listed for rent | $1,695+6.3%$1/sqft |
Source: RE/MAX PREMIER #13043245 Report a problem | ||
| 7/3/2013 | Listing removed | $1,595$1/sqft |
Source: RE/MAX Premier #11970434 Report a problem | ||
| 6/14/2013 | Listed for rent | $1,595+3.2%$1/sqft |
Source: RE/MAX Premier #11970434 Report a problem | ||
| 7/1/2012 | Listing removed | $1,545$1/sqft |
Source: RE/MAX Premier #11780952 Report a problem | ||
| 6/25/2012 | Price change | $1,545-3.1%$1/sqft |
Source: RE/MAX Premier #11780952 Report a problem | ||
| 6/2/2012 | Listed for rent | $1,595$1/sqft |
Source: RE/MAX Premier #11780952 Report a problem | ||
| 11/29/2011 | Listing removed | $120,000$59/sqft |
Source: RE/MAX Premier #11688560 Report a problem | ||
| 11/22/2011 | Listed for sale | $120,000-15.9%$59/sqft |
Source: RE/MAX Premier #11688560 Report a problem | ||
| 8/26/2010 | Listing removed | $142,750$70/sqft |
Source: Exit Advantage Realty #11438624 Report a problem | ||
| 7/17/2010 | Listed for sale | $142,750$70/sqft |
Source: Exit Advantage Realty #11438624 Report a problem | ||
Public tax history
| Year | Property taxes | Tax assessment |
|---|---|---|
| 2025 | $6,077 +0.9% | $355,872 -0.1% |
| 2024 | $6,024 -5.8% | $356,291 -3.8% |
| 2023 | $6,392 +0.4% | $370,342 +11.2% |
| 2022 | $6,367 +15.3% | $333,155 +14.3% |
| 2021 | $5,522 +11.5% | $291,513 +19.2% |
| 2020 | $4,953 -7.8% | $244,505 -7% |
| 2019 | $5,369 -3.4% | $262,969 +2.2% |
| 2018 | $5,559 +13.4% | $257,194 +9.2% |
| 2017 | $4,900 | $235,623 +6.1% |
| 2016 | $4,900 +31.7% | $222,000 +16.7% |
| 2015 | $3,720 | $190,196 +15.2% |
| 2014 | $3,720 | $165,062 +7.7% |
| 2013 | -- | $153,204 -2.4% |
| 2012 | -- | $156,893 -3.5% |
| 2011 | -- | $162,559 +2.1% |
| 2010 | -- | $159,278 -3.6% |
| 2009 | -- | $165,299 +3.9% |
| 2008 | -- | $159,065 +1.3% |
| 2007 | -- | $156,962 +1.7% |
| 2006 | -- | $154,272 +3% |
| 2005 | -- | $149,766 +3.7% |
| 2003 | -- | $144,399 +3% |
| 2002 | -- | $140,135 +5.6% |
| 2001 | -- | $132,726 +8.2% |
| 2000 | -- | $122,674 |
Find assessor info on the county website
Monthly payment
Est. payment
Payment breakdown
Explore the cost of this home by adjusting the details. Changes won't be saved.Climate risks
Neighborhood: Heatherwood
Nearby schools
Schools provided by the listing agent
- Elementary: Gulledge
- Middle: Robinson
- High: Jasper,Plano West
- District: Plano ISD
Source: NTREIS. This data may not be complete. We recommend contacting the local school district to confirm school assignments for this home.
Similar homes
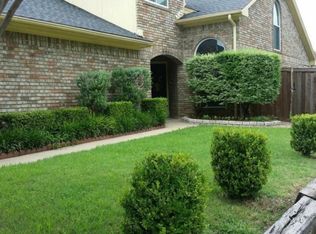
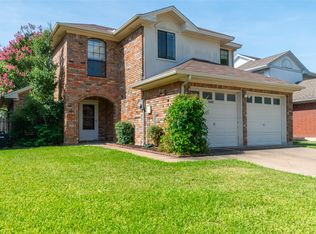
- $415,0003 bd3 ba1.7k sqft3840 Suffolk Ln, Plano, TX 75023For Sale
 MLS ID #21344075, Darla Gray. NTREIS
 - $439,0004 bd4 ba2.3k sqft6705 Ashglen Pl, Plano, TX 75023For Sale
 MLS ID #21324831, Deborah Mabry. NTREIS
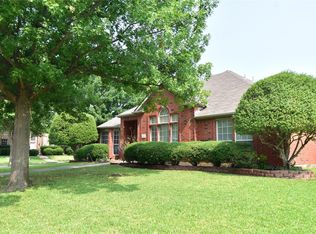
 - $430,0004 bd2 ba2.1k sqft3313 Ocala Ct, Plano, TX 75025For Sale
 MLS ID #21376991, Cary Wang. NTREIS
 - $399,9003 bd2 ba1.9k sqft2013 Pleasant Valley Dr, Plano, TX 75023For Sale
 MLS ID #21366217, Prissy Pulley. NTREIS
