Ideally situated within the acclaimed Plano ISD, this attractive home offers convenient access to the Dallas North Tollway, Sam Rayburn Tollway (Hwy 121), and US 75, making travel throughout the Dallas-Fort Worth area simple and efficient. Featuring 3 bedrooms, 2 full bathrooms, and a powder bath, the home provides a comfortable and functional floor plan designed for modern living. The main level showcases rich wood flooring, generous natural light, and welcoming living spaces perfect for everyday enjoyment. A spacious living room centers around a charming wood-burning fireplace and enjoys peaceful views of the backyard through expansive windows. The kitchen offers stainless steel appliances, abundant workspace, and a layout that easily accommodates both meal preparation and entertaining. Upstairs, the large primary bedroom has windows overlooking the backyard with a generous ensuite bath, while the secondary bedrooms offer versatility for family members, guests, or a dedicated workspace. Recent updates include fresh paint throughout, new carpet in the bedrooms, and engineered floors have been refinished in the heavily trafficked areas. Structurally, foundation work and roof tuneup were completed in May 2026. Outside, the private backyard creates an inviting setting for relaxing, gardening, or hosting gatherings. Homeowners will also appreciate the nearby greenbelt, playground, walking and biking trails, along with easy access to local elementary and middle schools.
For sale
$445,000
3221 Corning Dr, Plano, TX 75023
3beds
1,919sqft
Single Family Residence
Built in 1994
5,227 Square Feet Lot
$-- Zestimate®
$232/sqft
$28/mo HOA
What's special
Fresh paint throughoutRich wood flooringWelcoming living spacesGenerous natural lightCharming wood-burning fireplaceGenerous ensuite bath
- 1 day
- 71
- 2
Likely to sell faster than
Zillow last checked:
Listing updated:
Listed by:
Jay Wicker 0618929 972-608-0300,
Ebby Halliday Realtors 972-608-0300
Source: NTREIS,MLS#: 21370971
Facts & features
Interior
Bedrooms & bathrooms
- Bedrooms: 3
- Bathrooms: 3
- Full bathrooms: 2
- 1/2 bathrooms: 1
Primary bedroom
- Features: Ceiling Fan(s), Dual Sinks, En Suite Bathroom, Garden Tub/Roman Tub, Separate Shower, Walk-In Closet(s)
- Level: Second
- Dimensions: 16 x 13
Bedroom
- Features: Ceiling Fan(s)
- Level: Second
- Dimensions: 11 x 11
Bedroom
- Features: Ceiling Fan(s)
- Level: Second
- Dimensions: 11 x 10
Breakfast room nook
- Level: First
- Dimensions: 12 x 8
Kitchen
- Features: Breakfast Bar, Built-in Features, Eat-in Kitchen, Kitchen Island
- Level: First
- Dimensions: 13 x 12
Living room
- Features: Ceiling Fan(s), Fireplace
- Level: First
- Dimensions: 18 x 16
Living room
- Features: Ceiling Fan(s)
- Level: First
- Dimensions: 11 x 10
Utility room
- Features: Built-in Features, Utility Room
- Level: First
- Dimensions: 7 x 6
Heating
- Central, Natural Gas
Cooling
- Central Air, Ceiling Fan(s), Electric
Appliances
- Included: Dishwasher, Electric Cooktop, Electric Oven, Electric Range, Disposal, Microwave, Vented Exhaust Fan
- Laundry: Washer Hookup, Dryer Hookup, ElectricDryer Hookup, Laundry in Utility Room
Features
- Eat-in Kitchen, High Speed Internet, Kitchen Island, Cable TV, Vaulted Ceiling(s), Walk-In Closet(s)
- Flooring: Carpet, Ceramic Tile, Wood
- Windows: Window Coverings
- Has basement: No
- Number of fireplaces: 1
- Fireplace features: Gas Starter, Living Room
Interior area
- Total interior livable area: 1,919 sqft
Video & virtual tour
Property
Parking
- Total spaces: 2
- Parking features: Alley Access, Door-Multi, Driveway, Garage, Garage Door Opener, Inside Entrance, Garage Faces Rear
- Attached garage spaces: 2
Features
- Levels: Two
- Stories: 2
- Patio & porch: Covered
- Exterior features: Rain Gutters
- Pool features: None
- Fencing: Fenced,Perimeter,Wood
Lot
- Size: 5,227 Square Feet
- Features: Corner Lot, Interior Lot, Landscaped, Subdivision, Few Trees
Details
- Parcel number: R294700B00601
Construction
Type & style
- Home type: SingleFamily
- Architectural style: Traditional,Detached
- Property subtype: Single Family Residence
Materials
- Brick
- Roof: Composition
Condition
- Resale
- Year built: 1994
Utilities & green energy
- Sewer: Public Sewer
- Water: Public
- Utilities for property: Sewer Available, Water Available, Cable Available
Green energy
- Energy efficient items: Appliances, Thermostat
Community & HOA
Community
- Security: Smoke Detector(s)
- Subdivision: Trails The
HOA
- Has HOA: Yes
- Services included: Association Management
- HOA fee: $330 annually
- HOA name: Goodwin Management
- HOA phone: 214-445-2762
Location
- Region: Plano
Financial & listing details
- Price per square foot: $232/sqft
- Tax assessed value: $394,689
- Annual tax amount: $6,740
- Date on market: 8/27/2026
- Cumulative days on market: 90 days
- Listing terms: Cash,Conventional,FHA,Texas Vet,VA Loan
Estimated market value
Not available
Estimated sales range
Not available
Not available
Price history
| Date | Event | Price |
|---|---|---|
| 8/27/2026 | Listed for sale | $445,000-0.6%$232/sqft |
Source: NTREIS #21370971 Report a problem | ||
| 8/27/2026 | Listing removed | $447,500$233/sqft |
Source:  Ebby Halliday Realtors #21284752 Report a problem Ebby Halliday Realtors #21284752 Report a problem | ||
| 8/4/2026 | Listed for rent | $2,700+8%$1/sqft |
Source: Zillow Rentals #21349758 Report a problem | ||
| 7/31/2026 | Price change | $447,500-0.2%$233/sqft |
Source: NTREIS #21284752 Report a problem | ||
| 7/9/2026 | Price change | $448,500-0.3%$234/sqft |
Source: NTREIS #21284752 Report a problem | ||
| 6/12/2026 | Price change | $450,000-2.2%$234/sqft |
Source: NTREIS #21284752 Report a problem | ||
| 5/29/2026 | Listed for sale | $460,000+61.4%$240/sqft |
Source: NTREIS #21284752 Report a problem | ||
| 1/9/2024 | Listing removed | -- |
Source: Zillow Rentals Report a problem | ||
| 12/1/2023 | Listed for rent | $2,500+28.2%$1/sqft |
Source: Zillow Rentals Report a problem | ||
| 10/16/2019 | Listing removed | $1,950$1/sqft |
Source: Ebby Halliday, REALTORS #14182854 Report a problem | ||
| 9/13/2019 | Listed for rent | $1,950$1/sqft |
Source: Ebby Halliday, REALTORS Plano #14182854 Report a problem | ||
| 5/6/2018 | Listing removed | $1,950$1/sqft |
Source: Ebby Halliday, REALTORS #13817889 Report a problem | ||
| 4/13/2018 | Listed for rent | $1,950$1/sqft |
Source: Ebby Halliday, REALTORS Plano #13817889 Report a problem | ||
| 3/27/2018 | Sold | -- |
Source: Agent Provided Report a problem | ||
| 2/25/2018 | Listed for sale | $285,000+50.1%$149/sqft |
Source: Coldwell Banker Residential Brokerage - Plano #13766232 Report a problem | ||
| 9/9/2013 | Sold | -- |
Source: Agent Provided Report a problem | ||
| 8/2/2013 | Listed for sale | $189,900$99/sqft |
Source: Ebby Halliday Realtors #12001208 Report a problem | ||
Public tax history
| Year | Property taxes | Tax assessment |
|---|---|---|
| 2025 | $6,740 +0.6% | $394,689 -0.4% |
| 2024 | $6,702 -2.4% | $396,395 -0.4% |
| 2023 | $6,870 | $398,000 +5.5% |
| 2022 | -- | $377,169 +20.1% |
| 2021 | $6,204 +2.6% | $314,056 +5.2% |
| 2020 | $6,049 +5.2% | $298,603 +6% |
| 2019 | $5,753 +10.4% | $281,750 +3.8% |
| 2018 | $5,210 +20.2% | $271,508 -1.5% |
| 2017 | $4,333 | $275,531 +12.7% |
| 2016 | $4,333 +15.3% | $244,454 +15% |
| 2015 | $3,759 | $212,610 +14.6% |
| 2014 | $3,759 | $185,443 +4.2% |
| 2013 | -- | $177,890 +3.2% |
| 2012 | -- | $172,371 -0.5% |
| 2011 | -- | $173,171 -0.9% |
| 2010 | -- | $174,775 |
| 2009 | -- | $174,775 +1.1% |
| 2008 | -- | $172,952 -1.2% |
| 2007 | -- | $175,012 +3% |
| 2006 | -- | $169,991 -2.2% |
| 2005 | -- | $173,765 +0.8% |
| 2003 | -- | $172,470 +5.6% |
| 2002 | -- | $163,348 +6% |
| 2001 | -- | $154,087 +3.6% |
| 2000 | -- | $148,666 |
Find assessor info on the county website
Monthly payment
Est. payment
Payment breakdown
Explore the cost of this home by adjusting the details. Changes won't be saved.Climate risks
Neighborhood: Plano Trails
Nearby schools
Schools provided by the listing agent
- Elementary: Carlisle
- Middle: Schimelpfe
- High: Clark,Plano Senior
- District: Plano ISD
Source: NTREIS. This data may not be complete. We recommend contacting the local school district to confirm school assignments for this home.
Similar homes
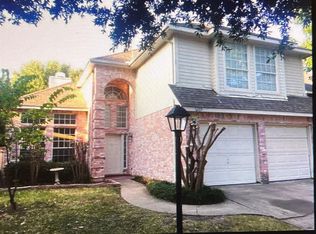
- $425,0003 bd3 ba1.7k sqft2229 Chasefield Dr, Plano, TX 75023For Sale
 MLS ID #21367461, Lori Ward. NTREIS
 - $460,0003 bd3 ba1.9k sqft6924 Harvey Ln, Plano, TX 75023For Sale
 MLS ID #21365702, Nihan Yilmaz. NTREIS
 - $450,0003 bd3 ba1.6k sqft2337 Terping Pl, Plano, TX 75025For Sale
 MLS ID #21285731, Ken Sims. NTREIS
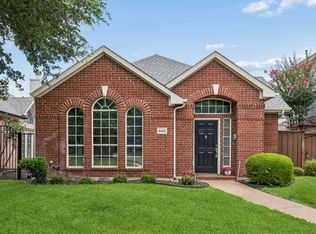
 - $439,0003 bd2 ba1.7k sqft6852 High Field Trl, Plano, TX 75023For Sale
 MLS ID #21306909, Mary Anne Collins. NTREIS
