Nestled in the heart of Central Plano within the highly sought-after The Trails neighborhood, this beautifully maintained single-story home offers an exceptional blend of comfort, functionality, and everyday convenience. Perfectly positioned adjacent to the scenic Chisholm Trail hike and bike system, the home supports an active lifestyle while remaining just minutes from shopping, dining, and major commuter routes. Zoned to highly rated Plano K-8 schools and located near major employment centers including the new AT&T campus and the recently announced Samsung headquarters, this address delivers outstanding long-term convenience in one of Plano’s most established communities.
Inside, a light-filled open floor plan creates an easy flow for both daily living and entertaining. Stylish laminate flooring, plantation shutters, and a skylight in the kitchen add warmth and character, while fresh interior paint ensures a crisp, move-in ready presentation. The spacious primary suite offers a private retreat with two walk-in closets and a generous garden tub designed for relaxation. A thoughtful split-bedroom layout enhances privacy for guests or family members, while the expansive living room and formal dining room provide flexible use; easily accommodating gatherings or serving as a bright home office with ample additional dining space in the kitchen and breakfast area.
The home’s appeal continues outdoors with a low-maintenance yard designed for simple living. Major improvements include HVAC (2023), roof (2017), glass replacement on foggy windows, along with well maintained yard, trees, and major systems. Combined with its highly accessible Central Plano location and proximity to key corridors, this home represents a compelling opportunity in The Trails; offering space, condition, and location at an attractive price point.
Sold
Price Unknown
6913 Harvey Ln, Plano, TX 75023
3beds
1,762sqft
Single Family Residence
Built in 1996
6,969 Square Feet Lot
$389,700 Zestimate®
$--/sqft
$2,527 Estimated rent
Home value
$389,700
$370,000 - $409,000
$2,527/mo
Zestimate® history
Owner options
List your home for rent
$2,527/mo
Rent Zestimate®
Find your next renter with Zillow Rental Manager. Plus, with online applications, you can quickly screen prospective tenants – for free.
$2,527/mo
Rent Zestimate®
Refinance and save
$300/mo
Est. payment
Refinancing to a lower rate could help reduce your monthly payments and save thousands over the life of the loan.
$300/mo
Est. payment
Explore your selling options
Work with a Zillow partner agent
Leverage their expertise and Zillow's premium Showcase listings to get your home seen by more buyers.
Get startedList with your own agent
Get your home in front of millions of buyers by listing it on Zillow.
Learn how to do itSell it yourself
Take full control of how buyers see your home on Zillow by listing For Sale by Owner (FSBO).
List your homeWhat's special
Private retreatFresh interior paintFormal dining roomLight-filled open floor planStylish laminate flooringSkylight in the kitchenTwo walk-in closets
Zillow last checked:
Listing updated:
Listed by:
Christie Cannon 0456906 972-215-7747,
LPT Realty LLC 972-215-7747,
Clair Cannon 0620472 214-830-9078,
LPT Realty LLC
Bought with:
Denton Aguam, 0496115
Keller Williams Legacy
Source: NTREIS,MLS#: 21285768
Facts & features
Interior
Bedrooms & bathrooms
- Bedrooms: 3
- Bathrooms: 2
- Full bathrooms: 2
Primary bedroom
- Features: Ceiling Fan(s), Dual Sinks, En Suite Bathroom, Garden Tub/Roman Tub, Separate Shower, Walk-In Closet(s)
- Level: First
- Dimensions: 14 x 15
Bedroom
- Features: Ceiling Fan(s)
- Level: First
- Dimensions: 10 x 12
Bedroom
- Features: Ceiling Fan(s)
- Level: First
- Dimensions: 11 x 10
Breakfast room nook
- Features: Eat-in Kitchen, Kitchen Island, Pantry
- Level: First
- Dimensions: 10 x 5
Dining room
- Features: Ceiling Fan(s)
- Level: First
- Dimensions: 14 x 10
Kitchen
- Features: Built-in Features, Eat-in Kitchen, Kitchen Island, Pantry
- Level: First
- Dimensions: 12 x 14
Living room
- Features: Ceiling Fan(s), Fireplace
- Level: First
- Dimensions: 17 x 17
Utility room
- Features: Utility Room
- Level: First
- Dimensions: 6 x 5
Heating
- Central, Electric
Cooling
- Central Air, Electric
Appliances
- Included: Dishwasher, Electric Cooktop, Electric Oven, Disposal, Microwave
Features
- Decorative/Designer Lighting Fixtures, Eat-in Kitchen, High Speed Internet, Kitchen Island, Cable TV, Vaulted Ceiling(s)
- Flooring: Carpet, Ceramic Tile, Laminate
- Has basement: No
- Number of fireplaces: 1
- Fireplace features: Gas Starter, Masonry, Wood Burning
Interior area
- Total interior livable area: 1,762 sqft
Property
Parking
- Total spaces: 2
- Parking features: Garage, Garage Door Opener, Garage Faces Rear
- Attached garage spaces: 2
Features
- Levels: One
- Stories: 1
- Exterior features: Private Yard
- Pool features: None
- Fencing: Back Yard,Wood
Lot
- Size: 6,969 Square Feet
- Features: Corner Lot, Backs to Greenbelt/Park, Interior Lot, Subdivision
Details
- Parcel number: R294700A03601
Construction
Type & style
- Home type: SingleFamily
- Architectural style: Traditional,Detached
- Property subtype: Single Family Residence
Materials
- Brick
- Foundation: Slab
- Roof: Composition
Condition
- Resale
- Year built: 1996
Utilities & green energy
- Sewer: Public Sewer
- Water: Public
- Utilities for property: Natural Gas Available, Phone Available, Sewer Available, Separate Meters, Underground Utilities, Water Available, Cable Available
Community & HOA
Community
- Features: Curbs, Sidewalks
- Security: Smoke Detector(s)
- Subdivision: Trails The
HOA
- Has HOA: Yes
- Services included: Association Management
- HOA fee: $300 annually
- HOA name: Trails Hoa
- HOA phone: 972-943-2828
Location
- Region: Plano
Financial & listing details
- Tax assessed value: $409,815
- Annual tax amount: $6,088
- Date on market: 6/3/2026
- Cumulative days on market: 44 days
- Listing terms: Cash,Conventional,FHA,VA Loan
Price history
| Date | Event | Price |
|---|---|---|
| 8/21/2026 | Sold | -- |
Source: NTREIS #21285768 Report a problem | ||
| 8/3/2026 | Pending sale | $415,000$236/sqft |
Source: NTREIS #21285768 Report a problem | ||
| 7/20/2026 | Contingent | $415,000$236/sqft |
Source: NTREIS #21285768 Report a problem | ||
| 7/5/2026 | Price change | $415,000-2.1%$236/sqft |
Source: NTREIS #21285768 Report a problem | ||
| 6/18/2026 | Price change | $424,000-1.2%$241/sqft |
Source: NTREIS #21285768 Report a problem | ||
| 6/3/2026 | Listed for sale | $429,000-0.2%$243/sqft |
Source: NTREIS #21285768 Report a problem | ||
| 10/24/2024 | Listing removed | $429,900$244/sqft |
Source: NTREIS #20711645 Report a problem | ||
| 9/30/2024 | Listed for sale | $429,900$244/sqft |
Source: NTREIS #20711645 Report a problem | ||
| 9/20/2024 | Listing removed | $429,900$244/sqft |
Source: NTREIS #20711645 Report a problem | ||
| 9/12/2024 | Contingent | $429,900$244/sqft |
Source: NTREIS #20711645 Report a problem | ||
| 8/24/2024 | Listed for sale | $429,900+87.3%$244/sqft |
Source: NTREIS #20711645 Report a problem | ||
| 10/28/2015 | Sold | -- |
Source: Agent Provided Report a problem | ||
| 9/28/2015 | Pending sale | $229,500$130/sqft |
Source: Vivo Realty, LLC #13246871 Report a problem | ||
| 9/25/2015 | Listed for sale | $229,500$130/sqft |
Source: Vivo Realty, LLC #13246871 Report a problem | ||
Public tax history
| Year | Property taxes | Tax assessment |
|---|---|---|
| 2025 | $5,087 +0.2% | $409,815 +5.6% |
| 2024 | $5,077 +11.1% | $387,987 +10% |
| 2023 | $4,568 | $352,715 +10% |
| 2022 | -- | $320,650 +10% |
| 2021 | $5,254 +10.1% | $291,500 +10% |
| 2020 | $4,773 +1% | $265,000 +1.7% |
| 2019 | $4,725 -7% | $260,528 -1.4% |
| 2018 | $5,081 +19.4% | $264,300 +6.6% |
| 2017 | $4,257 | $247,850 +12.8% |
| 2016 | $4,257 +8.5% | $219,737 +12.5% |
| 2015 | $3,922 | $195,332 +12.2% |
| 2014 | $3,922 | $174,057 +0.8% |
| 2013 | -- | $172,618 +4.2% |
| 2012 | -- | $165,693 +0.5% |
| 2011 | -- | $164,905 -0.9% |
| 2010 | -- | $166,419 -0.9% |
| 2009 | -- | $167,935 +1.1% |
| 2008 | -- | $166,140 +1.5% |
| 2007 | -- | $163,750 +3% |
| 2006 | -- | $159,050 -4.3% |
| 2005 | -- | $166,179 +3.1% |
| 2003 | -- | $161,236 +5.6% |
| 2002 | -- | $152,699 +2% |
| 2001 | -- | $149,698 +5.3% |
| 2000 | -- | $142,192 |
Find assessor info on the county website
Neighborhood: Plano Trails
Nearby homes
- $429,3003 bd2 ba2k sqft6909 Harvey Ln, Plano, TX 75023Off Market

- $451,2004 bd2 ba2.1k sqft3337 Candlewood Trl, Plano, TX 75023Off Market
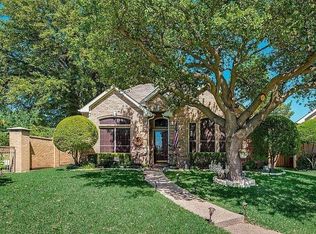
- $423,9003 bd3 ba1.9k sqft6905 Harvey Ln, Plano, TX 75023Off Market
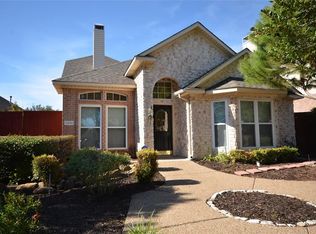
- $392,6003 bd2 ba1.4k sqft3333 Candlewood Trl, Plano, TX 75023Off Market

- $399,9002 bd2 ba1.6k sqft6901 Harvey Ln, Plano, TX 75023Off Market
- $460,0003 bd3 ba1.9k sqft6924 Harvey Ln, Plano, TX 75023For Sale
- $380,5003 bd2 ba1.5k sqft6920 Harvey Ln, Plano, TX 75023Off Market
- $436,0004 bd3 ba1.9k sqft6916 Harvey Ln, Plano, TX 75023Off Market
Nearby schools
GreatSchools rating
- 8/10Carlisle Elementary SchoolGrades: K-5Distance: 1.1 mi
- 10/10Schimelpfenig Middle SchoolGrades: 6-8Distance: 0.8 mi
- 7/10Plano Senior High SchoolGrades: 11-12Distance: 3 mi
Schools provided by the listing agent
- Elementary: Carlisle
- Middle: Schimelpfe
- High: Clark,Plano Senior
- District: Plano ISD
Source: NTREIS. This data may not be complete. We recommend contacting the local school district to confirm school assignments for this home.
Get a cash offer in 3 minutes
Find out how much your home could sell for in as little as 3 minutes with a no-obligation cash offer.
Estimated market value
$389,700
Get a cash offer in 3 minutes
Find out how much your home could sell for in as little as 3 minutes with a no-obligation cash offer.
Estimated market value
$389,700
- Texas
- Collin County
- Plano
- 75023
- Plano Trails
- 6913 Harvey Ln
