Welcome to this beautifully updated 3-bedroom, 2.5-bath home nestled on a quiet cul-de-sac in Plano's highly desirable Windford Ridge! Boasting wonderful curb appeal and a prime location, this move-in-ready gem offers an inviting blend of comfort, style and functionality. Step inside to discover a light-filled, open-concept living and dining area highlighted by dramatic two-story vaulted ceilings, elegant wood flooring and a warm, welcoming atmosphere. The spacious eat-in kitchen is a chef's delight, beautifully updated with premium Brazilian quartzite countertops, abundant cabinetry and a walk-in pantry. The expansive primary suite offers soaring ceilings, a wall of windows and a relaxing ensuite bath with dual sinks, separate soaking tub, shower and custom closet built-ins. Upstairs, discover a versatile game room, two generously sized bedrooms and a full bath, creating an ideal retreat for guests or additional living space. Recent improvements include fresh paint, new flooring, plush carpeting, updated kitchen and new fencing. Thoughtful touches include occupancy-sensor lighting in select areas and dimmable lighting in the primary suite and game room. Enjoy a private backyard and peaceful cul-de-sac setting in an established neighborhood convenient to shopping, dining, parks and major thoroughfares. Refrigerator, washer, dryer and furnishings are negotiable. Schedule your private showing today!
For sale
$455,000
3908 Seaham Ct, Plano, TX 75025
3beds
1,924sqft
Single Family Residence
Built in 1994
6,969 Square Feet Lot
$-- Zestimate®
$236/sqft
$-- HOA
What's special
Private backyardWall of windowsElegant wood flooringPremium brazilian quartzite countertopsDramatic two-story vaulted ceilingsQuiet cul-de-sacCustom closet built-ins
- 16 days
- 647
- 76
Likely to sell faster than
Zillow last checked:
Listing updated:
Listed by:
Peter Von Illyes 0628500 972-954-4791,
Redfin Corporation 972-954-4791
Source: NTREIS,MLS#: 21413516
Facts & features
Interior
Bedrooms & bathrooms
- Bedrooms: 3
- Bathrooms: 3
- Full bathrooms: 2
- 1/2 bathrooms: 1
Primary bedroom
- Features: Closet Cabinetry, Ceiling Fan(s), En Suite Bathroom, Walk-In Closet(s)
- Level: First
- Dimensions: 17 x 12
Bedroom
- Features: Ceiling Fan(s)
- Level: Second
- Dimensions: 13 x 11
Bedroom
- Features: Ceiling Fan(s)
- Level: Second
- Dimensions: 11 x 11
Primary bathroom
- Features: Built-in Features, Dual Sinks, En Suite Bathroom, Garden Tub/Roman Tub, Solid Surface Counters, Walk-In Shower
- Level: First
- Dimensions: 11 x 10
Dining room
- Level: First
- Dimensions: 13 x 10
Other
- Features: Built-in Features, Solid Surface Counters
- Level: Second
- Dimensions: 8 x 5
Half bath
- Level: First
- Dimensions: 7 x 4
Kitchen
- Features: Built-in Features, Stone Counters
- Level: First
- Dimensions: 17 x 13
Living room
- Features: Ceiling Fan(s), Fireplace
- Level: First
- Dimensions: 16 x 14
Living room
- Features: Ceiling Fan(s)
- Level: Second
- Dimensions: 15 x 13
Utility room
- Level: First
- Dimensions: 8 x 5
Heating
- Central, Fireplace(s), Natural Gas
Cooling
- Central Air, Ceiling Fan(s), Electric
Appliances
- Included: Convection Oven, Double Oven, Dishwasher, Disposal, Gas Range, Gas Water Heater, Microwave
- Laundry: Dryer Hookup, ElectricDryer Hookup, Laundry in Utility Room
Features
- Decorative/Designer Lighting Fixtures, High Speed Internet, Open Floorplan, Cable TV, Walk-In Closet(s)
- Flooring: Carpet, Hardwood, Tile, Vinyl
- Windows: Window Coverings
- Has basement: No
- Number of fireplaces: 1
- Fireplace features: Gas, Gas Log, Gas Starter, Living Room
Interior area
- Total interior livable area: 1,924 sqft
Video & virtual tour
Property
Parking
- Total spaces: 2
- Parking features: Driveway, Epoxy Flooring, Garage, Garage Door Opener, Private, Garage Faces Rear, Secured, Storage
- Attached garage spaces: 2
Features
- Levels: Two
- Stories: 2
- Patio & porch: Patio
- Exterior features: Rain Gutters
- Pool features: None
- Fencing: Back Yard,Privacy,Wood
Lot
- Size: 6,969 Square Feet
- Features: Back Yard, Interior Lot, Lawn, Landscaped, Level, Subdivision, Sprinkler System
- Residential vegetation: Cleared, Grassed
Details
- Parcel number: R287400B02201
Construction
Type & style
- Home type: SingleFamily
- Architectural style: Traditional,Detached
- Property subtype: Single Family Residence
Materials
- Brick
- Foundation: Slab
- Roof: Composition
Condition
- Year built: 1994
Utilities & green energy
- Sewer: Public Sewer
- Water: Public
- Utilities for property: Electricity Connected, Natural Gas Available, Sewer Available, Separate Meters, Water Available, Cable Available
Community & HOA
Community
- Security: Security System Owned, Security System, Carbon Monoxide Detector(s), Smoke Detector(s)
- Subdivision: Windford Ridge Ph One
HOA
- Has HOA: No
Location
- Region: Plano
Financial & listing details
- Price per square foot: $236/sqft
- Tax assessed value: $426,533
- Annual tax amount: $7,284
- Date on market: 10/23/2026
- Cumulative days on market: 16 days
- Listing terms: Cash,Conventional,FHA,VA Loan
- Exclusions: None.
Estimated market value
Not available
Estimated sales range
Not available
Not available
Price history
| Date | Event | Price |
|---|---|---|
| 10/23/2026 | Listed for sale | $455,000+68.5%$236/sqft |
Source: NTREIS #21413516 Report a problem | ||
| 8/18/2017 | Sold | -- |
Source: Agent Provided Report a problem | ||
| 7/27/2017 | Pending sale | $270,000$140/sqft |
Source: Dallas Preston Road #13649952 Report a problem | ||
| 7/24/2017 | Listed for sale | $270,000$140/sqft |
Source: Dallas Preston Road #13649952 Report a problem | ||
| 7/20/2017 | Pending sale | $270,000$140/sqft |
Source: Dallas Preston Road #13649952 Report a problem | ||
| 7/15/2017 | Listed for sale | $270,000$140/sqft |
Source: Keller Williams Realty DPR #13649952 Report a problem | ||
| 8/26/2015 | Listing removed | $1,628$1/sqft |
Source: Ideal Realty, Inc. #13214236 Report a problem | ||
| 8/8/2015 | Listed for rent | $1,628+1.9%$1/sqft |
Source: Ideal Realty, Inc. #13214236 Report a problem | ||
| 2/15/2013 | Listing removed | $1,598$1/sqft |
Source: Ideal Realty, Inc. #11869456 Report a problem | ||
| 11/30/2012 | Listed for rent | $1,598$1/sqft |
Source: Ideal Realty, Inc. #11869456 Report a problem | ||
Public tax history
| Year | Property taxes | Tax assessment |
|---|---|---|
| 2026 | -- | $426,533 +2.3% |
| 2025 | $5,199 +4.8% | $416,940 +10% |
| 2024 | $4,959 +8.9% | $379,036 +8.3% |
| 2023 | $4,554 -13.5% | $349,976 +10% |
| 2022 | $5,265 +0.9% | $318,160 +10% |
| 2021 | $5,216 -4.3% | $289,236 -3.7% |
| 2020 | $5,452 +6.5% | $300,255 +6.9% |
| 2019 | $5,118 -7.9% | $280,773 -2.3% |
| 2018 | $5,558 +4.7% | $287,418 +10.7% |
| 2017 | $5,310 | $259,728 +8% |
| 2016 | $5,310 +30.9% | $240,566 +18.3% |
| 2015 | $4,055 | $203,314 +13% |
| 2014 | $4,055 | $179,937 +5.9% |
| 2013 | -- | $169,917 +1.9% |
| 2012 | -- | $166,745 -1.8% |
| 2011 | -- | $169,717 -0.6% |
| 2010 | -- | $170,738 +0.3% |
| 2009 | -- | $170,157 -0.2% |
| 2008 | -- | $170,575 -0.5% |
| 2007 | -- | $171,411 +2.5% |
| 2006 | -- | $167,305 +1.7% |
| 2005 | -- | $164,553 +3.4% |
| 2003 | -- | $159,213 +1.4% |
| 2002 | -- | $156,972 +4.7% |
| 2001 | -- | $149,938 +3.5% |
| 2000 | -- | $144,905 |
Find assessor info on the county website
Monthly payment
Est. payment
Payment breakdown
Explore the cost of this home by adjusting the details. Changes won't be saved.Climate risks
Neighborhood: 75025
Nearby schools
Schools provided by the listing agent
- Elementary: Mathews
- Middle: Schimelpfenig
- High: Clark,Plano Senior
- District: Plano ISD
Source: NTREIS. This data may not be complete. We recommend contacting the local school district to confirm school assignments for this home.
Similar homes
- $475,0003 bd2 ba2k sqft3837 Pine Valley Dr, Plano, TX 75025For Sale
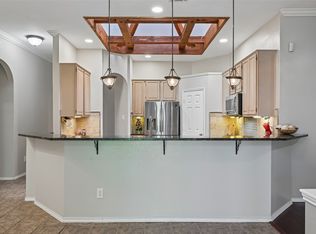 MLS ID #21421224, Dione Beilgard. NTREIS
- $459,0003 bd3 ba1.9k sqft6817 Saddletree Trl, Plano, TX 75023For Sale
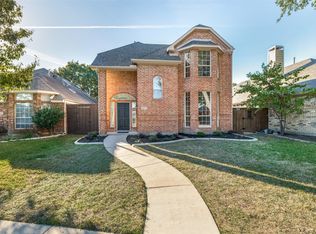 MLS ID #21424421, Brandon Furman. NTREIS
- $458,0004 bd2 ba2.1k sqft6816 Forest Hills Dr, Plano, TX 75023For Sale
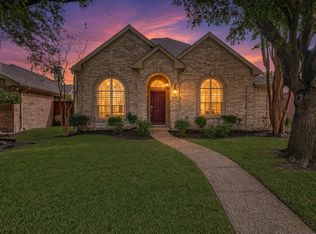 MLS ID #21422520, Lina Vines. NTREIS
- $499,9904 bd4 ba2.3k sqft7124 Occidental Rd, Plano, TX 75025For Sale
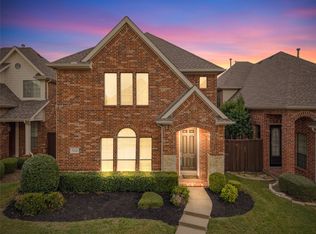 MLS ID #21430969, Alex Ninan. NTREIS
