Welcome to Hunters Glen Estates, a mature neighborhood with tree-lined streets and spacious lots! This beautifully updated home features fresh paint throughout, popcorn ceilings removed, and new flooring upgrades in 2026. The inviting entryway boasts soaring ceilings, while skylights in the kitchen and dining room fill the home with natural light. Enjoy laminate wood and tile flooring throughout—NO carpet! The kitchen shines with new tile, under-cabinet lighting, and a brand new never used built-in double oven with air-fryer (3 yr warranty). A new water heater (2025), new HVAC blower (2026) adds peace of mind. The huge bonus room provides a versatile fourth room for an office, game room, or guest space. The oversized garage features built-in shelving & a work area. Enjoy the expansive backyard with a new 8-foot cedar fence (2024) and front and back sprinkler systems. Maytag washer and dryer convey! Walk to Frank Beverly Park and the Kroger shopping center. Less than a mile from the police station, Davis Library, Jack Carter Pool, and Dog Park. Convenient access to the Tollway, 75-Central, Hwy 121 & George Bush Turnpike. A fantastic blend of updates, space, comfort, and location! Don't miss this gem!
For sale
$495,000
2701 Nighthawk Dr, Plano, TX 75025
3beds
2,365sqft
Single Family Residence
Built in 1986
9,583 Square Feet Lot
$-- Zestimate®
$209/sqft
$4/mo HOA
What's special
Spacious lotsExpansive backyardUnder-cabinet lighting
- 4 days
- 315
- 41
Likely to sell faster than
Zillow last checked:
Listing updated:
Listed by:
Jack Duvall 0659299 972-954-4791,
Redfin Corporation 972-954-4791
Source: NTREIS,MLS#: 21392191
Facts & features
Interior
Bedrooms & bathrooms
- Bedrooms: 3
- Bathrooms: 3
- Full bathrooms: 2
- 1/2 bathrooms: 1
Primary bedroom
- Features: Ceiling Fan(s), En Suite Bathroom, Walk-In Closet(s)
- Level: First
- Dimensions: 15 x 14
Bedroom
- Features: Ceiling Fan(s)
- Level: First
- Dimensions: 13 x 12
Bedroom
- Features: Ceiling Fan(s)
- Level: First
- Dimensions: 16 x 12
Primary bathroom
- Features: Built-in Features, En Suite Bathroom, Stone Counters
- Level: First
- Dimensions: 1 x 10
Dining room
- Level: First
- Dimensions: 13 x 10
Family room
- Features: Ceiling Fan(s)
- Level: First
- Dimensions: 18 x 15
Other
- Features: Built-in Features, Dual Sinks, Stone Counters
- Level: First
- Dimensions: 6 x 6
Half bath
- Features: Granite Counters
- Level: First
- Dimensions: 6 x 5
Living room
- Features: Built-in Features, Ceiling Fan(s), Fireplace
- Level: First
- Dimensions: 21 x 18
Heating
- Central, Fireplace(s), Natural Gas
Cooling
- Central Air, Ceiling Fan(s), Electric
Appliances
- Included: Convection Oven, Double Oven, Dishwasher, Electric Cooktop, Electric Oven, Disposal
- Laundry: Washer Hookup, Dryer Hookup, Laundry in Utility Room
Features
- Open Floorplan, Cable TV
- Has basement: No
- Number of fireplaces: 1
- Fireplace features: Gas, Gas Log, Living Room
Interior area
- Total interior livable area: 2,365 sqft
Video & virtual tour
Property
Parking
- Total spaces: 2
- Parking features: Driveway, Garage, Garage Door Opener, Private, Garage Faces Rear, Secured, Storage
- Attached garage spaces: 2
Features
- Levels: One
- Stories: 1
- Patio & porch: Patio
- Exterior features: Rain Gutters
- Pool features: None
- Fencing: Back Yard,Privacy,Wood
Lot
- Size: 9,583 Square Feet
- Features: Back Yard, Interior Lot, Lawn, Landscaped, Level, Few Trees
- Residential vegetation: Cleared, Grassed
Details
- Parcel number: R149800200501
Construction
Type & style
- Home type: SingleFamily
- Architectural style: Traditional,Detached
- Property subtype: Single Family Residence
Materials
- Brick
- Foundation: Slab
- Roof: Composition
Condition
- Resale
- Year built: 1986
Utilities & green energy
- Sewer: Public Sewer
- Water: Public
- Utilities for property: Electricity Connected, Natural Gas Available, Sewer Available, Separate Meters, Water Available, Cable Available
Community & HOA
Community
- Security: Carbon Monoxide Detector(s), Smoke Detector(s)
- Subdivision: Hunters Glen Estates Viii
HOA
- Has HOA: Yes
- HOA fee: $50 annually
- HOA name: Tbd
- HOA phone: 000-000-0000
Location
- Region: Plano
Financial & listing details
- Price per square foot: $209/sqft
- Tax assessed value: $501,111
- Annual tax amount: $8,323
- Date on market: 10/16/2026
- Cumulative days on market: 5 days
- Listing terms: Cash,Conventional,FHA,VA Loan
- Exclusions: None.
Estimated market value
Not available
Estimated sales range
Not available
Not available
Price history
| Date | Event | Price |
|---|---|---|
| 10/16/2026 | Listed for sale | $495,000$209/sqft |
Source: NTREIS #21392191 Report a problem | ||
Public tax history
| Year | Property taxes | Tax assessment |
|---|---|---|
| 2026 | -- | $501,111 +2.8% |
| 2025 | $6,294 +6.8% | $487,389 +10% |
| 2024 | $5,893 +10% | $443,081 +10% |
| 2023 | $5,356 -12.4% | $402,801 +10% |
| 2022 | $6,110 +0.9% | $366,183 +10% |
| 2021 | $6,054 +0.9% | $332,894 +1.3% |
| 2020 | $5,999 -0.5% | $328,644 +0.2% |
| 2019 | $6,032 -2.5% | $327,830 +3.1% |
| 2018 | $6,190 +13.6% | $318,123 +2.3% |
| 2017 | $5,451 | $311,038 +12.5% |
| 2016 | $5,451 +8.7% | $276,552 +6.9% |
| 2015 | $5,015 | $258,774 +6% |
| 2014 | $5,015 | $244,017 +6.6% |
| 2013 | -- | $228,928 +1.9% |
| 2012 | -- | $224,737 +2.6% |
| 2011 | -- | $219,124 -1.2% |
| 2010 | -- | $221,684 +0.9% |
| 2009 | -- | $219,648 +0.5% |
| 2008 | -- | $218,599 -0.1% |
| 2007 | -- | $218,727 +5.6% |
| 2006 | -- | $207,046 +5.1% |
| 2005 | -- | $196,997 +11.4% |
| 2003 | -- | $176,830 +5.4% |
| 2002 | -- | $167,844 +0% |
| 2001 | -- | $167,832 -1.5% |
| 2000 | -- | $170,359 |
Find assessor info on the county website
Monthly payment
Est. payment
Payment breakdown
Explore the cost of this home by adjusting the details. Changes won't be saved.Climate risks
Neighborhood: Hunters Glen
Nearby schools
Schools provided by the listing agent
- Elementary: Bethany
- Middle: Schimelpfenig
- High: Jasper,Plano Senior
- District: Plano ISD
Source: NTREIS. This data may not be complete. We recommend contacting the local school district to confirm school assignments for this home.

Similar homes
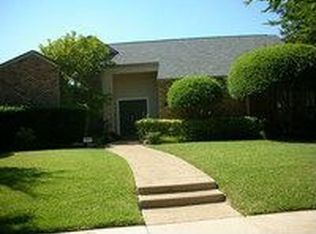
- $489,9004 bd3 ba3.1k sqft2700 Nighthawk Dr, Plano, TX 75025For Sale
 MLS ID #21404714, Parisa Bahmani. NTREIS
- $559,0004 bd3 ba2.5k sqft2144 Usa Dr, Plano, TX 75025For Sale
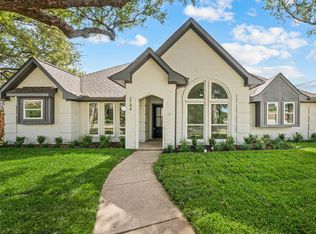 MLS ID #21413821, Robert Miller. NTREIS
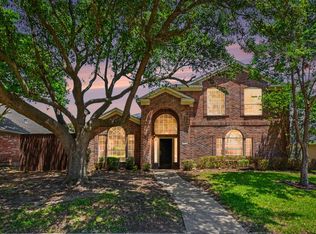
- $585,0004 bd3 ba2.8k sqft2609 Antlers Ct, Plano, TX 75025For Sale
 MLS ID #21411362, Brittany Denison. NTREIS
- $484,9504 bd3 ba2.8k sqft2221 Pittner Ln, Plano, TX 75025For Sale
 MLS ID #21411367, Terrance Connors. NTREIS
