OPEN HOUSE THURSDAY, OCTOBER 29, 5:00-7:00 PM. Welcome to 2032 Liverpool in Plano with NO HOA! NEW HVAC UPSTAIRS - JUNE 2026. This inviting home combines fresh updates, thoughtful design, and an excellent location. New carpet and fresh paint create a clean, move-in-ready feel, while oversized windows fill the home with abundant natural light. The flexible floor plan features a guest bedroom downstairs, ideal for visitors or a home office. The kitchen is beautifully appointed with stainless steel appliances, while designer lighting adds a stylish finishing touch throughout the home. Step outside to enjoy a backyard with a tall privacy fence, creating a comfortable setting for relaxing, entertaining, or enjoying quiet evenings outdoors. Location is another standout feature. Enjoy convenient access to Plano’s many parks and recreational spaces, including opportunities to explore trails, playgrounds, open green spaces, and nature areas. You’ll also be close to an impressive variety of restaurants, shopping, and everyday conveniences, with Plano offering everything from casual neighborhood favorites to diverse dining and entertainment. With convenient access to major Plano roadways and the surrounding Dallas-Fort Worth area, this home offers a wonderful combination of comfort, style, privacy, and convenience. Fresh, bright, and thoughtfully updated—2032 Liverpool is ready to welcome you home!
For sale
$540,000
2032 Liverpool Dr, Plano, TX 75025
4beds
2,860sqft
Single Family Residence
Built in 1990
8,712 Square Feet Lot
$-- Zestimate®
$189/sqft
$-- HOA
What's special
Fresh paintFresh updatesOversized windowsAbundant natural lightInviting homeFlexible floor planNew carpet
- 39 days
- 436
- 36
Zillow last checked:
Listing updated:
Listed by:
Trey LaQuey 0602709 469-734-3815,
RE/MAX Dallas Suburbs 972-991-1616,
Katie LaQuey 0504479 469-231-2264,
RE/MAX Dallas Suburbs
Source: NTREIS,MLS#: 21397067
Facts & features
Interior
Bedrooms & bathrooms
- Bedrooms: 4
- Bathrooms: 3
- Full bathrooms: 3
Primary bedroom
- Features: Jetted Tub, Walk-In Closet(s)
- Level: Second
- Dimensions: 16 x 14
Bedroom
- Level: First
- Dimensions: 12 x 11
Bedroom
- Level: Second
- Dimensions: 12 x 11
Bedroom
- Level: Second
- Dimensions: 12 x 11
Breakfast room nook
- Level: First
- Dimensions: 10 x 10
Dining room
- Level: First
- Dimensions: 14 x 12
Family room
- Level: First
- Dimensions: 16 x 15
Other
- Level: First
- Dimensions: 8 x 6
Game room
- Level: Second
- Dimensions: 16 x 15
Living room
- Level: First
- Dimensions: 16 x 14
Heating
- Central
Cooling
- Central Air
Appliances
- Included: Dishwasher, Electric Cooktop, Electric Oven, Disposal, Microwave, Vented Exhaust Fan
- Laundry: Laundry in Utility Room
Features
- Decorative/Designer Lighting Fixtures, High Speed Internet, Kitchen Island, Open Floorplan, Walk-In Closet(s)
- Flooring: Carpet, Ceramic Tile, Engineered Hardwood, Wood
- Windows: Window Coverings
- Has basement: No
- Number of fireplaces: 1
- Fireplace features: Decorative, Gas
Interior area
- Total interior livable area: 2,860 sqft
Video & virtual tour
Property
Parking
- Total spaces: 2
- Parking features: Alley Access, Door-Multi, Garage Faces Rear
- Attached garage spaces: 2
Features
- Levels: Two
- Stories: 2
- Exterior features: Rain Gutters
- Pool features: None
- Fencing: Privacy,Wood
Lot
- Size: 8,712 Square Feet
- Features: Interior Lot, Landscaped, Subdivision
Details
- Parcel number: R069901800601
- Other equipment: Irrigation Equipment
Construction
Type & style
- Home type: SingleFamily
- Architectural style: Traditional,Detached
- Property subtype: Single Family Residence
Materials
- Brick
- Foundation: Slab
- Roof: Composition
Condition
- Year built: 1990
Utilities & green energy
- Sewer: Public Sewer
- Water: Public
- Utilities for property: Sewer Available, Underground Utilities, Water Available
Community & HOA
Community
- Security: Security System
- Subdivision: Stonetree
HOA
- Has HOA: No
Location
- Region: Plano
Financial & listing details
- Price per square foot: $189/sqft
- Tax assessed value: $551,843
- Annual tax amount: $8,795
- Date on market: 9/27/2026
- Cumulative days on market: 38 days
- Listing terms: Cash,Conventional,FHA,Owner Will Carry,Private Financing Available,See Agent,VA Loan
Estimated market value
Not available
Estimated sales range
Not available
Not available
Price history
| Date | Event | Price |
|---|---|---|
| 9/27/2026 | Listed for sale | $540,000$189/sqft |
Source: NTREIS #21397067 Report a problem | ||
Public tax history
| Year | Property taxes | Tax assessment |
|---|---|---|
| 2026 | -- | $551,843 +7.2% |
| 2025 | $6,748 +5.9% | $515,002 +10% |
| 2024 | $6,371 +4% | $468,184 +4.7% |
| 2023 | $6,129 -10.5% | $447,338 +10% |
| 2022 | $6,850 +1.3% | $406,671 +10% |
| 2021 | $6,759 +10% | $369,701 +10% |
| 2020 | $6,143 -6.9% | $336,092 -5.8% |
| 2019 | $6,598 +2.1% | $356,926 +7.7% |
| 2018 | $6,465 +20.5% | $331,450 +1.5% |
| 2017 | $5,367 | $326,690 +8.2% |
| 2016 | $5,367 +11.9% | $301,832 +21.2% |
| 2015 | $4,797 | $249,044 +6.5% |
| 2014 | $4,797 | $233,850 +9.7% |
| 2013 | -- | $213,089 +1.5% |
| 2012 | -- | $209,880 -0.9% |
| 2011 | -- | $211,844 -1.2% |
| 2010 | -- | $214,413 +0.4% |
| 2009 | -- | $213,618 -2.5% |
| 2008 | -- | $219,102 -0.1% |
| 2007 | -- | $219,294 +7.4% |
| 2006 | -- | $204,197 +0.2% |
| 2005 | -- | $203,762 -1.8% |
| 2004 | -- | $207,401 +3.4% |
| 2003 | -- | $200,616 +1.3% |
| 2002 | -- | $197,969 +6% |
| 2001 | -- | $186,802 +5.9% |
| 2000 | -- | $176,370 |
Find assessor info on the county website
Monthly payment
Est. payment
Payment breakdown
Explore the cost of this home by adjusting the details. Changes won't be saved.Climate risks
Neighborhood: 75025
Nearby schools
Schools provided by the listing agent
- Elementary: Hedgcoxe
- Middle: Hendrick
- High: Clark,Plano Senior
- District: Plano ISD
Source: NTREIS. This data may not be complete. We recommend contacting the local school district to confirm school assignments for this home.


Similar homes
- $550,0004 bd3 ba2.4k sqft3005 Bryce Canyon Dr, Plano, TX 75025For Sale
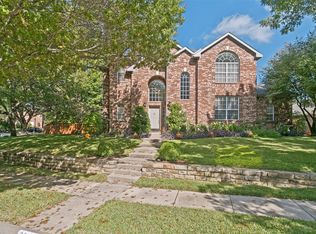 MLS ID #21421788, Mary Carlino. NTREIS
- $525,0004 bd2 ba2.5k sqft1621 Endicott Dr, Plano, TX 75025For Sale
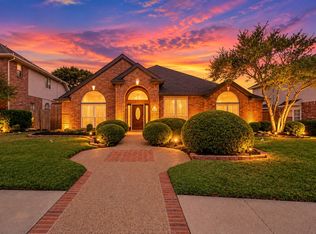 MLS ID #21407786, Natalie Martinez. NTREIS
- $529,9005 bd3 ba2.8k sqft7212 Swallow Branch Ln, Plano, TX 75025For Sale
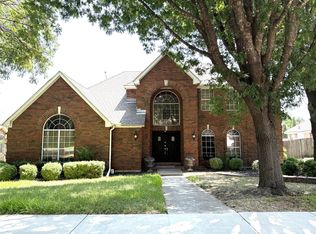 MLS ID #21352024, Jessica Sun. NTREIS
- $535,0004 bd3 ba2.8k sqft1616 Endicott Dr, Plano, TX 75025For Sale
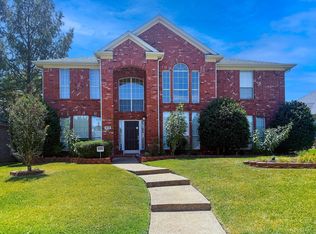 MLS ID #21358930, Lisa Peterson. NTREIS
