Located in an established Plano neighborhood with access to a community pool and tennis courts, this inviting north-facing one-story ranch home offers the combination of space, functionality, and location that continues to be in high demand. Thoughtfully maintained and filled with natural light, the home features wood floors throughout the main living areas, fresh interior paint, and a flexible layout designed for both everyday living and entertaining. The kitchen serves as the heart of the home with granite countertops, freshly stained cabinetry, tumbled stone backsplash, stainless steel appliances, newly installed electric cooktop, center island with skylight above, built-in desk area, and generous storage and prep space. The living room feels warm and comfortable with a gas-log brick fireplace, custom built-in desk, and easy connection to the main living spaces. Stacked formal living and dining areas near the entry create additional flexibility for a home office, second sitting area, or entertaining space. Privately tucked away, the oversized primary suite features bay windows and an ensuite bath with granite countertops, dual sinks, vanity sitting area, jetted tub, separate shower, linen closet, and large walk-in closet. Two secondary bedrooms and a full bath complete the one-story layout. Outside, the backyard offers added privacy with an 8-foot fence and multiple patio areas that create ideal spaces for relaxing, grilling, or gathering with friends and family. A separate utility room with space for a freezer adds everyday convenience. Recent improvements include full HVAC replacement in 2024, carpet in 2024, water heater in 2022, cooktop in 2026, updated blinds, and fresh interior paint. All of this in a prime Plano location close to shopping, dining, parks, and major commuter routes. Neighborhood amenities include community pool, clubhouse, two tennis courts, half court basketball and playground.
For sale
Price cut: $20K (7/10)
$499,000
2104 Gent Dr, Plano, TX 75025
3beds
2,422sqft
:
Get pre-qualified$3,522/mo
Single Family Residence
Built in 1991
10,018 Square Feet Lot
$492,100 Zestimate®
$206/sqft
$50/mo HOA
What's special
Gas-log brick fireplaceNewly installed electric cooktopFresh interior paintStainless steel appliancesCustom built-in deskBuilt-in desk areaGranite countertops
- 80 days |
- 582 |
- 41 |
Zillow last checked:
Listing updated:
Listed by:
Shannon Patterson 0593151 214-799-5266,
Coldwell Banker Apex, REALTORS 972-562-5400
Source: NTREIS,MLS#: 21262642
Facts & features
Interior
Bedrooms & bathrooms
- Bedrooms: 3
- Bathrooms: 2
- Full bathrooms: 2
Primary bedroom
- Features: Dual Sinks, En Suite Bathroom, Jetted Tub, Linen Closet, Sitting Area in Primary, Separate Shower, Walk-In Closet(s)
- Level: First
- Dimensions: 18 x 15
Bedroom
- Level: First
- Dimensions: 11 x 10
Bedroom
- Level: First
- Dimensions: 12 x 10
Breakfast room nook
- Level: First
- Dimensions: 10 x 10
Dining room
- Level: First
- Dimensions: 13 x 11
Kitchen
- Features: Breakfast Bar, Built-in Features, Granite Counters, Kitchen Island, Pantry
- Level: First
- Dimensions: 18 x 12
Living room
- Features: Built-in Features, Fireplace
- Level: First
- Dimensions: 20 x 16
Living room
- Level: First
- Dimensions: 13 x 13
Utility room
- Features: Utility Room
- Level: First
- Dimensions: 7 x 5
Heating
- Central, Fireplace(s), Natural Gas
Cooling
- Central Air, Electric
Appliances
- Included: Convection Oven, Dishwasher, Electric Cooktop, Electric Oven, Disposal, Microwave
- Laundry: Washer Hookup, Dryer Hookup, ElectricDryer Hookup, Laundry in Utility Room
Features
- Built-in Features, Granite Counters, High Speed Internet, Kitchen Island, Open Floorplan, Cable TV, Walk-In Closet(s)
- Flooring: Carpet, Tile, Wood
- Windows: Bay Window(s), Window Coverings
- Has basement: No
- Number of fireplaces: 1
- Fireplace features: Gas Starter, Living Room
Interior area
- Total interior livable area: 2,422 sqft
Video & virtual tour
Property
Parking
- Total spaces: 2
- Parking features: Garage, Garage Door Opener
- Attached garage spaces: 2
Features
- Levels: One
- Stories: 1
- Patio & porch: Patio
- Exterior features: Private Yard, Rain Gutters
- Pool features: None, Community
- Fencing: Wood
Lot
- Size: 10,018 Square Feet
- Features: Interior Lot, Landscaped, Subdivision, Sprinkler System, Few Trees
Details
- Parcel number: R069801000701
Construction
Type & style
- Home type: SingleFamily
- Architectural style: Ranch,Traditional,Detached
- Property subtype: Single Family Residence
Materials
- Brick
- Foundation: Slab
- Roof: Composition
Condition
- Year built: 1991
Utilities & green energy
- Sewer: Public Sewer
- Water: Public
- Utilities for property: Natural Gas Available, Sewer Available, Separate Meters, Water Available, Cable Available
Community & HOA
Community
- Features: Pool, Tennis Court(s), Sidewalks
- Security: Smoke Detector(s)
- Subdivision: Oakwood Glen First Sec
HOA
- Has HOA: Yes
- Services included: All Facilities, Association Management
- HOA fee: $50 monthly
- HOA name: Oakwood Glen Swim And Racquet Club Association Inc
- HOA phone: 972-248-2238
Location
- Region: Plano
Financial & listing details
- Price per square foot: $206/sqft
- Tax assessed value: $555,928
- Annual tax amount: $9,494
- Date on market: 5/8/2026
- Cumulative days on market: 81 days
- Listing terms: Cash,Conventional,FHA,VA Loan
Estimated market value
$492,100
$467,000 - $517,000
$2,964/mo
Price history
| Date | Event | Price |
|---|---|---|
| 7/10/2026 | Price change | $499,000-3.9%$206/sqft |
Source: NTREIS #21262642 Report a problem | ||
| 7/1/2026 | Listed for sale | $519,000$214/sqft |
Source: NTREIS #21262642 Report a problem | ||
| 6/16/2026 | Contingent | $519,000$214/sqft |
Source: NTREIS #21262642 Report a problem | ||
| 5/8/2026 | Listed for sale | $519,000+14.1%$214/sqft |
Source: NTREIS #21262642 Report a problem | ||
| 10/14/2024 | Listing removed | $2,750-3.5%$1/sqft |
Source: Zillow Rentals Report a problem | ||
| 6/9/2024 | Listing removed | -- |
Source: Zillow Rentals Report a problem | ||
| 5/30/2024 | Price change | $2,850-3.4%$1/sqft |
Source: Zillow Rentals Report a problem | ||
| 5/19/2024 | Listed for rent | $2,950$1/sqft |
Source: Zillow Rentals Report a problem | ||
| 3/8/2022 | Sold | -- |
Source: NTREIS #14755458 Report a problem | ||
| 2/28/2022 | Pending sale | $454,900$188/sqft |
Source: NTREIS #14755458 Report a problem | ||
| 2/22/2022 | Contingent | $454,900$188/sqft |
Source: NTREIS #14755458 Report a problem | ||
| 2/21/2022 | Listed for sale | $454,900$188/sqft |
Source: NTREIS #14755458 Report a problem | ||
| 2/16/2022 | Contingent | $454,900$188/sqft |
Source: NTREIS #14755458 Report a problem | ||
| 2/12/2022 | Listed for sale | $454,900+32%$188/sqft |
Source: NTREIS #14755458 Report a problem | ||
| 9/5/2018 | Sold | -- |
Source: Agent Provided Report a problem | ||
| 8/12/2018 | Pending sale | $344,500$142/sqft |
Source: Keller Williams McKinney North Collin County #13849486 Report a problem | ||
| 6/27/2018 | Price change | $344,500-1.6%$142/sqft |
Source: Keller Williams McKinney North Collin County #13849486 Report a problem | ||
| 6/1/2018 | Listed for sale | $350,000+70.8%$145/sqft |
Source: Keller Williams N. Collin Co. #13849486 Report a problem | ||
| 6/29/2011 | Sold | -- |
Source: Agent Provided Report a problem | ||
| 4/16/2011 | Listed for sale | $204,900$85/sqft |
Source: The Michael Group Real Estate #11576880 Report a problem | ||
Public tax history
| Year | Property taxes | Tax assessment |
|---|---|---|
| 2025 | $9,494 +2.7% | $555,928 +0.1% |
| 2024 | $9,248 -7.9% | $555,153 -4.6% |
| 2023 | $10,039 | $581,640 +46% |
| 2022 | -- | $398,363 +10% |
| 2021 | $6,615 +3.5% | $362,148 +3.7% |
| 2020 | $6,394 -2.6% | $349,104 -1.7% |
| 2019 | $6,562 +7.4% | $355,089 +13% |
| 2018 | $6,109 +12.6% | $314,199 +7% |
| 2017 | $5,427 | $293,604 +3.5% |
| 2016 | $5,427 +16.2% | $283,593 +11.2% |
| 2015 | $4,670 | $255,113 +11.9% |
| 2014 | $4,670 | $227,947 +7.9% |
| 2013 | -- | $211,253 -1% |
| 2012 | -- | $213,400 +4.8% |
| 2011 | -- | $203,622 +0.4% |
| 2010 | -- | $202,863 -0.2% |
| 2009 | -- | $203,287 -1.6% |
| 2008 | -- | $206,588 +4.6% |
| 2007 | -- | $197,500 +0.5% |
| 2006 | -- | $196,567 +6.2% |
| 2005 | -- | $185,100 -0.1% |
| 2004 | -- | $185,342 +2.8% |
| 2003 | -- | $180,304 +1.3% |
| 2002 | -- | $177,909 +3% |
| 2001 | -- | $172,784 +1.7% |
| 2000 | -- | $169,850 |
Find assessor info on the county website
Monthly payment
Est. payment
Payment breakdown
Explore the cost of this home by adjusting the details. Changes won't be saved.Climate risks
Neighborhood: Oakwood Glen
Nearby schools
GreatSchools rating
- 9/10Hedgcoxe Elementary SchoolGrades: K-5Distance: 0.6 mi
- 7/10Hendrick Middle SchoolGrades: 6-8Distance: 0.7 mi
- 5/10Clark High SchoolGrades: 9-10Distance: 2.4 mi
Schools provided by the listing agent
- Elementary: Hedgcoxe
- Middle: Hendrick
- High: Clark,Plano Senior
- District: Plano ISD
Source: NTREIS. This data may not be complete. We recommend contacting the local school district to confirm school assignments for this home.
- $629,6004 bd3 ba2.9k sqft2108 Gent Dr, Plano, TX 75025Off Market
- $540,0004 bd3 ba3k sqft2100 Gent Dr, Plano, TX 75025Off Market
- $642,6005 bd3 ba3.8k sqft2105 Merksem Ct, Plano, TX 75025Off Market

- $641,5005 bd3 ba3.7k sqft2101 Merksem Ct, Plano, TX 75025Off Market
- $496,8003 bd2 ba2.6k sqft2112 Gent Dr, Plano, TX 75025Off Market
- $529,9004 bd3 ba2.7k sqft2109 Gent Dr, Plano, TX 75025Off Market
- $622,7004 bd3 ba2.7k sqft2105 Gent Dr, Plano, TX 75025Off Market
- $572,9005 bd3 ba3k sqft2113 Gent Dr, Plano, TX 75025Off Market
A local agent can set up tours, give advice and negotiate with sellers.
Similar homes
- $539,8804 bd2 ba2.1k sqft3901 Rolling Hills Dr, Plano, TX 75025For Sale
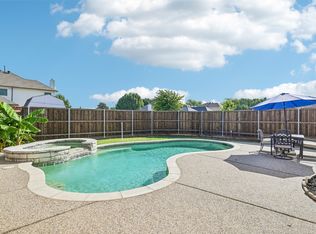 MLS ID #21333055, Dione Beilgard. NTREIS
 - $520,0004 bd3 ba2.6k sqft2441 Brycewood Ln, Plano, TX 75025For Sale
 MLS ID #21334121, Kim Sunlin. NTREIS
 - $609,9004 bd3 ba3.2k sqft7004 Hillview Dr, Plano, TX 75025For Sale
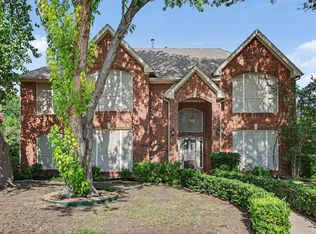 MLS ID #21293759, Chris Shortino. NTREIS
 - $649,0004 bd3 ba3.3k sqft2316 Flanders Ln, Plano, TX 75025For Sale
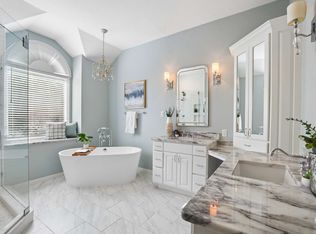 MLS ID #21211963, Julie Boren. NTREIS
 - $575,0004 bd3 ba2.6k sqft1432 Honey Locust Dr, Plano, TX 75023For SaleMLS ID #21266691, Kimberly Betz-Broussard. NTREIS
- $486,9903 bd2 ba2.2k sqft1522 Tanglewood Dr, Allen, TX 75002For SaleMLS ID #21317772, Natalie Lara. NTREIS
- $499,0004 bd4 ba3k sqft7317 Nabors Ln, McKinney, TX 75071For SaleMLS ID #21338327, Sherri Burlison. NTREIS
- $520,0004 bd2 ba2.1k sqft9818 Asheboro St, Frisco, TX 75035For SaleMLS ID #21319893, Trey LaQuey. NTREIS
- $510,0004 bd3 ba2.4k sqft521 Palm Desert Dr, Garland, TX 75044For SaleMLS ID #21337127, Mikaela Camacho. NTREIS
- $725,0005 bd4 ba3.6k sqft8121 Skyridge Dr, Plano, TX 75025For SaleMLS ID #21327778, Tracy Cavazos. NTREIS
- $625,0004 bd3 ba2.3k sqft10715 Wild Oak Dr, Frisco, TX 75035For SaleMLS ID #21341813, Jason Coleman. NTREIS
- $549,0004 bd3 ba2.6k sqft3620 Primavera Dr, Plano, TX 75074For SaleMLS ID #21263928, Shelly Seltzer. NTREIS
- $419,0002 bd2 ba1.9k sqft9825 Spire Ln, Plano, TX 75025For SaleMLS ID #21294506, Anna Richardson. NTREIS
- $449,0003 bd3 ba2.1k sqft1709 Rushing Way, Wylie, TX 75098For SaleMLS ID #21339142, Stacie Noble. NTREIS
- $450,0003 bd3 ba2.5k sqft812 Patricia Dr, Allen, TX 75002For SaleMLS ID #21238388, Steven Mckimmey. NTREIS
- $510,0003 bd3 ba2k sqft10269 Boyton Canyon Rd, Frisco, TX 75035For SaleMLS ID #21324726, Jan Richey. NTREIS
- $500,0004 bd2 ba2.4k sqft4401 Lakeside Dr, The Colony, TX 75056For SaleMLS ID #21282187, Bryan Fitzpatrick. NTREIS
- $445,0004 bd2 ba1.9k sqft6201 Monticello Dr, Frisco, TX 75035For SaleMLS ID #21327485, Hiroki Irino. NTREIS
- $469,0004 bd2 ba2.1k sqft7604 Naples Ln, Frisco, TX 75035For SaleMLS ID #21280215, Laura Morin-Igaravidez. NTREIS
- $540,0004 bd3 ba2.8k sqft1105 Easton Ln, Allen, TX 75002For SaleMLS ID #21247009, Laura Robertson. NTREIS
