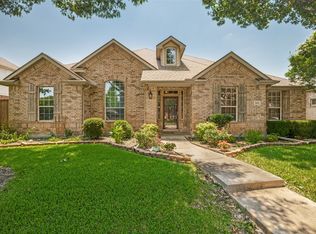
Welcome home to this beautifully maintained, move-in-ready one-story brick home in the heart of Allen, Texas. Showcasing timeless curb appeal with mature trees and professionally landscaped flower beds, this charming residence has been freshly painted and thoughtfully updated with a new water heater and a beautifully updated wood-burning fireplace that serves as the centerpiece of the living area.
Inside, you'll find a functional, light-filled floor plan featuring spacious living areas designed for both everyday living and entertaining. Step outside to your private backyard retreat, complete with a spacious covered patio and inviting fire pit seating area—perfect for relaxing or hosting gatherings year-round. The fully fenced backyard offers lush green space, mature crepe myrtles, and plenty of room for kids and pets to play.
Ideally located near top-rated Allen ISD schools, shopping, dining, parks, and major commuting routes, residents also enjoy access to a community pool, adding to the exceptional lifestyle this neighborhood offers. This home perfectly blends charm, comfort, and modern updates in one of North Texas' most desirable communities.
Under contract
$486,990
1522 Tanglewood Dr, Allen, TX 75002
3beds
2,279sqft
Single Family Residence
Built in 2000
6,534 Square Feet Lot
$471,600 Zestimate®
$214/sqft
$25/mo HOA
What's special
Private backyard retreatLush green spaceFunctional light-filled floor planBeautifully updated wood-burning fireplaceTimeless curb appealFully fenced backyardProfessionally landscaped flower beds
- 21 days |
- 402 |
- 19 |
Likely to sell faster than
Zillow last checked:
Listing updated:
Listed by:
Natalie Lara 0668797,
Monument Realty 214-705-7827
Source: NTREIS,MLS#: 21317772
Facts & features
Interior
Bedrooms & bathrooms
- Bedrooms: 3
- Bathrooms: 2
- Full bathrooms: 2
Primary bedroom
- Features: Ceiling Fan(s), Dual Sinks, En Suite Bathroom
- Level: First
- Dimensions: 17 x 13
Bedroom
- Level: First
- Dimensions: 11 x 10
Den
- Level: First
- Dimensions: 11 x 12
Kitchen
- Features: Built-in Features, Butler's Pantry, Eat-in Kitchen, Granite Counters, Kitchen Island, Pantry
- Level: First
- Dimensions: 16 x 25
Appliances
- Included: Dishwasher
- Laundry: Laundry in Utility Room
Features
- Granite Counters
- Flooring: Carpet, Tile
- Has basement: No
- Number of fireplaces: 1
- Fireplace features: Wood Burning
Interior area
- Total interior livable area: 2,279 sqft
Video & virtual tour
Property
Parking
- Total spaces: 2
- Parking features: Covered, Garage, Garage Door Opener
- Attached garage spaces: 2
Features
- Levels: Multi/Split
- Pool features: None
Lot
- Size: 6,534 Square Feet
Details
- Parcel number: R429800J00601
Construction
Type & style
- Home type: SingleFamily
- Architectural style: Detached
- Property subtype: Single Family Residence
Materials
- Brick
- Roof: Shingle
Condition
- Year built: 2000
Utilities & green energy
- Water: Public
- Utilities for property: Water Available
Community & HOA
Community
- Subdivision: Parkside 4
HOA
- Has HOA: Yes
- Services included: Maintenance Grounds
- HOA fee: $300 annually
- HOA name: Owners Association Of Fox Hollow
- HOA phone: 866-473-2573
Location
- Region: Allen
Financial & listing details
- Price per square foot: $214/sqft
- Tax assessed value: $445,708
- Annual tax amount: $7,881
- Date on market: 7/1/2026
- Cumulative days on market: 21 days
- Listing terms: Cash,Conventional,FHA,USDA Loan,VA Loan
Estimated market value
$471,600
$448,000 - $495,000
$2,511/mo
Price history
| Date | Event | Price |
|---|---|---|
| 7/19/2026 | Contingent | $486,990$214/sqft |
Source: NTREIS #21317772 Report a problem | ||
| 7/1/2026 | Listed for sale | $486,990+0.4%$214/sqft |
Source: NTREIS #21317772 Report a problem | ||
| 11/14/2025 | Sold | -- |
Source: NTREIS #21052073 Report a problem | ||
| 10/22/2025 | Pending sale | $485,000$213/sqft |
Source: NTREIS #21052073 Report a problem | ||
| 10/2/2025 | Contingent | $485,000$213/sqft |
Source: NTREIS #21052073 Report a problem | ||
| 9/5/2025 | Listed for sale | $485,000$213/sqft |
Source: NTREIS #21052073 Report a problem | ||
Public tax history
| Year | Property taxes | Tax assessment |
|---|---|---|
| 2025 | $5,098 -12.8% | $444,829 +10% |
| 2024 | $5,846 +11.5% | $404,390 +10% |
| 2023 | $5,241 -13.6% | $367,627 +10% |
| 2022 | $6,069 -0.2% | $334,206 +10% |
| 2021 | $6,078 +3.4% | $303,824 +5.2% |
| 2020 | $5,881 -0.2% | $288,698 +1.2% |
| 2019 | $5,894 +0.3% | $285,259 +4.7% |
| 2018 | $5,877 +13.6% | $272,447 +6.7% |
| 2017 | $5,173 | $255,298 +5.7% |
| 2016 | $5,173 +13.9% | $241,506 +12.3% |
| 2015 | $4,543 | $215,089 +9.9% |
| 2014 | $4,543 | $195,771 +11.7% |
| 2013 | -- | $175,203 +0.5% |
| 2012 | -- | $174,343 +7.9% |
| 2011 | -- | $161,530 -2.3% |
| 2010 | -- | $165,308 -0.1% |
| 2009 | -- | $165,413 -7.7% |
| 2008 | -- | $179,298 +3.2% |
| 2007 | -- | $173,753 +1.5% |
| 2006 | -- | $171,253 +1.4% |
| 2005 | -- | $168,832 +5.7% |
| 2004 | -- | $159,779 -2% |
| 2003 | -- | $162,988 0% |
| 2002 | -- | $163,013 +2228.8% |
| 2000 | -- | $7,000 |
Find assessor info on the county website
Monthly payment
Est. payment
Payment breakdown
Explore the cost of this home by adjusting the details. Changes won't be saved.Climate risks
Neighborhood: Parkside
Nearby schools
GreatSchools rating
- 9/10Bolin Elementary SchoolGrades: K-6Distance: 0.6 mi
- 9/10W E Pete Ford Middle SchoolGrades: 7-8Distance: 1.6 mi
- 8/10Allen High SchoolGrades: 9-12Distance: 2.5 mi
Schools provided by the listing agent
- Elementary: Bolin
- Middle: Lowery Freshman Center
- High: Allen
- District: Allen ISD
Source: NTREIS. This data may not be complete. We recommend contacting the local school district to confirm school assignments for this home.
- $485,4004 bd3 ba3k sqft1520 Tanglewood Dr, Allen, TX 75002Off Market
- $436,0004 bd2 ba2.9k sqft1524 Tanglewood Dr, Allen, TX 75002Off Market
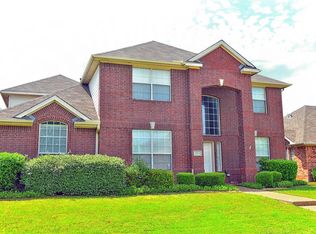
- $466,2004 bd2 ba2.8k sqft1518 Tanglewood Dr, Allen, TX 75002Off Market
- $448,7004 bd2 ba2.3k sqft1526 Tanglewood Dr, Allen, TX 75002Off Market
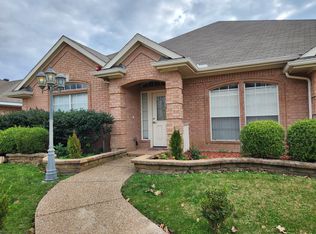
- $382,9003 bd2 ba1.8k sqft1523 Appalachian Dr, Allen, TX 75002Off Market
- $460,4004 bd2 ba2.7k sqft1521 Appalachian Dr, Allen, TX 75002Off Market
- $423,3004 bd2 ba2.5k sqft1525 Appalachian Dr, Allen, TX 75002Off Market
- $485,5004 bd3 ba2.7k sqft1523 Tanglewood Dr, Allen, TX 75002Off Market
A local agent can set up tours, give advice and negotiate with sellers.
Similar homes
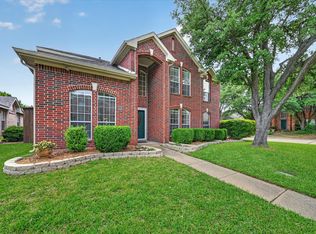
- $500,0004 bd3 ba2.7k sqft1026 Carlisle Dr, Allen, TX 75002For Sale
 MLS ID #21316252, Tamara Preston. NTREIS
 - $524,0004 bd3 ba2.9k sqft803 Cascades Dr, Allen, TX 75002For Sale
 MLS ID #21249358, Wesley Haile. NTREIS
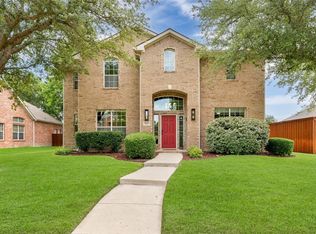
 - $548,0004 bd3 ba2.9k sqft812 Cascades Dr, Allen, TX 75002For Sale
 MLS ID #21281309, Stephanie Wells. NTREIS
 - $580,0004 bd3 ba2.9k sqft1604 Harvest Glen Dr, Allen, TX 75002For Sale
 MLS ID #21324316, Ryan Cave. NTREIS
 - $510,0004 bd3 ba2.3k sqft344 Sagebrush Trl, Murphy, TX 75094For SaleMLS ID #21304505, Rachael Hill. NTREIS
- $575,0004 bd4 ba3.1k sqft1607 Wood Creek Ln, Allen, TX 75002For SaleMLS ID #21247130, Laura Robertson. NTREIS
- $470,0002 bd2 ba2.3k sqft920 Cascade Dr, Fairview, TX 75069For SaleMLS ID #21322035, Kevin Kernan. NTREIS
- $465,0005 bd4 ba3k sqft1219 Mobile Ln, Wylie, TX 75098For SaleMLS ID #21324742, Kathy Harris. NTREIS
- $595,9004 bd3 ba2.5k sqft1307 Lighthouse Ln, Allen, TX 75013For SaleMLS ID #21306550, Tina Crisp. NTREIS
- $460,0004 bd3 ba2.4k sqft5912 White Pine Dr, McKinney, TX 75070For SaleMLS ID #21260475, Kinsley Spencer. NTREIS
- $469,9003 bd3 ba2.1k sqft7513 W Fork Ln, McKinney, TX 75071For SaleMLS ID #21333083, Hannah Gigley. NTREIS
- $499,0003 bd3 ba2.7k sqft1912 Fair Parke Ln, Wylie, TX 75098For SaleMLS ID #21294019, Melissa Barnard. NTREIS
- $523,0003 bd3 ba3.2k sqft3303 Felicia Ct, McKinney, TX 75070For SaleMLS ID #21274347, Charlotte Case. NTREIS
- $495,0004 bd4 ba3.3k sqft4609 Temecula Creek Trl, McKinney, TX 75070For SaleMLS ID #21299992, Marion Forbes. NTREIS
- $485,0004 bd3 ba2.3k sqft400 Sparrow Hawk, McKinney, TX 75072For SaleMLS ID #21300244, Carolina Dusenbery. NTREIS
- $445,0004 bd4 ba2.5k sqft2101 Trinity Ln, Wylie, TX 75098For SaleMLS ID #21325269, Stacey Haynes. NTREIS
- $449,9004 bd2 ba2.3k sqft5025 Vineyard Ln, McKinney, TX 75070For SaleMLS ID #21283622, Randy Summers. NTREIS
- $495,0003 bd3 ba2.6k sqft10505 Sexton Dr, McKinney, TX 75072For SaleMLS ID #21294705, Douglas Kim. NTREIS
- $510,0003 bd3 ba2k sqft10269 Boyton Canyon Rd, Frisco, TX 75035For SaleMLS ID #21324726, Jan Richey. NTREIS
- $650,0005 bd4 ba3.2k sqft842 Sun Meadow Rd, Allen, TX 75013For SaleMLS ID #21328955, Brianne Eager. NTREIS
