Discover your perfect haven with this stunning single-story residence. Situated on a corner lot in a tranquil neighborhood, this beautifully updated townhome offers comfort and style in equal measure. Step inside to an open floor plan that immediately feels warm and inviting. Every inch of the interior has been thoughtfully updated. The kitchen, bathrooms, and laundry room have gorgeous quartzite counters and beautiful hardware. The primary suite features 2 spacious walk-in closets, double vanities and oversized shower. The living area has vaulted ceilings and abundant natural light. This property's prime location puts you within easy reach of nearby shopping centers, dining options, parks, and renowned Frisco ISD schools, making it an optimal setting for those seeking a comfortable and convenient lifestyle. Don't miss the opportunity to own this updated gem that promises both a tranquil retreat and modern-day efficiency. With impeccable attention to detail and a welcoming ambiance, this home is an exceptional find. HOA is responsible for exterior including roof and foundation. Homeowner will only need a “walls in” condo policy for insurance making it substantially less than a single family homeowner’s insurance policy.
Sold
Price Unknown
9825 Spire Ln, Plano, TX 75025
2beds
1,976sqft
Townhouse
Built in 2001
5,662 Square Feet Lot
$401,400 Zestimate®
$--/sqft
$2,368 Estimated rent
Home value
$401,400
$381,000 - $421,000
$2,368/mo
Zestimate® history
Owner options
List your home for rent
$2,368/mo
Rent Zestimate®
Find your next renter with Zillow Rental Manager. Plus, with online applications, you can quickly screen prospective tenants – for free.
$2,368/mo
Rent Zestimate®
Refinance and save
$423/mo
Est. payment
Refinancing to a lower rate could help reduce your monthly payments and save thousands over the life of the loan.
$423/mo
Est. payment
Explore your selling options
Work with a Zillow partner agent
Leverage their expertise and Zillow's premium Showcase listings to get your home seen by more buyers.
Get startedList with your own agent
Get your home in front of millions of buyers by listing it on Zillow.
Learn how to do itSell it yourself
Take full control of how buyers see your home on Zillow by listing For Sale by Owner (FSBO).
List your homeWhat's special
Open floor planBeautiful hardwareCorner lot
Zillow last checked:
Listing updated:
Listed by:
Anna Richardson 0709221 214-727-7013,
Coldwell Banker Apex, REALTORS 972-727-3377
Bought with:
Anna Richardson, 0709221
Coldwell Banker Apex, REALTORS
Source: NTREIS,MLS#: 21294506
Facts & features
Interior
Bedrooms & bathrooms
- Bedrooms: 2
- Bathrooms: 2
- Full bathrooms: 2
Primary bedroom
- Features: Dual Sinks, Double Vanity, En Suite Bathroom, Walk-In Closet(s)
- Level: First
- Dimensions: 23 x 12
Bedroom
- Level: First
- Dimensions: 14 x 14
Dining room
- Level: First
- Dimensions: 14 x 14
Kitchen
- Level: First
- Dimensions: 22 x 9
Living room
- Level: First
- Dimensions: 22 x 12
Office
- Features: Built-in Features
- Level: First
- Dimensions: 11 x 10
Utility room
- Features: Built-in Features, Linen Closet
- Level: First
- Dimensions: 8 x 5
Heating
- Electric
Cooling
- Electric
Appliances
- Included: Dishwasher, Electric Cooktop, Electric Oven, Electric Water Heater, Disposal, Microwave
- Laundry: Laundry in Utility Room
Features
- Built-in Features, Chandelier, Decorative/Designer Lighting Fixtures, Double Vanity, Eat-in Kitchen, Open Floorplan, Walk-In Closet(s)
- Windows: Shutters
- Has basement: No
- Has fireplace: No
Interior area
- Total interior livable area: 1,976 sqft
Property
Parking
- Total spaces: 2
- Parking features: Garage Faces Front
- Attached garage spaces: 2
Accessibility
- Accessibility features: Accessible Full Bath, Accessible Bedroom, Accessible Doors, Accessible Entrance, Accessible Hallway(s)
Features
- Levels: One
- Stories: 1
- Pool features: None, Community
Lot
- Size: 5,662 Square Feet
Details
- Parcel number: R483200C04501
- Other equipment: None
Construction
Type & style
- Home type: Townhouse
- Architectural style: Traditional
- Property subtype: Townhouse
- Attached to another structure: Yes
Materials
- Brick
- Foundation: Slab
- Roof: Composition
Condition
- Resale
- Year built: 2001
Utilities & green energy
- Sewer: Public Sewer
- Water: Public
- Utilities for property: Sewer Available, Water Available
Community & HOA
Community
- Features: Pool, Sidewalks, Trails/Paths
- Security: Fire Sprinkler System, Smoke Detector(s)
- Subdivision: Pasquinellis Castlebrook At Ridgeview
HOA
- Has HOA: Yes
- Amenities included: Maintenance Front Yard
- Services included: All Facilities, Maintenance Grounds, Maintenance Structure, Pest Control
- HOA fee: $423 monthly
- HOA name: Goodwin And Co.
- HOA phone: 855-289-6007
Location
- Region: Plano
Financial & listing details
- Tax assessed value: $392,518
- Annual tax amount: $7,371
- Date on market: 6/11/2026
- Cumulative days on market: 89 days
- Listing terms: Cash,Conventional,FHA,VA Loan
- Exclusions: Chandeliers in dining room and living room, mirror in guest bath (all will be replaced before closing)
Price history
| Date | Event | Price |
|---|---|---|
| 10/8/2026 | Sold | -- |
Source: NTREIS #21294506 Report a problem | ||
| 9/15/2026 | Pending sale | $415,000$210/sqft |
Source: NTREIS #21294506 Report a problem | ||
| 9/9/2026 | Contingent | $415,000$210/sqft |
Source: NTREIS #21294506 Report a problem | ||
| 7/30/2026 | Price change | $415,000-1%$210/sqft |
Source: NTREIS #21294506 Report a problem | ||
| 6/11/2026 | Listed for sale | $419,000+1%$212/sqft |
Source: NTREIS #21294506 Report a problem | ||
| 10/4/2024 | Sold | -- |
Source: NTREIS #20714312 Report a problem | ||
| 10/1/2024 | Pending sale | $415,000$210/sqft |
Source: NTREIS #20714312 Report a problem | ||
| 9/30/2024 | Contingent | $415,000$210/sqft |
Source: NTREIS #20714312 Report a problem | ||
| 9/13/2024 | Listing removed | $415,000$210/sqft |
Source: NTREIS #20714312 Report a problem | ||
| 9/6/2024 | Contingent | $415,000$210/sqft |
Source: NTREIS #20714312 Report a problem | ||
| 8/28/2024 | Listed for sale | $415,000+18.6%$210/sqft |
Source: NTREIS #20714312 Report a problem | ||
| 11/24/2021 | Sold | -- |
Source: NTREIS #14690517 Report a problem | ||
| 11/2/2021 | Pending sale | $349,900$177/sqft |
Source: NTREIS #14690517 Report a problem | ||
| 10/27/2021 | Contingent | $349,900$177/sqft |
Source: NTREIS #14690517 Report a problem | ||
| 10/21/2021 | Listed for sale | $349,900$177/sqft |
Source: NTREIS #14690517 Report a problem | ||
Public tax history
| Year | Property taxes | Tax assessment |
|---|---|---|
| 2026 | -- | $392,518 -10.1% |
| 2025 | $7 -99.8% | $436,779 +7.2% |
| 2024 | $4,213 -0.2% | $407,359 -0.1% |
| 2023 | $4,220 | $407,810 +9.2% |
| 2022 | -- | $373,509 +29.6% |
| 2021 | $5,053 +3% | $288,112 +5.2% |
| 2020 | $4,908 -3.5% | $273,762 -1.9% |
| 2019 | $5,085 +4.2% | $278,930 +9.2% |
| 2018 | $4,878 +19.4% | $255,404 +0.1% |
| 2017 | $4,087 | $255,076 +7.9% |
| 2016 | $4,087 +15.5% | $236,487 +20.9% |
| 2015 | $3,538 | $195,610 +9.6% |
| 2014 | $3,538 | $178,466 +12.5% |
| 2013 | -- | $158,585 -5.5% |
| 2012 | -- | $167,786 +3.8% |
| 2011 | -- | $161,600 +4.3% |
| 2010 | -- | $154,996 -18.1% |
| 2009 | -- | $189,239 -4.4% |
| 2008 | -- | $198,044 -4.9% |
| 2007 | -- | $208,187 +1.5% |
| 2006 | -- | $205,036 -2.3% |
| 2005 | -- | $209,953 -0.8% |
| 2004 | -- | $211,636 -1.6% |
| 2003 | -- | $214,986 +20.6% |
| 2002 | -- | $178,191 |
Find assessor info on the county website
Neighborhood: Ridgeview
Nearby homes
- $305,8002 bd2 ba1.5k sqft9821 Spire Ln, Plano, TX 75025Off Market

- $324,3002 bd2 ba1.6k sqft9817 Spire Ln, Plano, TX 75025Off Market
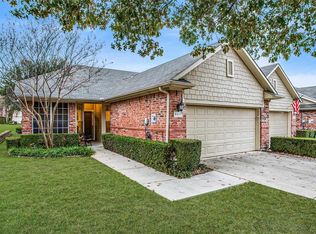
- $283,3002 bd2 ba1.4k sqft2909 Percey Ln, Plano, TX 75025Off Market
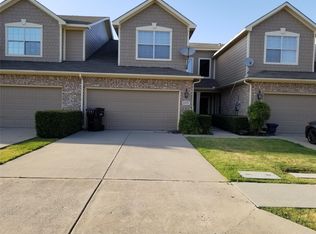
- $380,6002 bd3 ba2.7k sqft9813 Spire Ln, Plano, TX 75025Off Market

- $295,0002 bd2 ba1.4k sqft2905 Percey Ln, Plano, TX 75025For Sale
- $285,3002 bd2 ba1.5k sqft2901 Percey Ln, Plano, TX 75025Off Market
- $322,1002 bd3 ba1.5k sqft2913 Percey Ln, Plano, TX 75025Off Market
- $328,8002 bd2 ba1.6k sqft9824 Clocktower Ct, Plano, TX 75025Off Market
Nearby schools
GreatSchools rating
- 10/10Taylor Elementary SchoolGrades: K-5Distance: 0.6 mi
- 10/10Vandeventer Middle SchoolGrades: 6-8Distance: 1.1 mi
- 8/10Liberty High SchoolGrades: 9-12Distance: 1.9 mi
Schools provided by the listing agent
- Elementary: Taylor
- Middle: Vandeventer
- High: Liberty
- District: Frisco ISD
Source: NTREIS. This data may not be complete. We recommend contacting the local school district to confirm school assignments for this home.
Get a cash offer in 3 minutes
Find out how much your home could sell for in as little as 3 minutes with a no-obligation cash offer.
Estimated market value
$401,400
Get a cash offer in 3 minutes
Find out how much your home could sell for in as little as 3 minutes with a no-obligation cash offer.
Estimated market value
$401,400
- Texas
- Collin County
- Plano
- 75025
- Ridgeview
- 9825 Spire Ln
