Plano living at its best! This beautifully updated 3-bedroom, 2-bath home in highly desirable Spring Creek Parkway Estates offers the perfect combination of comfort, convenience, and lifestyle—all within sought-after Plano ISD and close to some of Plano’s favorite outdoor amenities. Thoughtfully updated and move-in ready, this home offers a comfortable setting for growing families, first-time buyers, or those looking to simplify without giving up an exceptional location. The inviting primary suite features a cozy sitting area with a bay window, high ceilings, and plenty of natural light, while the completely remodeled primary bath offers a stylish modern walk-in shower, cathedral ceiling & skylight. Large walk in closet and individual vanity areas, space abounds this tranquil space. The kitchen is designed for busy family life and entertaining, with granite countertops, a convenient island, and soft-close drawers, eat in breakfast area and large window seat for just stopping to relax. With extra storage shelves in the laundry area providing ease for storage and laundry. Fresh paint throughout, light fixtures updated and an updated guest bath with quartz counter top add to the home's fresh, welcoming feel.
Step outside and enjoy the Bluebonnet Trail, with miles of walking and biking paths perfect for morning strolls, family bike rides, or an evening walk with the dog. Jack Carter Pool and the nearby dog park add even more opportunities to enjoy the neighborhood. With sought-after Plano schools, wonderful outdoor amenities, and thoughtful updates throughout, this is a home where you can settle in, grow, and enjoy all that the Plano lifestyle has to offer. Washer, dryer & fridge can be negotiated with the right offer. Ask about rate discounts through Highlands Residential Mortgage to get you to the closing table quickly.
Welcome to the home that just fits you!
For sale
Price cut: $9K (9/27)
$440,000
3304 Ashington Ln, Plano, TX 75023
3beds
1,910sqft
Single Family Residence
Built in 1987
7,405 Square Feet Lot
$429,900 Zestimate®
$230/sqft
$-- HOA
What's special
Jack carter poolStylish modern walk-in showerFresh paint throughoutCompletely remodeled primary bathHigh ceilingsCathedral ceiling and skylightGranite countertops
- 20 days
- 782
- 70
Likely to sell faster than
Zillow last checked:
Listing updated:
Listed by:
Rowena Graham 0601968,
Keller Williams Central 469-467-7755
Source: NTREIS,MLS#: 21382512
Facts & features
Interior
Bedrooms & bathrooms
- Bedrooms: 3
- Bathrooms: 2
- Full bathrooms: 2
Primary bedroom
- Features: Ceiling Fan(s)
- Level: First
- Dimensions: 20 x 16
Bedroom
- Features: Ceiling Fan(s), Walk-In Closet(s)
- Level: First
- Dimensions: 12 x 11
Bedroom
- Features: Ceiling Fan(s), Walk-In Closet(s)
- Level: First
- Dimensions: 14 x 12
Primary bathroom
- Features: Built-in Features, Double Vanity, Linen Closet, Solid Surface Counters, Separate Shower, Walk-In Shower
- Level: First
- Dimensions: 18 x 14
Breakfast room nook
- Features: Eat-in Kitchen, Kitchen Island
- Level: First
- Dimensions: 11 x 8
Dining room
- Level: First
- Dimensions: 16 x 17
Other
- Features: Built-in Features, Dual Sinks, Granite Counters, Linen Closet
- Level: First
- Dimensions: 12 x 6
Kitchen
- Features: Built-in Features, Eat-in Kitchen, Granite Counters, Kitchen Island, Pantry
- Level: First
- Dimensions: 15 x 10
Laundry
- Level: First
- Dimensions: 7 x 3
Living room
- Features: Ceiling Fan(s), Fireplace
- Level: First
- Dimensions: 23 x 15
Heating
- Central, Fireplace(s)
Cooling
- Attic Fan, Central Air, Ceiling Fan(s), Electric
Appliances
- Included: Dishwasher, Electric Cooktop, Electric Oven, Disposal
- Laundry: Electric Dryer Hookup, Laundry in Utility Room, In Kitchen
Features
- Decorative/Designer Lighting Fixtures, Double Vanity, Eat-in Kitchen, Granite Counters, High Speed Internet, Kitchen Island, Open Floorplan, Cable TV, Walk-In Closet(s)
- Flooring: Carpet, Engineered Hardwood, Tile
- Windows: Bay Window(s)
- Has basement: No
- Number of fireplaces: 1
- Fireplace features: Gas, Gas Log, Living Room
Interior area
- Total interior livable area: 1,910 sqft
Video & virtual tour
Property
Parking
- Total spaces: 2
- Parking features: Alley Access, Concrete, Driveway
- Attached garage spaces: 2
Accessibility
- Accessibility features: Accessible Full Bath
Features
- Levels: One
- Stories: 1
- Pool features: None
Lot
- Size: 7,405 Square Feet
Details
- Parcel number: R044602503301
Construction
Type & style
- Home type: SingleFamily
- Architectural style: Detached
- Property subtype: Single Family Residence
Materials
- Brick
- Roof: Composition
Condition
- Year built: 1987
Utilities & green energy
- Sewer: Public Sewer
- Water: Public
- Utilities for property: Natural Gas Available, Sewer Available, Separate Meters, Water Available, Cable Available
Community & HOA
Community
- Features: Curbs
- Security: Security System
- Subdivision: Spring Creek Pkwy Estates West 5
HOA
- Has HOA: No
Location
- Region: Plano
Financial & listing details
- Price per square foot: $230/sqft
- Tax assessed value: $466,238
- Annual tax amount: $7,237
- Date on market: 9/11/2026
- Cumulative days on market: 20 days
- Listing terms: Cash,Conventional,FHA,VA Loan
Estimated market value
$429,900
$408,000 - $451,000
$2,448/mo
Price history
| Date | Event | Price |
|---|---|---|
| 9/27/2026 | Price change | $440,000-2%$230/sqft |
Source: NTREIS #21382512 Report a problem | ||
| 9/11/2026 | Listed for sale | $449,000$235/sqft |
Source: NTREIS #21382512 Report a problem | ||
Public tax history
| Year | Property taxes | Tax assessment |
|---|---|---|
| 2025 | $938 | $423,778 +10% |
| 2024 | -- | $385,253 +10% |
| 2023 | $1,025 -61.6% | $350,230 +10% |
| 2022 | $2,667 | $318,391 +10% |
| 2021 | $2,667 | $289,446 -0.5% |
| 2020 | $2,667 | $290,886 +0.3% |
| 2019 | $2,667 | $289,997 +10% |
| 2018 | $2,667 | $263,634 +1.7% |
| 2017 | $2,667 | $259,112 +11.2% |
| 2016 | $2,667 -4.6% | $233,117 +17.7% |
| 2015 | $2,794 | $198,072 +9.4% |
| 2014 | $2,794 | $181,011 +4.6% |
| 2013 | -- | $173,040 +2.4% |
| 2012 | -- | $169,001 -2.2% |
| 2011 | -- | $172,726 -0.3% |
| 2010 | -- | $173,291 -0.3% |
| 2009 | -- | $173,831 -0.3% |
| 2008 | -- | $174,344 +1% |
| 2007 | -- | $172,629 +4.5% |
| 2006 | -- | $165,154 +2.9% |
| 2005 | -- | $160,539 +5.1% |
| 2004 | -- | $152,818 +2.5% |
| 2003 | -- | $149,140 +1.1% |
| 2002 | -- | $147,573 +4.9% |
| 2001 | -- | $140,686 +3.7% |
| 2000 | -- | $135,698 |
Find assessor info on the county website
Monthly payment
Est. payment
Payment breakdown
Explore the cost of this home by adjusting the details. Changes won't be saved.Climate risks
Neighborhood: Springcreek Parkway
Nearby schools
Schools provided by the listing agent
- Elementary: Carlisle
- Middle: Schimelpfenig
- High: Plano Senior
- District: Plano ISD
Source: NTREIS. This data may not be complete. We recommend contacting the local school district to confirm school assignments for this home.

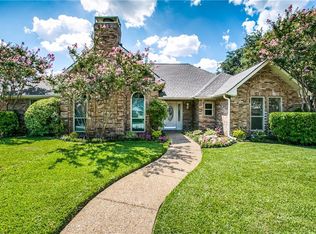
Similar homes
- $459,9003 bd2 ba1.8k sqft4540 New Orleans Dr, Plano, TX 75093For Sale
 MLS ID #21401589, Kimberly Anderson. NTREIS
 - $525,0004 bd2 ba2.3k sqft5205 Teddington Park Dr, Plano, TX 75023For Sale
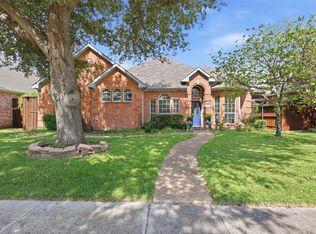 MLS ID #21338261, Jessica Maddern. NTREIS
 - $515,0004 bd3 ba2.4k sqft3632 Candelaria Dr, Plano, TX 75023For Sale
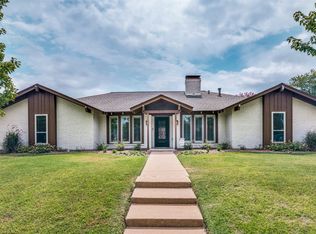 MLS ID #21376021, Ana Lam. NTREIS
 - $465,0004 bd2 ba2.1k sqft1809 Greenway Dr, Plano, TX 75075For Sale
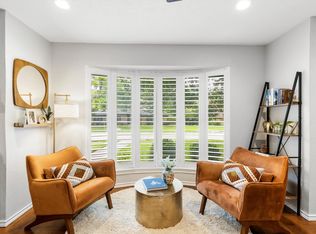 MLS ID #21284839, Tannah McGaughy. NTREIS
