Step inside and it is immediately clear this is not a typical Plano home. Sitting on a corner lot in one of the most desirable pockets of the city, the home has been upgraded with the kind of details that are hard to find at any price point. The kitchen is where most people stop. Wolf professional grade appliances, vaulted ceilings, and a layout that opens into the breakfast room and living area, making the whole main floor feel like one connected space built for real life and for the kind of evenings worth remembering. Tucked behind bookshelf style secret doors is a private office or studio with its own side patio, a detail so thoughtful it changes how the home functions entirely. The backyard was built to be used. A large covered patio leads into a full outdoor kitchen with granite counters and a built-in grill, a pool, and a tall privacy fence that turns the whole space into something that feels completely removed from the world outside. The home comes with solar panels and the Tesla solar equipment in the garage fully included, giving the next owner the benefit of lower energy costs from day one with nothing extra to figure out. Minutes from Legacy West and The Shops at Legacy, the location puts some of the best dining, shopping, and entertainment in North Dallas within easy reach without sacrificing the privacy and quiet the property delivers at home. This is a home that was built and upgraded with a specific kind of buyer in mind. Schedule a private showing and come see if that buyer is you. ***Ask about closing cost assistance available with our preferred lender.***
For sale
$475,000
3000 Crickett Dr, Plano, TX 75023
3beds
1,783sqft
:
Get pre-qualified$3,432/mo
Single Family Residence
Built in 1985
6,969 Square Feet Lot
$464,500 Zestimate®
$266/sqft
$93/mo HOA
What's special
Tall privacy fenceLarge covered patioCorner lotVaulted ceilingsWolf professional grade appliances
- 14 days |
- 616 |
- 47 |
Likely to sell faster than
Zillow last checked:
Listing updated:
Listed by:
Pedro Meneses 0746011 214-656-7878,
William Grayson Realty 214-762-3207,
Kayla Meneses 0734617 469-922-6106,
William Grayson Realty
Source: NTREIS,MLS#: 21331183
Facts & features
Interior
Bedrooms & bathrooms
- Bedrooms: 3
- Bathrooms: 2
- Full bathrooms: 2
Primary bedroom
- Features: Ceiling Fan(s)
- Level: First
- Dimensions: 14 x 16
Bedroom
- Level: First
- Dimensions: 10 x 12
Bedroom
- Level: First
- Dimensions: 10 x 10
Primary bathroom
- Features: Built-in Features, Dual Sinks, Granite Counters, Garden Tub/Roman Tub, Linen Closet, Separate Shower
- Level: First
- Dimensions: 8 x 13
Breakfast room nook
- Features: Built-in Features
- Level: First
- Dimensions: 9 x 10
Dining room
- Level: First
- Dimensions: 12 x 12
Kitchen
- Features: Breakfast Bar, Built-in Features, Eat-in Kitchen, Granite Counters, Pantry
- Level: First
- Dimensions: 13 x 10
Laundry
- Level: First
- Dimensions: 1 x 1
Living room
- Features: Ceiling Fan(s), Fireplace
- Level: First
- Dimensions: 17 x 14
Office
- Level: First
- Dimensions: 14 x 11
Heating
- Central, Electric, Heat Pump
Cooling
- Central Air, Ceiling Fan(s), Electric
Appliances
- Included: Built-In Gas Range, Convection Oven, Dishwasher, Gas Cooktop, Disposal, Gas Water Heater, Microwave, Vented Exhaust Fan
Features
- Wet Bar, Built-in Features, Decorative/Designer Lighting Fixtures, Double Vanity, Eat-in Kitchen, Granite Counters, High Speed Internet, Pantry, Cable TV, Vaulted Ceiling(s), Walk-In Closet(s)
- Flooring: Carpet, Engineered Hardwood, Laminate, Tile
- Has basement: No
- Number of fireplaces: 1
- Fireplace features: Gas, Living Room, Wood Burning
Interior area
- Total interior livable area: 1,783 sqft
Video & virtual tour
Property
Parking
- Total spaces: 2
- Parking features: Alley Access, Door-Single, Driveway, Garage, Garage Door Opener, Garage Faces Rear, Workshop in Garage
- Attached garage spaces: 2
Features
- Levels: One
- Stories: 1
- Patio & porch: Covered
- Exterior features: Awning(s), Courtyard, Outdoor Grill, Rain Gutters
- Has private pool: Yes
- Pool features: In Ground, Outdoor Pool, Pool, Private, Waterfall
- Fencing: Back Yard,Wood
Lot
- Size: 6,969 Square Feet
- Features: Corner Lot, Sprinkler System, Few Trees
Details
- Parcel number: R134900202901
Construction
Type & style
- Home type: SingleFamily
- Architectural style: Detached
- Property subtype: Single Family Residence
Materials
- Brick, Vinyl Siding
- Foundation: Slab
- Roof: Composition,Shingle
Condition
- Year built: 1985
Utilities & green energy
- Sewer: Public Sewer
- Water: Public
- Utilities for property: Sewer Available, Water Available, Cable Available
Green energy
- Energy generation: Solar
Community & HOA
Community
- Security: Smoke Detector(s)
- Subdivision: Independence Estates
HOA
- Has HOA: Yes
- Services included: Association Management, Maintenance Grounds
- HOA fee: $93 monthly
- HOA name: Independence Estates Townhome Association
- HOA phone: 469-922-4149
Location
- Region: Plano
Financial & listing details
- Price per square foot: $266/sqft
- Tax assessed value: $428,233
- Annual tax amount: $6,805
- Date on market: 7/20/2026
- Cumulative days on market: 15 days
- Listing terms: Cash,Conventional,FHA,Other,VA Loan
- Exclusions: Personal Property. Washer, dryer, stainless steel refrigerator, mini fridges are negotiable.
Estimated market value
$464,500
$441,000 - $488,000
$2,870/mo
Price history
| Date | Event | Price |
|---|---|---|
| 7/20/2026 | Listed for sale | $475,000-2.9%$266/sqft |
Source: NTREIS #21331183 Report a problem | ||
| 9/19/2025 | Listing removed | $489,000$274/sqft |
Source: NTREIS #21003560 Report a problem | ||
| 8/29/2025 | Price change | $489,000-2.2%$274/sqft |
Source: NTREIS #21003560 Report a problem | ||
| 7/17/2025 | Listed for sale | $500,000+0.2%$280/sqft |
Source: NTREIS #21003560 Report a problem | ||
| 7/12/2025 | Listing removed | -- |
Source: Owner Report a problem | ||
| 7/6/2025 | Price change | $499,000-0.2%$280/sqft |
Source: Owner Report a problem | ||
| 7/3/2025 | Listed for sale | $499,999+132.6%$280/sqft |
Source: Owner Report a problem | ||
| 3/27/2015 | Sold | -- |
Source: Agent Provided Report a problem | ||
| 2/15/2015 | Listed for sale | $215,000+30.4%$121/sqft |
Source: Coldwell Banker Res Plano #13096101 Report a problem | ||
| 3/19/2013 | Listing removed | $1,800$1/sqft |
Source: Coldwell Banker Residential Brokerage - #11913200 Report a problem | ||
| 3/8/2013 | Listed for rent | $1,800+12.5%$1/sqft |
Source: Coldwell Banker Residential Brokerage - #11913200 Report a problem | ||
| 7/17/2011 | Listing removed | $1,600$1/sqft |
Source: Coldwell Banker Residential Brokerage - #11625735 Report a problem | ||
| 7/13/2011 | Listed for rent | $1,600$1/sqft |
Source: Coldwell Banker Residential Brokerage - #11625735 Report a problem | ||
| 3/2/2010 | Sold | -- |
Source: Agent Provided Report a problem | ||
| 1/17/2010 | Price change | $164,900-2.9%$92/sqft |
Source: RAOP, INC. dba RE/MAX Premier Properties I #11322256 Report a problem | ||
| 1/2/2010 | Listed for sale | $169,900$95/sqft |
Source: RE/MAX Premier Properties I #11322256 Report a problem | ||
Public tax history
| Year | Property taxes | Tax assessment |
|---|---|---|
| 2025 | $5,381 +2.3% | $428,233 +6.4% |
| 2024 | $5,259 +11.2% | $402,530 +10% |
| 2023 | $4,729 -14.3% | $365,936 +10% |
| 2022 | $5,516 +0.9% | $332,669 +10% |
| 2021 | $5,469 +3.2% | $302,426 +3.5% |
| 2020 | $5,299 +4% | $292,313 +4.6% |
| 2019 | $5,094 -4.5% | $279,515 +1.1% |
| 2018 | $5,331 +20% | $276,566 +2.7% |
| 2017 | $4,443 | $269,235 +17.8% |
| 2016 | $4,443 +29.9% | $228,567 +21.5% |
| 2015 | $3,419 | $188,104 +10.9% |
| 2014 | $3,419 | $169,582 +1.5% |
| 2013 | -- | $167,076 +0.2% |
| 2012 | -- | $166,750 -1.3% |
| 2011 | -- | $168,974 -0.4% |
| 2010 | -- | $169,667 +8.6% |
| 2009 | -- | $156,280 -4.7% |
| 2008 | -- | $163,989 +0.1% |
| 2007 | -- | $163,745 +3.4% |
| 2006 | -- | $158,419 +1.6% |
| 2005 | -- | $155,862 +2.7% |
| 2003 | -- | $151,816 +1.7% |
| 2002 | -- | $149,233 -0.3% |
| 2001 | -- | $149,740 +0.1% |
| 2000 | -- | $149,622 |
Find assessor info on the county website
Monthly payment
Est. payment
Payment breakdown
Explore the cost of this home by adjusting the details. Changes won't be saved.Climate risks
Neighborhood: 75023
Nearby schools
GreatSchools rating
- 8/10Carlisle Elementary SchoolGrades: K-5Distance: 0.5 mi
- 10/10Schimelpfenig Middle SchoolGrades: 6-8Distance: 0.4 mi
- 7/10Plano Senior High SchoolGrades: 11-12Distance: 2.4 mi
Schools provided by the listing agent
- Elementary: Carlisle
- Middle: Schimelpfe
- High: Clark
- District: Plano ISD
Source: NTREIS. This data may not be complete. We recommend contacting the local school district to confirm school assignments for this home.
- $488,4003 bd3 ba2.4k sqft3004 Crickett Dr, Plano, TX 75023Off Market
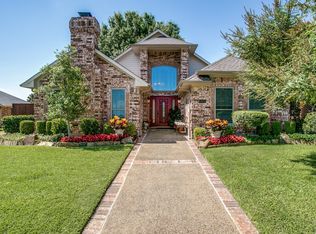
- $475,4004 bd3 ba2.5k sqft3008 Crickett Dr, Plano, TX 75023Off Market
- $--3 bd2 ba1.9k sqft3012 Crickett Dr, Plano, TX 75023Sold

- $663,9004 bd3 ba3.1k sqft6537 Copperfield Ln, Plano, TX 75023Off Market

- $439,9003 bd2 ba2.2k sqft3016 Crickett Dr, Plano, TX 75023Off Market
- $--4 bd3 ba3.1k sqft6533 Copperfield Ln, Plano, TX 75023Sold
- $709,3005 bd3 ba3.3k sqft6541 Copperfield Ln, Plano, TX 75023For Sale
- $504,8004 bd3 ba2.8k sqft6529 Copperfield Ln, Plano, TX 75023Off Market
A local agent can set up tours, give advice and negotiate with sellers.
Similar homes
- $477,5003 bd2 ba2k sqft3633 Sailmaker Ln, Plano, TX 75023For Sale
 MLS ID #21299691, Terry Touchstone. NTREIS
 - $415,0004 bd2 ba1.7k sqft6208 Bronze Leaf Dr, Plano, TX 75023For Sale
 MLS ID #21340167, Yumi Yamada. NTREIS
 - $350,0003 bd2 ba1.6k sqft1009 Cherokee Trl, Plano, TX 75023For Sale
 MLS ID #21346821, Cindy Petty. NTREIS
 - $430,0003 bd2 ba1.9k sqft1517 W Spring Creek Pkwy, Plano, TX 75023For Sale
 MLS ID #21283522, Garima Jain. NTREIS
 - $398,0003 bd2 ba1.6k sqft1456 Wind Cave Cir, Plano, TX 75023For SaleMLS ID #21309957, Yu-Min Wang. NTREIS
- $535,0004 bd3 ba2.2k sqft4300 Giovanni Dr, Plano, TX 75024For SaleMLS ID #21342027, MinhThu Pham. NTREIS
- $380,0003 bd2 ba1.6k sqft1405 Wind Cave Cir, Plano, TX 75023For SaleMLS ID #21172446, Michele Brown. NTREIS
- $450,0004 bd2 ba2.2k sqft1326 Kingsley Ct, Allen, TX 75013For SaleMLS ID #21348341, Daniel Castillo. NTREIS
- $484,5003 bd3 ba2.1k sqft1023 Ridgefield Dr, Plano, TX 75075For SaleMLS ID #21250999, Mike Skelton. NTREIS
- $499,0003 bd3 ba2.3k sqft14023 Highmark Sq, Dallas, TX 75254For SaleMLS ID #21346969, Jonathan Minerick. NTREIS
- $499,9004 bd2 ba2.1k sqft6517 Scottsdale Way, Frisco, TX 75034For SaleMLS ID #21339935, MACE RENFRO. NTREIS
- $449,9004 bd3 ba2.2k sqft5203 Quail Creek Dr, McKinney, TX 75072For SaleMLS ID #21344368, Tom Leddy. NTREIS
- $429,0004 bd2 ba2k sqft3441 Danbury Ln, Plano, TX 75074For SaleMLS ID #21194440, Elisa Lo. NTREIS
- $409,9003 bd2 ba2k sqft2003 Westbury Ln, Allen, TX 75013For SaleMLS ID #21230841, Angela Li. NTREIS
- $628,0003 bd3 ba2.5k sqft2316 Windy Ridge Ct, Plano, TX 75025For SaleMLS ID #21314349, Amy Wolfe. NTREIS
- $449,9004 bd2 ba2.1k sqft1430 Berkley Rd, Allen, TX 75002For SaleMLS ID #21196306, Mina Chon. NTREIS
- $412,5003 bd3 ba1.9k sqft7198 Richmond Dr, Frisco, TX 75035For SaleMLS ID #21316575, John Jiang. NTREIS
- $445,0004 bd3 ba2.2k sqft9305 Clearview Dr, McKinney, TX 75072For SaleMLS ID #21339991, MACE RENFRO. NTREIS
- $419,9003 bd3 ba2k sqft6846 Winston Dr, Frisco, TX 75035For SaleMLS ID #21285643, William "Seth" Banks. NTREIS
- $425,0003 bd3 ba2.1k sqft8005 White Stallion Trl, McKinney, TX 75070For SaleMLS ID #21319445, William Butler. NTREIS
