Step into a piece of McKinney history at 610 N Church—where timeless architecture, modern livability, and an unbeatable location come together in one unforgettable home. Originally built in 1895, this iconic residence sits on one of the most sought-after streets just moments from Historic Downtown McKinney Square—meaning coffee runs, dinner reservations, boutique shopping, and weekend events are all just a short walk or golf cart ride away.
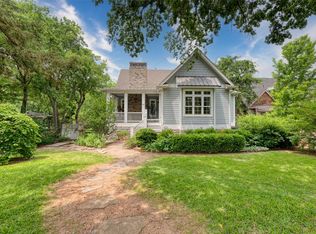
From the moment you arrive, the charm is undeniable. A classic white picket fence frames the property, while the expansive front porch invites you to slow down and take in the storybook setting. Mature trees and lush landscaping create a sense of privacy and warmth.
Inside, the scale impresses with soaring ceilings, oversized rooms, and original architectural details blended with thoughtful updates. Rich hardwood floors, detailed trim work, and transom windows preserve the home’s character while enhancing everyday comfort. Multiple living and dining spaces provide flexibility for entertaining or quiet evenings, including a formal dining room and additional areas ideal for a library, music room, or lounge.
The kitchen features freshly painted cabinetry, ample counter space, and an open flow to the main living areas. Natural light pours in through oversized windows, creating a bright, airy feel. The primary suite offers a spacious retreat with an updated bathroom, soaking tub, and walk-in shower. Secondary bedrooms are generously sized, each with unique charm, and a screened-in upstairs patio adds a special touch.
Upstairs, additional flexible space and a bonus area are perfect for a game room, media space, or entertaining. Outside, the expansive backyard is private and shaded, complete with a large patio and fire pit.
Homes like this rarely come available. With rich history, impressive square footage, architectural charm, and walkability to Downtown McKinney, 610 N Church is more than a home—it’s a lifestyle.
For sale
Price cut: $125K (7/9)
$1,150,000
610 N Church St, McKinney, TX 75069
6beds
4,746sqft
:
Get pre-qualifiedN/A
Single Family Residence
Built in 1895
0.37 Acres Lot
$1,111,700 Zestimate®
$242/sqft
$-- HOA
What's special
Timeless architectureRich hardwood floorsUpdated bathroomExpansive front porchFreshly painted cabinetryFormal dining roomOversized rooms
- 115 days |
- 977 |
- 39 |
Zillow last checked:
Listing updated:
Listed by:
Kayti Gage 0579888,
Gage Realty 214-514-3390
Source: NTREIS,MLS#: 21222843
Facts & features
Interior
Bedrooms & bathrooms
- Bedrooms: 6
- Bathrooms: 4
- Full bathrooms: 3
- 1/2 bathrooms: 1
Primary bedroom
- Level: Second
- Dimensions: 14 x 19
Bedroom
- Level: First
- Dimensions: 13 x 16
Bedroom
- Level: First
- Dimensions: 12 x 17
Bedroom
- Level: Second
- Dimensions: 14 x 15
Bedroom
- Level: Second
- Dimensions: 16 x 15
Bedroom
- Level: Second
- Dimensions: 13 x 14
Primary bathroom
- Level: Second
- Dimensions: 14 x 9
Bonus room
- Level: Third
- Dimensions: 20 x 32
Bonus room
- Level: Third
- Dimensions: 20 x 15
Breakfast room nook
- Level: First
- Dimensions: 18 x 12
Dining room
- Level: First
- Dimensions: 13 x 13
Family room
- Level: First
- Dimensions: 9 x 12
Other
- Level: First
- Dimensions: 6 x 7
Other
- Level: Second
- Dimensions: 5 x 12
Half bath
- Level: First
- Dimensions: 6 x 4
Kitchen
- Level: First
- Dimensions: 18 x 12
Living room
- Level: First
- Dimensions: 21 x 15
Utility room
- Level: First
- Dimensions: 14 x 14
Heating
- Central
Cooling
- Central Air, Ceiling Fan(s)
Appliances
- Included: Dishwasher, Disposal, Gas Oven, Gas Range
- Laundry: Washer Hookup, Dryer Hookup, Laundry in Utility Room, Stacked
Features
- Decorative/Designer Lighting Fixtures, Eat-in Kitchen, Granite Counters, High Speed Internet, Multiple Staircases, Pantry, Cable TV, Natural Woodwork, Walk-In Closet(s), Wired for Sound
- Flooring: Ceramic Tile, Hardwood
- Windows: Window Coverings
- Has basement: No
- Number of fireplaces: 1
- Fireplace features: Decorative
Interior area
- Total interior livable area: 4,746 sqft
Video & virtual tour
Property
Parking
- Total spaces: 2
- Parking features: Direct Access, Driveway, Garage Faces Front, Garage, Garage Door Opener
- Attached garage spaces: 2
Features
- Levels: Three Or More
- Patio & porch: Rear Porch, Enclosed, Front Porch, Screened, Balcony, Covered
- Exterior features: Balcony, Fire Pit, Private Entrance, Private Yard
- Pool features: None
- Fencing: Back Yard,Fenced,Full,Front Yard,Gate,Wood
Lot
- Size: 0.37 Acres
Details
- Additional structures: Shed(s)
- Parcel number: R092600067601
Construction
Type & style
- Home type: SingleFamily
- Architectural style: Early American,Victorian,Detached,Historic/Antique
- Property subtype: Single Family Residence
Materials
- Foundation: Pillar/Post/Pier
- Roof: Composition
Condition
- Year built: 1895
Utilities & green energy
- Sewer: Public Sewer
- Water: Public
- Utilities for property: Electricity Available, Electricity Connected, Sewer Available, Water Available, Cable Available
Community & HOA
Community
- Features: Sidewalks
- Security: Smoke Detector(s)
- Subdivision: Mckinney Outlots
HOA
- Has HOA: No
Location
- Region: Mckinney
Financial & listing details
- Price per square foot: $242/sqft
- Tax assessed value: $1,024,938
- Annual tax amount: $16,590
- Date on market: 4/3/2026
- Cumulative days on market: 115 days
- Listing terms: Cash,Conventional
- Exclusions: mounted tvs
Estimated market value
$1,111,700
$1.06M - $1.17M
$5,476/mo
Price history
| Date | Event | Price |
|---|---|---|
| 7/9/2026 | Price change | $1,150,000-9.8%$242/sqft |
Source: NTREIS #21222843 Report a problem | ||
| 5/5/2026 | Price change | $1,275,000-1.9%$269/sqft |
Source: NTREIS #21222843 Report a problem | ||
| 4/3/2026 | Listed for sale | $1,300,000+176.6%$274/sqft |
Source: NTREIS #21222843 Report a problem | ||
| 5/20/2014 | Sold | -- |
Source: Agent Provided Report a problem | ||
| 11/30/2013 | Price change | $470,000-5.8%$99/sqft |
Source: Halo Group Realty, LLC #11980811 Report a problem | ||
| 8/2/2013 | Price change | $499,000-5%$105/sqft |
Source: Halo Group realty #11980811 Report a problem | ||
| 6/29/2013 | Listed for sale | $525,000$111/sqft |
Source: Halo Group realty #11980811 Report a problem | ||
Public tax history
| Year | Property taxes | Tax assessment |
|---|---|---|
| 2025 | $14,801 +6% | $949,559 +10% |
| 2024 | $13,958 +10% | $863,235 +10% |
| 2023 | $12,685 | $784,759 +10% |
| 2022 | -- | $713,417 +10% |
| 2021 | $13,368 +4.7% | $648,561 +10% |
| 2020 | $12,766 -2.1% | $589,601 -1.1% |
| 2019 | $13,040 -2.7% | $595,926 +2.2% |
| 2018 | $13,403 +14% | $583,000 +10% |
| 2017 | $11,758 | $530,000 +5% |
| 2016 | $11,758 +29.4% | $505,000 +12.9% |
| 2015 | $9,089 | $447,317 +10.4% |
| 2014 | $9,089 | $405,092 +2.4% |
| 2013 | -- | $395,545 -2.7% |
| 2012 | -- | $406,670 -7.9% |
| 2011 | -- | $441,353 -1.6% |
| 2010 | -- | $448,517 +70.2% |
| 2009 | -- | $263,471 +30.6% |
| 2008 | -- | $201,813 +101.2% |
| 2007 | -- | $100,313 -15% |
| 2006 | -- | $118,011 +4.9% |
| 2005 | -- | $112,522 -2% |
| 2004 | -- | $114,843 -0.7% |
| 2003 | -- | $115,660 +3.6% |
| 2002 | -- | $111,672 +4.8% |
| 2001 | -- | $106,595 +23.8% |
| 2000 | -- | $86,131 |
Find assessor info on the county website
Monthly payment
Est. payment
Payment breakdown
Explore the cost of this home by adjusting the details. Changes won't be saved.Climate risks
Neighborhood: Historic McKinney
Nearby schools
GreatSchools rating
- 5/10Caldwell Elementary SchoolGrades: K-5Distance: 0.5 mi
- 9/10Faubion Middle SchoolGrades: 6-8Distance: 1 mi
- 7/10Mckinney Boyd High SchoolGrades: 9-12Distance: 3.6 mi
Schools provided by the listing agent
- Elementary: Caldwell
- Middle: Faubion
- High: Mckinney Boyd
- District: McKinney ISD
Source: NTREIS. This data may not be complete. We recommend contacting the local school district to confirm school assignments for this home.
- $633,300-- bd-- ba2.3k sqft612 N Church St, McKinney, TX 75069Off Market
- $415,9002 bd2 ba1.1k sqft606 N Church St, McKinney, TX 75069Off Market

- $527,100-- bd-- ba1.9k sqft604 N Church St, McKinney, TX 75069Off Market
- $1,074,8004 bd3 ba4.3k sqft614 N Church St, McKinney, TX 75069Off Market
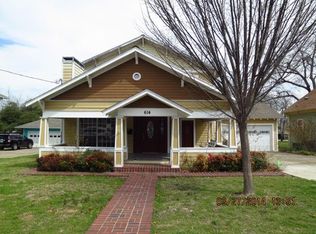
- $259,000-- bd-- ba840 sqft522 N Wood St, McKinney, TX 75069Off Market
- $281,600-- bd-- ba1.2k sqft605 N Church St, McKinney, TX 75069Off Market
- $288,5003 bd1 ba896 sqft519 N Wood St, McKinney, TX 75069Off Market
- $334,8003 bd2 ba1.2k sqft520 N Wood St, McKinney, TX 75069Off Market
A local agent can set up tours, give advice and negotiate with sellers.
Similar homes
- $840,0004 bd5 ba3.5k sqft811 N Church St, McKinney, TX 75069For Sale
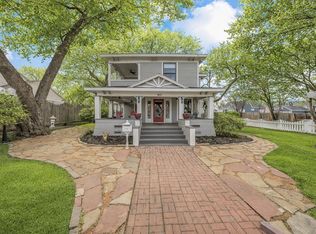 MLS ID #21195227, Denise Johnson. NTREIS
 - $1,125,0005 bd5 ba4.4k sqft1724 Pembroke Ln, McKinney, TX 75072For Sale
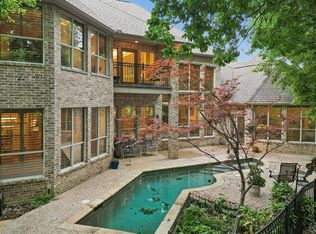 MLS ID #21255426, Amy Holt. NTREIS
 - $1,295,0004 bd4 ba4.2k sqft710 Glenwood Cir, Fairview, TX 75069For Sale
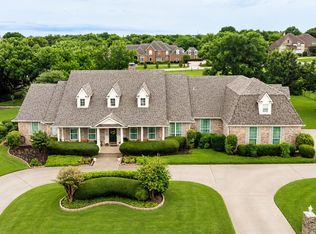 MLS ID #21301833, Ken Ussery. NTREIS
 - $1,625,0005 bd8 ba4.9k sqft812 Baker St, McKinney, TX 75069For Sale
 MLS ID #20938086, Christine Hogan. NTREIS
 - $745,0003 bd3 ba2.4k sqft1204 Quisenberry St, McKinney, TX 75069For SaleMLS ID #21269929, Nick McCoy. NTREIS
- $1,570,0004 bd6 ba5.2k sqft1140 Sloan Xing, Fairview, TX 75069For SaleMLS ID #21270088, Jeff Reinhard. NTREIS
- $1,489,0004 bd5 ba4.2k sqft310 Deer Path, Fairview, TX 75069For SaleMLS ID #21252356, Tom Grisak. NTREIS
- $1,175,0004 bd3 ba4k sqft5302 Ravensthorpe Dr, Parker, TX 75002For SaleMLS ID #21310670, Laura Robertson. NTREIS
- $1,150,0005 bd5 ba5.4k sqft5503 Summer Star Ln, Frisco, TX 75034For SaleMLS ID #21302776, Jalyn York. NTREIS
- $675,0005 bd3 ba3k sqft2821 Dog Leg Trl, McKinney, TX 75069For SaleMLS ID #21255959, Kirstan Thomas. NTREIS
- $1,250,0006 bd7 ba6.3k sqft5205 Englenook Dr, Parker, TX 75002For SaleMLS ID #21328758, Billy Turner. NTREIS
- $599,9995 bd4 ba3k sqft708 Brookwater Dr, McKinney, TX 75071For SaleMLS ID #21336222, Kayti Gage. NTREIS
- $1,099,9995 bd5 ba3.8k sqft1097 Limestone Ct, Allen, TX 75013For SaleMLS ID #21263299, Efrem Silerio. NTREIS
- $1,330,0004 bd4 ba3.3k sqft475 Wood Ridge Dr, McKinney, TX 75071For SaleMLS ID #21292622, Lori Lovelace. NTREIS
- $1,237,4904 bd3 ba3.9k sqft1820 Winningkoff Rd, Lucas, TX 75002For SaleMLS ID #21251918, Ann Hayle. NTREIS
- $715,0005 bd4 ba4.6k sqft2405 Highgate Dr, McKinney, TX 75070For SaleMLS ID #21195110, Kerri Finner. NTREIS
- $785,0005 bd4 ba3.7k sqft2712 Brookside Ln, McKinney, TX 75072For SaleMLS ID #21291050, J.R. Russell. NTREIS
- $850,0004 bd4 ba3.4k sqft1005 Sonoma Dr, McKinney, TX 75072For SaleMLS ID #21323406, Lynn Chandler. NTREIS
- $950,0004 bd4 ba3.8k sqft8 Shady Bend Dr, Melissa, TX 75454For SaleMLS ID #21251857, Millie Cespedes. NTREIS
- $875,0005 bd5 ba3.4k sqft5009 County Road 862, McKinney, TX 75071For SaleMLS ID #21236580, Holly Milstead. NTREIS
