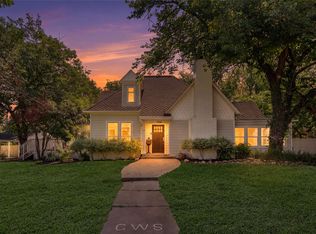
A short walk to the vibrant downtown McKinney square and nestled within the highly sought-after residential historic district, 1204 Quisenberry Street perfectly blends timeless charm with modern convenience!
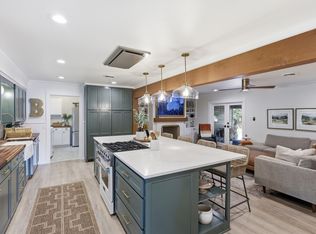
Charm, comfort, and thoughtful upgrades come together beautifully in this inviting home, offering warm, functional living spaces filled with character and everyday practicality. Rich wood floors downstairs add warmth and elegance, while the living room features a cozy gas fireplace flanked by handsome built-ins, creating the perfect focal point for relaxing or entertaining.
The kitchen blends style and function with glass-front cabinetry, stainless steel appliances, and plenty of space to gather. Just off the kitchen, the breakfast area features a charming window seat where you can unwind and enjoy the beautiful outdoor scenery with your morning coffee or evening tea.
The dedicated office offers both French door entry and a closet, making it an ideal flex space for working from home, hobbies, or even a potential guest room option.
Energy efficiency and practicality shine with fully paid-off LG solar panels, an EV charging port, and a mini-split AC unit in the garage for added comfort year-round.
Thoughtfully designed with timeless details and modern upgrades, this home offers the perfect blend of charm, efficiency, and everyday livability all in one of McKinney’s most desirable locations, just moments from the shops, dining, events, and entertainment of the historic downtown square.
For sale
Price cut: $15K (7/24)
$745,000
1204 Quisenberry St, McKinney, TX 75069
3beds
2,423sqft
:
Get pre-qualified$5,140/mo
Single Family Residence
Built in 2013
8,581 Square Feet Lot
$-- Zestimate®
$307/sqft
$-- HOA
What's special
Stainless steel appliancesRich wood floors downstairsBeautiful outdoor sceneryEv charging portGlass-front cabinetry
- 91 days |
- 570 |
- 14 |
Zillow last checked:
Listing updated:
Listed by:
Nick McCoy 0496736 972-599-7000,
Keller Williams Legacy 972-599-7000
Source: NTREIS,MLS#: 21269929
Facts & features
Interior
Bedrooms & bathrooms
- Bedrooms: 3
- Bathrooms: 3
- Full bathrooms: 2
- 1/2 bathrooms: 1
Primary bedroom
- Features: En Suite Bathroom
- Level: First
- Dimensions: 20 x 13
Bedroom
- Features: Walk-In Closet(s)
- Level: Second
- Dimensions: 17 x 12
Bedroom
- Features: Walk-In Closet(s)
- Level: Second
- Dimensions: 17 x 12
Breakfast room nook
- Level: First
- Dimensions: 14 x 10
Other
- Features: Built-in Features, Dual Sinks, En Suite Bathroom, Garden Tub/Roman Tub, Stone Counters, Separate Shower
- Level: First
- Dimensions: 9 x 14
Other
- Features: Linen Closet, Stone Counters
- Level: Second
- Dimensions: 1 x 1
Game room
- Features: Ceiling Fan(s)
- Level: Second
- Dimensions: 19 x 13
Half bath
- Level: First
- Dimensions: 1 x 1
Kitchen
- Features: Built-in Features, Kitchen Island, Walk-In Pantry
- Level: First
- Dimensions: 14 x 13
Living room
- Features: Built-in Features, Ceiling Fan(s), Fireplace
- Level: First
- Dimensions: 15 x 24
Office
- Features: Other
- Level: First
- Dimensions: 11 x 12
Utility room
- Level: First
- Dimensions: 6 x 6
Heating
- Central
Cooling
- Central Air, Ceiling Fan(s)
Appliances
- Included: Dishwasher, Gas Cooktop, Disposal, Gas Oven, Microwave
- Laundry: Washer Hookup, Dryer Hookup
Features
- Decorative/Designer Lighting Fixtures, High Speed Internet, Kitchen Island, Pantry, Cable TV, Walk-In Closet(s)
- Flooring: Carpet, Laminate, Tile, Wood
- Has basement: No
- Number of fireplaces: 1
- Fireplace features: Gas, Living Room
Interior area
- Total interior livable area: 2,423 sqft
Video & virtual tour
Property
Parking
- Total spaces: 2
- Parking features: Driveway, Electric Vehicle Charging Station(s), Garage Faces Front, Garage, Garage Door Opener
- Attached garage spaces: 2
Features
- Levels: Two
- Stories: 2
- Pool features: None
- Fencing: Back Yard,Wood,Wrought Iron
Lot
- Size: 8,581 Square Feet
- Features: Interior Lot, Landscaped, Few Trees
Details
- Parcel number: R086000302AR1
Construction
Type & style
- Home type: SingleFamily
- Architectural style: Traditional,Detached
- Property subtype: Single Family Residence
Materials
- Foundation: Slab
- Roof: Composition
Condition
- Year built: 2013
Utilities & green energy
- Sewer: Public Sewer
- Water: Public
- Utilities for property: Sewer Available, Water Available, Cable Available
Community & HOA
Community
- Security: Smoke Detector(s)
- Subdivision: Benge Add
HOA
- Has HOA: No
Location
- Region: Mckinney
Financial & listing details
- Price per square foot: $307/sqft
- Tax assessed value: $727,857
- Annual tax amount: $9,748
- Date on market: 5/15/2026
- Cumulative days on market: 92 days
Estimated market value
Not available
Estimated sales range
Not available
Not available
Price history
| Date | Event | Price |
|---|---|---|
| 7/24/2026 | Price change | $745,000-2%$307/sqft |
Source: NTREIS #21269929 Report a problem | ||
| 6/18/2026 | Price change | $760,000-1.9%$314/sqft |
Source: NTREIS #21269929 Report a problem | ||
| 5/15/2026 | Listed for sale | $775,000$320/sqft |
Source: NTREIS #21269929 Report a problem | ||
| 9/9/2015 | Sold | -- |
Source: Agent Provided Report a problem | ||
| 9/3/2013 | Sold | -- |
Source: Agent Provided Report a problem | ||
Public tax history
| Year | Property taxes | Tax assessment |
|---|---|---|
| 2025 | $9,748 +4.9% | $656,332 +10% |
| 2024 | $9,294 +10.4% | $596,665 +10% |
| 2023 | $8,417 -9.6% | $542,423 +10% |
| 2022 | $9,314 +2% | $493,112 +10% |
| 2021 | $9,134 -8.5% | $448,284 -3.5% |
| 2020 | $9,982 -3.3% | $464,657 -2.3% |
| 2019 | $10,327 +5% | $475,433 +10% |
| 2018 | $9,834 +10.4% | $432,212 +8.3% |
| 2017 | $8,911 | $399,213 +5.9% |
| 2016 | $8,911 +29.9% | $376,849 +22.8% |
| 2015 | $6,859 | $306,907 +10.4% |
| 2014 | $6,859 | $277,923 +1119% |
| 2013 | -- | $22,800 -15.6% |
| 2012 | -- | $27,000 |
| 2011 | -- | $27,000 |
| 2010 | -- | $27,000 |
| 2009 | -- | $27,000 -26% |
| 2008 | -- | $36,500 |
| 2007 | -- | $36,500 |
Find assessor info on the county website
Monthly payment
Est. payment
Payment breakdown
Explore the cost of this home by adjusting the details. Changes won't be saved.Climate risks
Neighborhood: Historic McKinney
Nearby schools
GreatSchools rating
- 6/10Burks Elementary SchoolGrades: K-5Distance: 0.4 mi
- 9/10Faubion Middle SchoolGrades: 6-8Distance: 0.7 mi
- 7/10McKinney High SchoolGrades: 9-12Distance: 0.6 mi
Schools provided by the listing agent
- Elementary: Burks
- Middle: Faubion
- High: Mckinney Boyd
- District: McKinney ISD
Source: NTREIS. This data may not be complete. We recommend contacting the local school district to confirm school assignments for this home.
- $569,900-- bd-- ba1.8k sqft110 S Waddill St, McKinney, TX 75069Off Market
- $318,600-- bd-- ba1.4k sqft114 S Bass St, McKinney, TX 75069Off Market
- $722,9003 bd2 ba2.2k sqft107 S Bass St, McKinney, TX 75069Off Market

- $474,5002 bd1 ba1.6k sqft108 S Waddill St, McKinney, TX 75069Off Market
- $278,0003 bd2 ba1k sqft108 S Bass St, McKinney, TX 75069Off Market
- $527,6003 bd2 ba1.7k sqft200 S Waddill St, McKinney, TX 75069Off Market
- $407,4003 bd1 ba1.5k sqft111 S Morris St, McKinney, TX 75069Off Market
- $362,8003 bd1 ba1.6k sqft200 S Bass St, McKinney, TX 75069Off Market
A local agent can set up tours, give advice and negotiate with sellers.
Similar homes
- $709,0004 bd2 ba2.1k sqft704 N College St, McKinney, TX 75069For Sale
 MLS ID #21325922, Susan Beers. NTREIS
 - $715,0003 bd3 ba2.2k sqft1208 N Morris St, McKinney, TX 75069For Sale
 MLS ID #21308464, Carol Boyle. NTREIS
 - $660,0003 bd3 ba2.1k sqft1302 Lela St, McKinney, TX 75069For Sale
 MLS ID #21310612, Lisa Lee. NTREIS
 - $889,9004 bd3 ba2.5k sqft508 Jones St, McKinney, TX 75069For Sale
 MLS ID #21349652, Darcy Richter. NTREIS
 - $659,0003 bd2 ba2.3k sqft1015 N College St, McKinney, TX 75069For SaleMLS ID #21312107, Valarie Kerby. NTREIS
- $750,0004 bd3 ba2.6k sqft5 Orchard Rd, Lucas, TX 75002For SaleMLS ID #21279497, Amber Wilson. NTREIS
- $675,0004 bd3 ba3.4k sqft4212 Oxbow Dr, McKinney, TX 75072For SaleMLS ID #21337666, Daniel Harker. NTREIS
- $850,0003 bd3 ba2.9k sqft4030 Weston Rd, McKinney, TX 75071For SaleMLS ID #21345343, Karis Jones. NTREIS
- $745,0003 bd3 ba1.9k sqft1980 Winningkoff Rd, Lucas, TX 75002For SaleMLS ID #21323081, Tom Grisak. NTREIS
- $699,0004 bd3 ba3.4k sqft107 Meadow View Dr, McKinney, TX 75071For SaleMLS ID #21284510, Ryan Cave. NTREIS
- $629,9003 bd3 ba3.1k sqft660 Scenic Ranch Cir, Fairview, TX 75069For SaleMLS ID #21291408, Michael Hershenberg. NTREIS
- $695,0005 bd4 ba3.1k sqft1110 Wedge Hill Rd, McKinney, TX 75072For SaleMLS ID #21305389, Rayford Collins. NTREIS
- $485,0003 bd2 ba2k sqft4908 Witten Park Way, McKinney, TX 75070For SaleMLS ID #21356695, Stefani McQueary. NTREIS
- $735,0005 bd3 ba3.5k sqft1021 Bandelier Dr, Allen, TX 75013For SaleMLS ID #21346226, Helen Curry. NTREIS
- $625,0004 bd3 ba3.2k sqft7312 Midcrest Ct, McKinney, TX 75072For SaleMLS ID #21299242, Alicia Brown. NTREIS
- $509,0004 bd2 ba2k sqft2830 Rosewood Blvd, McKinney, TX 75071For SaleMLS ID #21324542, Katie Dougan. NTREIS
- $559,0004 bd3 ba3k sqft2902 Stonepointe, McKinney, TX 75072For SaleMLS ID #21286106, Barbara Prinsell. NTREIS
- $589,9995 bd4 ba3k sqft708 Brookwater Dr, McKinney, TX 75071For SaleMLS ID #21336222, Kayti Gage. NTREIS
- $785,0004 bd3 ba2.5k sqft5044 Dogwood Dr, Celina, TX 75009For SaleMLS ID #21302165, Shawn Ryken. NTREIS
- $699,9004 bd4 ba2.8k sqft2305 Silver Maple Dr, Saint Paul, TX 75098For SaleMLS ID #21298833, Jocelyn Mills. NTREIS
