Welcome Home to 1015 N. College Street- Historic McKinney. Step into timeless charm with this beautifully preserved 1910 corner-lot home in the heart of Historic McKinney. From the inviting white picket fence to the original hardwood floors, every detail tells a story while offering the comfort and convenience today’s buyers desire. This one-of-a-kind home features 3 spacious bedrooms, 2 full baths, 2 living areas, a dining room, and a 2-car garage. Need extra space? The detached office is perfect for working from home, a private studio, fitness room, or creative retreat. Designed for both relaxing and entertaining, the backyard is truly exceptional. Enjoy evenings under the charming outdoor cabana, gather around the fully equipped outdoor kitchen featuring a built-in smoker and sink, or host unforgettable celebrations in your own private oasis. Located just minutes from Historic Downtown McKinney’s award-winning restaurants, boutiques, parks, and year-round events. Lovingly maintained and full of character, this storybook property is truly a jewel box of the neighborhood where historic elegance meets modern living. 1015 N. College Street isn’t just a home… it’s a lifestyle waiting to be enjoyed. UPGRADES 2023- Removed 2 trees at risk of falling on the house and had cables installed to stabilize remaining trees in front yard, Painted full exterior of house, 2024-Installed new patio in the backyard, 2025-Installed new garage door, 2026- Remodeled upstairs bath, including adding a new shower, Replaced cast iron sewer line, Installed new side patio between the driveway and sunroom.
For sale
Price cut: $36K (7/27)
$659,000
1015 N College St, McKinney, TX 75069
3beds
2,331sqft
:
Get pre-qualified$4,586/mo
Single Family Residence
Built in 1910
9,670 Square Feet Lot
$636,200 Zestimate®
$283/sqft
$-- HOA
What's special
Dining roomOriginal hardwood floorsDetached officeInviting white picket fenceCharming outdoor cabana
- 50 days |
- 898 |
- 77 |
Zillow last checked:
Listing updated:
Listed by:
Valarie Kerby 0566854 972-396-9100,
RE/MAX Four Corners 972-396-9100,
Wesley Fountain 0830829 903-530-1166,
RE/MAX Four Corners
Source: NTREIS,MLS#: 21312107
Facts & features
Interior
Bedrooms & bathrooms
- Bedrooms: 3
- Bathrooms: 2
- Full bathrooms: 2
Primary bedroom
- Level: Second
- Dimensions: 14 x 14
Bedroom
- Features: Walk-In Closet(s)
- Level: Second
- Dimensions: 13 x 9
Bedroom
- Level: Second
- Dimensions: 13 x 9
Dining room
- Level: First
- Dimensions: 14 x 14
Kitchen
- Features: Built-in Features, Kitchen Island, Solid Surface Counters, Walk-In Pantry
- Level: First
- Dimensions: 14 x 12
Living room
- Features: Fireplace
- Level: First
- Dimensions: 16 x 14
Sunroom
- Level: First
- Dimensions: 14 x 12
Utility room
- Features: Utility Room
- Level: First
- Dimensions: 8 x 6
Heating
- Central, Electric
Cooling
- Attic Fan, Central Air, Ceiling Fan(s), Electric
Appliances
- Included: Dishwasher, Electric Range, Disposal, Microwave
- Laundry: Washer Hookup, Dryer Hookup, Laundry in Utility Room
Features
- Built-in Features, Chandelier, Decorative/Designer Lighting Fixtures, Eat-in Kitchen, Granite Counters, Kitchen Island, Open Floorplan, Pantry, Paneling/Wainscoting, Cable TV, Natural Woodwork, Wired for Sound
- Flooring: Tile, Wood
- Windows: Window Coverings
- Has basement: No
- Number of fireplaces: 1
- Fireplace features: Decorative, Living Room, Masonry, Wood Burning
Interior area
- Total interior livable area: 2,331 sqft
Video & virtual tour
Property
Parking
- Total spaces: 2
- Parking features: Door-Single, Garage Faces Front, Garage, Garage Door Opener, Oversized, Parking Pad
- Garage spaces: 2
Features
- Levels: Two
- Stories: 2
- Patio & porch: Deck, Front Porch, Patio, Covered
- Exterior features: Fire Pit, Lighting, Outdoor Grill, Private Yard, Rain Gutters
- Pool features: None
- Fencing: Back Yard,Fenced,Front Yard,Wood
Lot
- Size: 9,670 Square Feet
- Features: Back Yard, Corner Lot, Lawn, Landscaped, Many Trees
Details
- Additional structures: Cabana
- Parcel number: R0875026026A1
Construction
Type & style
- Home type: SingleFamily
- Architectural style: Other,Traditional,Detached
- Property subtype: Single Family Residence
- Attached to another structure: Yes
Materials
- Wood Siding
- Foundation: Pillar/Post/Pier
- Roof: Composition
Condition
- Year built: 1910
Utilities & green energy
- Sewer: Public Sewer
- Water: Public
- Utilities for property: Electricity Available, Electricity Connected, Phone Available, Sewer Available, Separate Meters, Underground Utilities, Water Available, Cable Available
Green energy
- Water conservation: Water-Smart Landscaping
Community & HOA
Community
- Features: Curbs, Sidewalks
- Security: Smoke Detector(s)
- Subdivision: H L Davis Add
HOA
- Has HOA: No
Location
- Region: Mckinney
Financial & listing details
- Price per square foot: $283/sqft
- Tax assessed value: $724,410
- Annual tax amount: $12,657
- Date on market: 6/25/2026
- Cumulative days on market: 51 days
- Listing terms: Cash,Conventional,FHA,VA Loan
Estimated market value
$636,200
$604,000 - $668,000
$2,566/mo
Price history
| Date | Event | Price |
|---|---|---|
| 7/27/2026 | Price change | $659,000-5.2%$283/sqft |
Source: NTREIS #21312107 Report a problem | ||
| 6/25/2026 | Listed for sale | $695,000+16%$298/sqft |
Source: NTREIS #21312107 Report a problem | ||
| 1/10/2023 | Sold | -- |
Source: NTREIS #20191094 Report a problem | ||
| 12/6/2022 | Pending sale | $599,000$257/sqft |
Source: NTREIS #20191094 Report a problem | ||
| 11/23/2022 | Contingent | $599,000$257/sqft |
Source: NTREIS #20191094 Report a problem | ||
| 10/28/2022 | Listed for sale | $599,000+49.8%$257/sqft |
Source: NTREIS #20191094 Report a problem | ||
| 12/1/2017 | Sold | -- |
Source: Agent Provided Report a problem | ||
| 11/18/2017 | Pending sale | $399,999$172/sqft |
Source: Fathom Realty #13699349 Report a problem | ||
| 10/9/2017 | Price change | $399,999-5.9%$172/sqft |
Source: Fathom Realty #13699349 Report a problem | ||
| 9/22/2017 | Price change | $424,900-1.2%$182/sqft |
Source: Fathom Realty #13699349 Report a problem | ||
| 8/23/2017 | Price change | $429,900-4.4%$184/sqft |
Source: Fathom Realty #13642639 Report a problem | ||
| 7/13/2017 | Listed for sale | $449,900+394.7%$193/sqft |
Source: Fathom Realty #13642639 Report a problem | ||
| 5/15/2012 | Sold | -- |
Source: Agent Provided Report a problem | ||
| 3/15/2012 | Listed for sale | $90,950$39/sqft |
Source: StarCrest Realty, LLC #11736394 Report a problem | ||
| 11/15/2011 | Sold | -- |
Source: Public Record Report a problem | ||
Public tax history
| Year | Property taxes | Tax assessment |
|---|---|---|
| 2025 | $12,657 -5.8% | $724,410 -4.5% |
| 2024 | $13,443 +135.2% | $758,930 +90.3% |
| 2023 | $5,715 -0.2% | $398,706 +10% |
| 2022 | $5,728 -7.6% | $362,460 +0.9% |
| 2021 | $6,199 -9.1% | $359,318 +8.8% |
| 2020 | $6,819 +11% | $330,252 -1.6% |
| 2019 | $6,144 -1.6% | $335,543 +3.5% |
| 2018 | $6,245 +195.5% | $324,136 +24.1% |
| 2017 | $2,114 | $261,206 +20% |
| 2016 | $2,114 -11.9% | $217,729 +78% |
| 2015 | $2,400 | $122,335 +18.1% |
| 2014 | $2,400 | $103,583 +5.3% |
| 2013 | -- | $98,387 +1.4% |
| 2012 | -- | $97,000 -12.2% |
| 2011 | -- | $110,457 -4% |
| 2010 | -- | $115,019 -2.6% |
| 2009 | -- | $118,101 -4.8% |
| 2008 | -- | $124,072 -5% |
| 2006 | -- | $130,586 -0.7% |
| 2005 | -- | $131,542 +3.6% |
| 2004 | -- | $126,930 -1.3% |
| 2003 | -- | $128,568 -0.5% |
| 2002 | -- | $129,185 -2.6% |
| 2001 | -- | $132,671 +10% |
| 2000 | -- | $120,610 |
Find assessor info on the county website
Monthly payment
Est. payment
Payment breakdown
Explore the cost of this home by adjusting the details. Changes won't be saved.Climate risks
Neighborhood: 75069
Nearby schools
GreatSchools rating
- 5/10Caldwell Elementary SchoolGrades: K-5Distance: 0.7 mi
- 9/10Faubion Middle SchoolGrades: 6-8Distance: 0.7 mi
- 7/10Mckinney Boyd High SchoolGrades: 9-12Distance: 3.3 mi
Schools provided by the listing agent
- Elementary: Caldwell
- Middle: Faubion
- High: Mckinney Boyd
- District: McKinney ISD
Source: NTREIS. This data may not be complete. We recommend contacting the local school district to confirm school assignments for this home.
- $312,400-- bd-- ba1.5k sqft1010 Florence St, McKinney, TX 75069Off Market
- $334,6003 bd2 ba2.2k sqft800 W Midway St, McKinney, TX 75069Off Market
- $361,0003 bd2 ba1.2k sqft802 W Midway St, McKinney, TX 75069Off Market

- $346,9004 bd2 ba953 sqft1101 N College St, McKinney, TX 75069Off Market
- $247,700-- bd-- ba1k sqft806 W Midway St, McKinney, TX 75069Off Market
- $350,200-- bd-- ba-- sqft1100 Florence St, Mckinney, TX 75069Off Market
- $325,900-- bd-- ba1.3k sqft1014 N College St, McKinney, TX 75069Off Market
- $357,800-- bd-- ba1.3k sqft1018 N College St, McKinney, TX 75069Off Market
A local agent can set up tours, give advice and negotiate with sellers.
Similar homes
- $709,0004 bd2 ba2.1k sqft704 N College St, McKinney, TX 75069For Sale
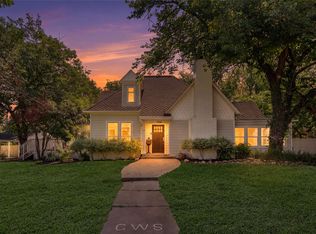 MLS ID #21325922, Susan Beers. NTREIS
 - $660,0003 bd3 ba2.1k sqft1302 Lela St, McKinney, TX 75069For Sale
 MLS ID #21310612, Lisa Lee. NTREIS
 - $625,0003 bd2 ba2k sqft1106 Tucker St, McKinney, TX 75069For Sale
 MLS ID #21278577, Aaron Jistel. NTREIS
 - $625,0004 bd3 ba1.8k sqft807 Florence St, McKinney, TX 75069For Sale
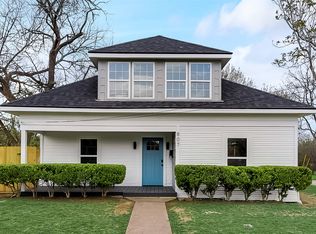 MLS ID #21236797, Nathan Sewell. NTREIS
 - $715,0003 bd3 ba2.2k sqft1208 N Morris St, McKinney, TX 75069For SaleMLS ID #21308464, Carol Boyle. NTREIS
- $679,9003 bd2 ba1.6k sqft1306 W Virginia St, McKinney, TX 75069For SaleMLS ID #21349615, Darcy Richter. NTREIS
- $599,9953 bd2 ba2.2k sqft1812 Carol St, McKinney, TX 75069For SaleMLS ID #21213233, Trevor Kay. NTREIS
- $598,0003 bd3 ba2.3k sqft549 N Johnson St, McKinney, TX 75069For SaleMLS ID #21330738, Dena Malasek. NTREIS
- $745,0003 bd3 ba2.4k sqft1204 Quisenberry St, McKinney, TX 75069For SaleMLS ID #21269929, Nick McCoy. NTREIS
- $889,9004 bd3 ba2.5k sqft508 Jones St, McKinney, TX 75069For SaleMLS ID #21349652, Darcy Richter. NTREIS
- $649,0005 bd3 ba3k sqft2821 Dog Leg Trl, McKinney, TX 75069For SaleMLS ID #21344885, Kirstan Thomas. NTREIS
- $529,0004 bd2 ba1.3k sqft506 N Chestnut St, McKinney, TX 75069For SaleMLS ID #21251775, Miranda Roberts. NTREIS
- $459,9003 bd1 ba1.3k sqft408 Heard St, McKinney, TX 75069For SaleMLS ID #21219243, Darcy Richter. NTREIS
- $399,9994 bd3 ba2k sqft1802 N Waddill St, McKinney, TX 75069For SaleMLS ID #21330258, Heather Gill. NTREIS
- $849,0005 bd3 ba2.5k sqft307 S Benge St, McKinney, TX 75069For SaleMLS ID #21322828, Susan Beers. NTREIS
- $375,0002 bd1 ba1.7k sqft107 Truett St, McKinney, TX 75069For SaleMLS ID #21302118, Valarie Kerby. NTREIS
- $575,0002 bd1 ba1.4k sqft1425 Pioneer Dr, McKinney, TX 75069For SaleMLS ID #21346172, Amy Jo Saenz. NTREIS
- $945,0004 bd4 ba3k sqft1309 Howell St, McKinney, TX 75069For SaleMLS ID #21186113, Robert Daniels. NTREIS
- $684,9004 bd3 ba2.2k sqft10391 Private Road 5394, Princeton, TX 75407For SaleMLS ID #21300963, Fernando Puentes Llamas. NTREIS
- $699,0004 bd3 ba3.4k sqft107 Meadow View Dr, McKinney, TX 75071For SaleMLS ID #21284510, Ryan Cave. NTREIS
