Known as “The Red Gate Inn,” this 4-bed, 4 full & 1 half bath property with guest quarters is located in the heart of Downtown McKinney! This charming property would make an ideal personal residence or serve as an Airbnb-ready property. It is ideal for investors seeking to expand their portfolio as it has previously operated as a successful Bed & Breakfast. Situated on a .41-acre corner lot within walking distance to McKinney Square, this historic home blends timeless charm with modern updates. The iconic red gate entry welcomes you to a flagstone patio and wrap-around porch complete with swing and multiple seating areas—creating an inviting first impression. Inside, remodeled spaces are filled with natural light and showcase hardwood floors throughout. The main house features 3 bedrooms, each with its own ensuite bath. The primary suite offers a beautifully remodeled bath with walk-in shower, vintage soaking tub, custom vanity and elegant sconce lighting. The expansive kitchen is designed for hosting, featuring stainless steel appliances including a Viking gas range, double ovens, vented hood, large island, granite countertops and built-in buffet. The kitchen flows seamlessly into the dining area and oversized living room with gas fireplace. Upstairs, two additional suites—“The Yellow Rose” and “The Blue Bonnet”—offer sitting areas and remodeled baths. The fourth bedroom suite is located above the detached two-car garage, complete with fireplace and full bath, perfect for extended stays or rental flexibility. Outdoors, the manicured grounds provide multiple gathering spaces, oversized yard, gazebo, and pool & spa, accommodating events of up to 50 guests. Whether you envision continuing its legacy as a Bed & Breakfast, operating a thriving Airbnb or enjoying it as a private estate, “The Red Gate Inn” offers unmatched versatility in one of McKinney’s most desirable locations. SELLER REPLACING ROOF AND ADDING GUTTERS ON MAIN HOUSE PRIOR TO A CLOSING. Call today!!
For sale
Price cut: $10K (7/2)
$840,000
811 N Church St, McKinney, TX 75069
4beds
3,525sqft
:
Get pre-qualified$5,845/mo
Single Family Residence
Built in 1920
0.41 Acres Lot
$847,200 Zestimate®
$238/sqft
$-- HOA
What's special
Pool and spaGas fireplaceHardwood floors throughoutFlagstone patioBuilt-in buffetVintage soaking tubIconic red gate entry
- 157 days |
- 1,737 |
- 146 |
Zillow last checked:
Listing updated:
Listed by:
Denise Johnson 0587659 817-601-0865,
Compass RE Texas, LLC 682-226-6938,
Jessica Harrison 0753089 806-678-0650,
Compass RE Texas, LLC
Source: NTREIS,MLS#: 21195227
Facts & features
Interior
Bedrooms & bathrooms
- Bedrooms: 4
- Bathrooms: 5
- Full bathrooms: 4
- 1/2 bathrooms: 1
Primary bedroom
- Features: En Suite Bathroom, Garden Tub/Roman Tub, Sitting Area in Primary, Separate Shower, Walk-In Closet(s)
- Level: First
- Dimensions: 15 x 17
Bedroom
- Features: En Suite Bathroom
- Level: Second
- Dimensions: 15 x 15
Bedroom
- Level: Second
- Dimensions: 11 x 19
Bedroom
- Features: En Suite Bathroom, Fireplace, Walk-In Closet(s)
- Level: Second
- Dimensions: 23 x 17
Primary bathroom
- Level: First
- Dimensions: 17 x 10
Den
- Level: First
- Dimensions: 15 x 15
Dining room
- Features: Built-in Features
- Level: First
- Dimensions: 13 x 8
Other
- Level: Second
- Dimensions: 9 x 8
Other
- Level: Second
- Dimensions: 13 x 5
Other
- Level: Second
- Dimensions: 10 x 10
Half bath
- Level: First
- Dimensions: 0 x 0
Kitchen
- Features: Built-in Features, Granite Counters, Kitchen Island, Pantry
- Level: First
- Dimensions: 14 x 11
Living room
- Level: First
- Dimensions: 19 x 18
Utility room
- Features: Utility Room
- Level: First
- Dimensions: 21 x 9
Heating
- Central
Cooling
- Central Air, Ceiling Fan(s), Electric
Appliances
- Included: Double Oven, Dishwasher, Gas Cooktop, Disposal, Microwave
- Laundry: Washer Hookup, Electric Dryer Hookup, Laundry in Utility Room
Features
- Built-in Features, Decorative/Designer Lighting Fixtures, Eat-in Kitchen, Granite Counters, High Speed Internet, Kitchen Island, Open Floorplan, Pantry, Cable TV, Walk-In Closet(s)
- Flooring: Ceramic Tile, Wood
- Has basement: No
- Number of fireplaces: 2
- Fireplace features: Bedroom, Decorative, Electric, Gas Log, Gas Starter, Living Room
Interior area
- Total interior livable area: 3,525 sqft
Video & virtual tour
Property
Parking
- Total spaces: 2
- Parking features: Additional Parking, Driveway, Garage, On Street
- Garage spaces: 2
Features
- Levels: Two
- Stories: 2
- Patio & porch: Front Porch, Side Porch, Balcony, Covered
- Exterior features: Balcony, Lighting, Private Yard
- Pool features: Gunite, In Ground, Pool, Pool/Spa Combo
- Fencing: Fenced,Gate,Metal,Wood,Wrought Iron
Lot
- Size: 0.41 Acres
- Features: Back Yard, Lawn, Landscaped, Few Trees
Details
- Additional structures: Garage(s), Guest House, Gazebo
- Parcel number: R0869007057C1
Construction
Type & style
- Home type: SingleFamily
- Architectural style: Craftsman,Traditional,Detached
- Property subtype: Single Family Residence
Materials
- Foundation: Pillar/Post/Pier
- Roof: Composition
Condition
- Year built: 1920
Utilities & green energy
- Sewer: Public Sewer
- Water: Public
- Utilities for property: Sewer Available, Water Available, Cable Available
Community & HOA
Community
- Subdivision: Coleman Add
HOA
- Has HOA: No
Location
- Region: Mckinney
Financial & listing details
- Price per square foot: $238/sqft
- Tax assessed value: $201,615
- Annual tax amount: $17,201
- Date on market: 3/6/2026
- Cumulative days on market: 157 days
- Listing terms: Cash,Conventional
- Exclusions: Staging Furniture
Estimated market value
$847,200
$805,000 - $890,000
$4,060/mo
Price history
| Date | Event | Price |
|---|---|---|
| 7/2/2026 | Price change | $840,000-1.2%$238/sqft |
Source: NTREIS #21195227 Report a problem | ||
| 5/30/2026 | Price change | $850,000-1.7%$241/sqft |
Source: NTREIS #21195227 Report a problem | ||
| 5/14/2026 | Price change | $865,000-1.1%$245/sqft |
Source: NTREIS #21195227 Report a problem | ||
| 5/5/2026 | Price change | $875,000-2.8%$248/sqft |
Source: NTREIS #21195227 Report a problem | ||
| 5/4/2026 | Listed for sale | $899,999$255/sqft |
Source: NTREIS #21195227 Report a problem | ||
| 4/30/2026 | Contingent | $899,999$255/sqft |
Source: NTREIS #21195227 Report a problem | ||
| 4/21/2026 | Price change | $899,999-2.7%$255/sqft |
Source: NTREIS #21195227 Report a problem | ||
| 4/6/2026 | Price change | $925,000-1.6%$262/sqft |
Source: NTREIS #21195227 Report a problem | ||
| 3/30/2026 | Price change | $940,000-1.1%$267/sqft |
Source: NTREIS #21195227 Report a problem | ||
| 3/6/2026 | Listed for sale | $950,000-4.5%$270/sqft |
Source: NTREIS #21195227 Report a problem | ||
| 12/26/2025 | Listing removed | $995,000$282/sqft |
Source: NTREIS #21101855 Report a problem | ||
| 11/2/2025 | Listed for sale | $995,000-0.5%$282/sqft |
Source: NTREIS #21101855 Report a problem | ||
| 11/1/2025 | Listing removed | $1,000,000$284/sqft |
Source: NTREIS #20998936 Report a problem | ||
| 10/10/2025 | Price change | $1,000,000-2.4%$284/sqft |
Source: NTREIS #20998936 Report a problem | ||
| 8/30/2025 | Price change | $1,025,000-6.4%$291/sqft |
Source: NTREIS #20998936 Report a problem | ||
| 7/13/2025 | Price change | $1,095,000-6.8%$311/sqft |
Source: NTREIS #20998936 Report a problem | ||
| 7/13/2025 | Price change | $1,175,000+5.1%$333/sqft |
Source: NTREIS #20843166 Report a problem | ||
| 5/3/2025 | Price change | $1,117,500-4.9%$317/sqft |
Source: NTREIS #20843166 Report a problem | ||
| 4/3/2025 | Listed for sale | $1,175,000-2.1%$333/sqft |
Source: NTREIS #20843166 Report a problem | ||
| 11/7/2024 | Listing removed | $1,200,000$340/sqft |
Source: NTREIS #20592954 Report a problem | ||
| 9/29/2024 | Price change | $1,200,000-7.6%$340/sqft |
Source: NTREIS #20592954 Report a problem | ||
| 8/9/2024 | Price change | $1,299,000-7.2%$369/sqft |
Source: NTREIS #20592954 Report a problem | ||
| 5/23/2024 | Listed for sale | $1,400,000+75%$397/sqft |
Source: NTREIS #20592954 Report a problem | ||
| 11/16/2018 | Sold | -- |
Source: Agent Provided Report a problem | ||
| 10/31/2018 | Pending sale | $799,999$227/sqft |
Source: Ebby Halliday, REALTORS #13920786 Report a problem | ||
Public tax history
| Year | Property taxes | Tax assessment |
|---|---|---|
| 2025 | $2,682 +18.4% | $153,529 +20% |
| 2024 | $2,266 -0.7% | $127,941 +0.1% |
| 2023 | $2,283 +0.2% | $127,848 +12.5% |
| 2022 | $2,278 +50% | $113,682 +59% |
| 2021 | $1,519 -1.2% | $71,514 +4.1% |
| 2020 | $1,537 +28.2% | $68,716 +29.5% |
| 2019 | $1,199 +5.1% | $53,055 +10.5% |
| 2018 | $1,141 +53.2% | $48,000 +6.7% |
| 2017 | $745 | $45,000 +50% |
| 2016 | $745 +38% | $30,000 +19% |
| 2015 | $540 | $25,200 +20% |
| 2014 | $540 | $21,000 +16.7% |
| 2013 | -- | $18,000 |
| 2012 | -- | $18,000 |
| 2011 | -- | $18,000 |
| 2010 | -- | $18,000 |
| 2009 | -- | $18,000 +38.5% |
| 2008 | -- | $13,000 |
| 2007 | -- | $13,000 +30% |
| 2006 | -- | $10,000 |
| 2005 | -- | $10,000 |
| 2004 | -- | $10,000 |
| 2003 | -- | $10,000 |
| 2002 | -- | $10,000 |
| 2001 | -- | $10,000 -9.1% |
| 2000 | -- | $11,000 |
Find assessor info on the county website
Monthly payment
Est. payment
Payment breakdown
Explore the cost of this home by adjusting the details. Changes won't be saved.Climate risks
Neighborhood: Historic McKinney
Nearby schools
GreatSchools rating
- 5/10Caldwell Elementary SchoolGrades: K-5Distance: 0.7 mi
- 9/10Faubion Middle SchoolGrades: 6-8Distance: 0.9 mi
- 7/10Mckinney Boyd High SchoolGrades: 9-12Distance: 3.5 mi
Schools provided by the listing agent
- Elementary: Caldwell
- Middle: Faubion
- High: Mckinney Boyd
- District: McKinney ISD
Source: NTREIS. This data may not be complete. We recommend contacting the local school district to confirm school assignments for this home.
- $938,8004 bd2 ba3k sqft811 N Church St, McKinney, TX 75069Off Market
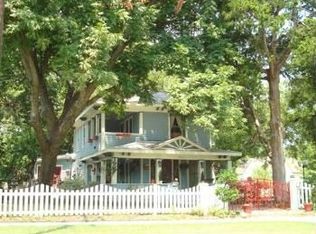
- $388,4003 bd2 ba1.3k sqft809 N Church St, McKinney, TX 75069Off Market
- $371,600-- bd-- ba2k sqft903 N Church St, McKinney, TX 75069Off Market

- $658,6003 bd2 ba2.4k sqft807 N Church St, McKinney, TX 75069Off Market
- $--2 bd2 ba1.1k sqft402 W Josephine St, McKinney, TX 75069Sold
- $--3 bd2 ba1.4k sqft403 W Josephine St, McKinney, TX 75069Sold
- $252,4002 bd1 ba804 sqft404 W Josephine St, McKinney, TX 75069Off Market
- $--5 bd4 ba3.8k sqft803 N Church St, McKinney, TX 75069Sold
A local agent can set up tours, give advice and negotiate with sellers.
Similar homes
- $889,9004 bd3 ba2.5k sqft508 Jones St, McKinney, TX 75069For Sale
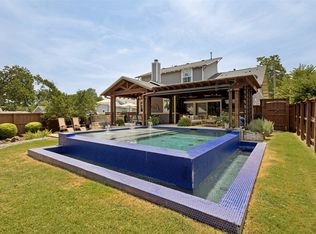 MLS ID #21349652, Darcy Richter. NTREIS
 - $709,0004 bd2 ba2.1k sqft704 N College St, McKinney, TX 75069For Sale
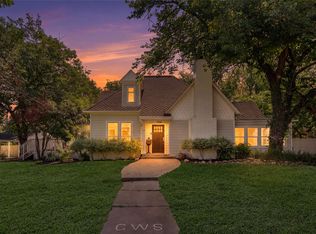 MLS ID #21325922, Susan Beers. NTREIS
 - $849,0005 bd3 ba2.5k sqft307 S Benge St, McKinney, TX 75069For Sale
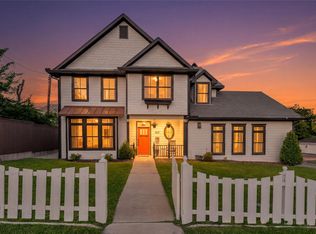 MLS ID #21322828, Susan Beers. NTREIS
 - $659,0003 bd2 ba2.3k sqft1015 N College St, McKinney, TX 75069For Sale
 MLS ID #21312107, Valarie Kerby. NTREIS
 - $715,0003 bd3 ba2.2k sqft1208 N Morris St, McKinney, TX 75069For SaleMLS ID #21308464, Carol Boyle. NTREIS
- $649,0005 bd3 ba3k sqft2821 Dog Leg Trl, McKinney, TX 75069For SaleMLS ID #21344885, Kirstan Thomas. NTREIS
- $745,0003 bd3 ba2.4k sqft1204 Quisenberry St, McKinney, TX 75069For SaleMLS ID #21269929, Nick McCoy. NTREIS
- $887,9904 bd4 ba4.2k sqft209 Westpark Dr S, McKinney, TX 75072For SaleMLS ID #21118889, Jordan Taylor. NTREIS
- $995,0003 bd3 ba2.5k sqft908 Baker St, McKinney, TX 75069For SaleMLS ID #21287562, Lisa Lee. NTREIS
- $849,9004 bd4 ba3.8k sqft1797 Baltimore Dr, Allen, TX 75002For SaleMLS ID #21334500, Tom Grisak. NTREIS
- $875,0005 bd5 ba3.4k sqft5009 County Road 862, McKinney, TX 75071For SaleMLS ID #21236580, Holly Milstead. NTREIS
- $598,0003 bd3 ba2.3k sqft549 N Johnson St, McKinney, TX 75069For SaleMLS ID #21330738, Dena Malasek. NTREIS
- $879,0004 bd4 ba3.3k sqft7204 Cheltenham Ave, McKinney, TX 75071For SaleMLS ID #21337779, Barbara Butler. NTREIS
- $899,0004 bd5 ba4.1k sqft8609 Tuscan Oaks Dr, McKinney, TX 75071For SaleMLS ID #21277041, Jill Hartsell. NTREIS
- $875,0004 bd4 ba4.6k sqft2013 Covey Glen Rd, McKinney, TX 75072For SaleMLS ID #21215116, Neil Bowie Jr.. NTREIS
- $890,0005 bd5 ba4k sqft11 Country Ridge Rd, Melissa, TX 75454For SaleMLS ID #21251602, Tony Spratt. NTREIS
- $845,0004 bd4 ba3.1k sqft1141 White Crest Ln, Prosper, TX 75078PendingMLS ID #21318486, Megan Christensen. NTREIS
- $950,0004 bd4 ba3.8k sqft8 Shady Bend Dr, Melissa, TX 75454For SaleMLS ID #21251857, Millie Cespedes. NTREIS
- $650,0004 bd3 ba3k sqft2510 Maywood Ln, McKinney, TX 75072For SaleMLS ID #21285016, Taylor Essien. NTREIS
- $825,0004 bd3 ba2.6k sqft1177 Lone Star Rd, Celina, TX 75009For SaleMLS ID #21284851, Georgina Hennen. NTREIS
