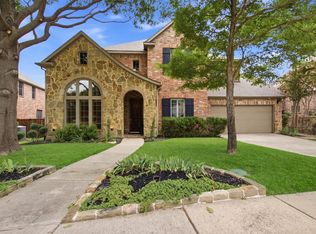
REDUCED! Welcome to this beautifully maintained home in the highly sought-after Tucker Hill community, just a short stroll from Founder's Square. Blending timeless charm with thoughtful upgrades, this 4-bedroom home offers an open concept layout designed for both comfortable living and effortless entertaining. The spacious first-floor primary suite provides a private retreat with a luxurious bath featuring a walk-in shower with built-in seat...upstairs are three additional bedrooms including one with its own bath, game room, and media room complete with projector, screen and surround sound wiring. A private office with custom built-ins creates the perfect work from home space. The heart of the home is the beautifully appointed kitchen featuring quartz and granite countertops, a striking Daltile stacked stone backsplash, GE Profile double ovens, cooktop and microwave, Bosch dishwasher, and abundant prep space. Rich crown molding, transom windows, cased openings, and a stunning stacked stone fireplace add character throughout the main living areas. Outdoor living is impressive with an oversized covered patio featuring nonskid wood-look porcelain tile, a pergola, and brick fireplace making an ideal setting for entertaining or relaxing. Music lovers will appreciate whole home audio wiring serving the living room, primary bedroom and back porch. Practical features include oversized utility room with a convenient side entrance and utility sink, storage cubbies, generous storage throughout the house including large closets and under-stair storage, an insulated garage door, and an oversized two-car garage with epoxy floor. Built in 2011 and meticulously cared for by owner, it also features freshly painted exterior trim and iron fencing (2026). New roof 2024. Located in acclaimed Prosper ISD this exceptional home offers the perfect combination of quality craftsmanship, thoughtful design, and an unbeatable Tucker Hill lifestyle. Just a block away from pool, park and clubhouse
For sale
Price cut: $42.9K (9/15)
$797,000
7204 Cheltenham Ave, McKinney, TX 75071
4beds
3,387sqft
Single Family Residence
Built in 2011
5,401 Square Feet Lot
$780,800 Zestimate®
$235/sqft
$173/mo HOA
What's special
Insulated garage doorStunning stacked stone fireplaceIron fencingBosch dishwasherFreshly painted exterior trimOversized covered patioQuartz and granite countertops
- 87 days
- 539
- 37
Zillow last checked:
Listing updated:
Listed by:
Barbara Butler 0498064 214-733-2701,
Compass RE Texas, LLC. 214-814-8100
Source: NTREIS,MLS#: 21337779
Facts & features
Interior
Bedrooms & bathrooms
- Bedrooms: 4
- Bathrooms: 4
- Full bathrooms: 3
- 1/2 bathrooms: 1
Primary bedroom
- Features: Ceiling Fan(s), Dual Sinks, En Suite Bathroom, Garden Tub/Roman Tub, Sitting Area in Primary, Separate Shower, Walk-In Closet(s)
- Level: First
- Dimensions: 15 x 20
Bedroom
- Features: Ceiling Fan(s), Walk-In Closet(s)
- Level: Second
- Dimensions: 13 x 10
Bedroom
- Features: Ceiling Fan(s), Walk-In Closet(s)
- Level: Second
- Dimensions: 13 x 10
Bedroom
- Features: Ceiling Fan(s), En Suite Bathroom, Walk-In Closet(s)
- Level: Second
- Dimensions: 13 x 11
Breakfast room nook
- Features: Built-in Features
- Level: First
- Dimensions: 17 x 7
Dining room
- Level: First
- Dimensions: 13 x 10
Game room
- Features: Ceiling Fan(s)
- Level: Second
- Dimensions: 19 x 14
Kitchen
- Features: Breakfast Bar, Built-in Features, Eat-in Kitchen, Granite Counters, Kitchen Island, Pantry, Walk-In Pantry
- Level: First
- Dimensions: 21 x 12
Living room
- Level: First
- Dimensions: 16 x 18
Media room
- Level: Second
- Dimensions: 16 x 14
Office
- Features: Built-in Features, Ceiling Fan(s)
- Level: First
- Dimensions: 13 x 10
Utility room
- Features: Built-in Features, Other, Utility Room, Utility Sink
- Level: First
- Dimensions: 8 x 5
Heating
- Central
Cooling
- Central Air, Ceiling Fan(s)
Appliances
- Included: Double Oven, Dishwasher, Electric Oven, Gas Cooktop, Disposal, Gas Water Heater, Microwave
- Laundry: Laundry in Utility Room, Other
Features
- Built-in Features, Decorative/Designer Lighting Fixtures, Eat-in Kitchen, Granite Counters, High Speed Internet, Kitchen Island, Open Floorplan, Pantry, Cable TV, Walk-In Closet(s), Wired for Sound
- Flooring: Carpet, Wood
- Windows: Window Coverings
- Has basement: No
- Number of fireplaces: 2
- Fireplace features: Gas Log, Kitchen, Outside
Interior area
- Total interior livable area: 3,387 sqft
Video & virtual tour
Property
Parking
- Total spaces: 2
- Parking features: Epoxy Flooring, Garage, Garage Door Opener, Oversized, Garage Faces Side
- Garage spaces: 2
Features
- Levels: Two
- Stories: 2
- Patio & porch: Front Porch, Patio, Covered
- Exterior features: Lighting, Rain Gutters
- Pool features: None, Community
- Fencing: Wrought Iron
Lot
- Size: 5,401 Square Feet
- Features: Landscaped, Level, Sprinkler System
Details
- Parcel number: R946000O01701
- Other equipment: Home Theater
Construction
Type & style
- Home type: SingleFamily
- Architectural style: Traditional,Detached
- Property subtype: Single Family Residence
Materials
- Foundation: Slab
Condition
- Year built: 2011
Utilities & green energy
- Sewer: Public Sewer
- Water: Public
- Utilities for property: Sewer Available, Water Available, Cable Available
Community & HOA
Community
- Features: Playground, Park, Pool, Trails/Paths, Curbs, Sidewalks
- Security: Smoke Detector(s)
- Subdivision: Tucker Hill Ph 1a
HOA
- Has HOA: Yes
- Services included: All Facilities, Association Management
- HOA fee: $520 quarterly
- HOA name: Fletcher Community Partners
- HOA phone: 972-943-2828
Location
- Region: Mckinney
Financial & listing details
- Price per square foot: $235/sqft
- Tax assessed value: $801,106
- Annual tax amount: $14,876
- Date on market: 7/22/2026
- Cumulative days on market: 87 days
- Listing terms: Cash,Conventional
Estimated market value
$780,800
$742,000 - $820,000
$3,331/mo
Price history
| Date | Event | Price |
|---|---|---|
| 9/15/2026 | Price change | $797,000-5.1%$235/sqft |
Source: NTREIS #21337779 Report a problem | ||
| 8/26/2026 | Price change | $839,900-4.4%$248/sqft |
Source: NTREIS #21337779 Report a problem | ||
| 7/22/2026 | Listed for sale | $879,000+4.7%$260/sqft |
Source: NTREIS #21337779 Report a problem | ||
| 2/21/2024 | Sold | -- |
Source: NTREIS #20481543 Report a problem | ||
| 2/5/2024 | Pending sale | $839,900$248/sqft |
Source: NTREIS #20481543 Report a problem | ||
| 1/28/2024 | Contingent | $839,900$248/sqft |
Source: NTREIS #20481543 Report a problem | ||
| 1/23/2024 | Listing removed | -- |
Source: NTREIS #20481543 Report a problem | ||
| 1/19/2024 | Price change | $839,900-1.2%$248/sqft |
Source: NTREIS #20481543 Report a problem | ||
| 11/24/2023 | Listed for sale | $850,000+63.8%$251/sqft |
Source: NTREIS #20481543 Report a problem | ||
| 3/24/2021 | Listing removed | -- |
Source: Owner Report a problem | ||
| 7/28/2018 | Sold | -- |
Source: Agent Provided Report a problem | ||
| 7/2/2018 | Price change | $519,000-3.7%$153/sqft |
Source: Owner Report a problem | ||
| 3/19/2018 | Price change | $539,000-2%$159/sqft |
Source: Ebby Halliday, REALTORS #13755551 Report a problem | ||
| 1/13/2018 | Listed for sale | $549,900-1.8%$162/sqft |
Source: Ebby Halliday, REALTORS #13755551 Report a problem | ||
| 12/13/2017 | Listing removed | $559,999$165/sqft |
Source: Ebby Halliday, REALTORS #13673651 Report a problem | ||
| 8/19/2017 | Listed for sale | $559,999+9.2%$165/sqft |
Source: Ebby Halliday, REALTORS #13673651 Report a problem | ||
| 12/9/2016 | Listing removed | $513,000$151/sqft |
Source: Greenbrook Realty #13471801 Report a problem | ||
| 10/5/2016 | Listed for sale | $513,000$151/sqft |
Source: Greenbrook Realty #13471801 Report a problem | ||
Public tax history
| Year | Property taxes | Tax assessment |
|---|---|---|
| 2025 | $14,876 +10.5% | $801,106 +2.2% |
| 2024 | $13,465 +8.5% | $783,976 +8.5% |
| 2023 | $12,406 -8.9% | $722,247 +13.2% |
| 2022 | $13,611 +106% | $637,806 +26% |
| 2021 | $6,607 +1.7% | $506,300 +6.6% |
| 2020 | $6,496 -0.9% | $475,000 -1.3% |
| 2019 | $6,558 -45.9% | $481,389 -2.5% |
| 2018 | $12,129 +11.9% | $493,606 -3.7% |
| 2017 | $10,843 | $512,331 +7% |
| 2016 | $10,843 +5.6% | $479,000 +18% |
| 2015 | $10,264 | $406,000 -1.2% |
| 2014 | $10,264 | $411,000 +2.5% |
| 2013 | -- | $400,786 -5.2% |
| 2012 | -- | $422,636 +725.5% |
| 2011 | -- | $51,200 +46.3% |
| 2010 | -- | $35,000 -30% |
| 2009 | -- | $50,000 -10.7% |
| 2008 | -- | $56,000 |
Find assessor info on the county website
Monthly payment
Est. payment
Payment breakdown
Explore the cost of this home by adjusting the details. Changes won't be saved.Climate risks
Neighborhood: Tucker Hill
Nearby schools
Schools provided by the listing agent
- Elementary: Mike and Janie Reeves
- Middle: Moseley
- High: Walnut Grove
- District: Prosper ISD
Source: NTREIS. This data may not be complete. We recommend contacting the local school district to confirm school assignments for this home.
Similar homes
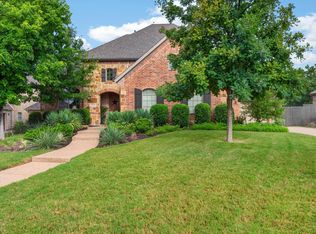
- $799,9005 bd5 ba4.1k sqft1508 Winter Haven Ln, McKinney, TX 75071For Sale
 MLS ID #21328073, Denese Berardesco. NTREIS
 - $869,0004 bd5 ba3.7k sqft405 Cypress Garden Dr, McKinney, TX 75071For Sale
 MLS ID #21395078, Susan Sine. NTREIS
 - $999,0004 bd4 ba4k sqft2300 State Blvd, McKinney, TX 75071For Sale
 MLS ID #21300651, Kim Kankel. NTREIS
 - $849,0005 bd5 ba4k sqft8605 Herns Meadow Ln, McKinney, TX 75071For Sale
 MLS ID #21333835, Kelli Clark. NTREIS
