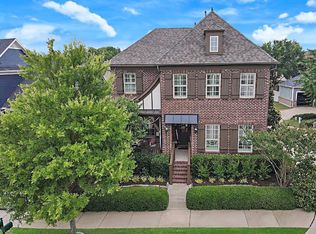
Welcome to all the charm that Tucker Hill, McKinney's premier Master Plan has to offer in this Darling built Craftsman. No farmhouse here. The interior & backyard have a 5 star Bellagio flair that lends a sophisticated twist from the classic & timeless front exterior. Yes, the spacious covered brick front porch is a relaxing gathering spot, yet what sets this home apart is the private resort style prof landscaped backyard w putting green, fountain planter, expansive travertine patio for hosting a large group or quiet evenings under the pavilion. Superb granite kitchen w SS Appl & gas cooktop. Interior upgrades: custom master closet finishes, tray ceilings, woodwork, crown-all rooms, hardwoods, Plantations, transom-cased doorways & built ins. Extras: attic elevator, dry sauna. Resort style amenities: pool, parks, trails & neighborhood events in Founder's Square. Close proximity to shopping & dining. Highly rated Prosper ISD & Walnut Hill High-new fall 2023. No showings Jan 14-17
Sold
Price Unknown
7200 Cheltenham Ave, McKinney, TX 75071
3beds
2,870sqft
Single Family Residence
Built in 2010
8,537 Square Feet Lot
$731,600 Zestimate®
$--/sqft
$3,042 Estimated rent
Home value
$731,600
$695,000 - $768,000
$3,042/mo
Zestimate® history
Owner options
List your home for rent
$3,042/mo
Rent Zestimate®
Find your next renter with Zillow Rental Manager. Plus, with online applications, you can quickly screen prospective tenants – for free.
$3,042/mo
Rent Zestimate®
Refinance and save
$1,900/mo
Est. payment
Refinancing to a lower rate could help reduce your monthly payments and save thousands over the life of the loan.
$1,900/mo
Est. payment
Explore your selling options
Work with a Zillow partner agent
Leverage their expertise and Zillow's premium Showcase listings to get your home seen by more buyers.
Get startedList with your own agent
Get your home in front of millions of buyers by listing it on Zillow.
Learn how to do itSell it yourself
Take full control of how buyers see your home on Zillow by listing For Sale by Owner (FSBO).
List your homeWhat's special
Crown-all roomsDry saunaPremier master planAttic elevatorExpansive travertine patioCustom master closet finishesSuperb granite kitchen
Zillow last checked:
Listing updated:
Listed by:
Tonya Riggs 0461038 972-562-3969,
Ebby Halliday Realtors 972-562-3969
Bought with:
Ron Hunt
Coldwell Banker Apex, REALTORS
Source: NTREIS,MLS#: 20494383
Facts & features
Interior
Bedrooms & bathrooms
- Bedrooms: 3
- Bathrooms: 3
- Full bathrooms: 2
- 1/2 bathrooms: 1
Primary bedroom
- Features: Closet Cabinetry, Dual Sinks, Double Vanity, En Suite Bathroom, Garden Tub/Roman Tub, Linen Closet, Sitting Area in Primary, Separate Shower, Walk-In Closet(s)
- Level: First
- Dimensions: 19 x 17
Bedroom
- Features: Ceiling Fan(s), En Suite Bathroom, Split Bedrooms, Walk-In Closet(s)
- Level: First
- Dimensions: 15 x 12
Bedroom
- Features: Ceiling Fan(s), Split Bedrooms, Walk-In Closet(s)
- Level: First
- Dimensions: 15 x 11
Breakfast room nook
- Level: First
- Dimensions: 15 x 9
Dining room
- Level: First
- Dimensions: 15 x 13
Kitchen
- Features: Breakfast Bar, Built-in Features, Granite Counters, Kitchen Island, Pantry, Walk-In Pantry
- Level: First
- Dimensions: 15 x 13
Living room
- Features: Built-in Features, Fireplace
- Level: First
- Dimensions: 22 x 20
Office
- Features: Ceiling Fan(s)
- Level: First
- Dimensions: 12 x 13
Utility room
- Features: Built-in Features, Linen Closet, Utility Room, Utility Sink
- Level: First
- Dimensions: 11 x 10
Heating
- Central, Natural Gas, Zoned
Cooling
- Central Air, Electric, Zoned
Appliances
- Included: Dishwasher, Electric Oven, Gas Cooktop, Disposal, Gas Water Heater, Microwave, Vented Exhaust Fan
- Laundry: Laundry in Utility Room
Features
- Built-in Features, Dry Bar, Decorative/Designer Lighting Fixtures, Double Vanity, Granite Counters, High Speed Internet, Kitchen Island, Open Floorplan, Pantry, Smart Home, Cable TV, Vaulted Ceiling(s), Walk-In Closet(s), Wired for Sound
- Flooring: Carpet, Ceramic Tile, Hardwood, Travertine
- Windows: Shutters, Window Coverings
- Has basement: No
- Number of fireplaces: 1
- Fireplace features: Family Room, Glass Doors, Gas Log, Gas Starter
Interior area
- Total interior livable area: 2,870 sqft
Property
Parking
- Total spaces: 2
- Parking features: Door-Multi, Epoxy Flooring, Garage Faces Front, Garage, Garage Door Opener, Kitchen Level
- Attached garage spaces: 2
Features
- Levels: One
- Stories: 1
- Patio & porch: Front Porch, Patio, Wrap Around, Covered
- Exterior features: Lighting, Outdoor Living Area, Private Yard, Rain Gutters
- Pool features: None, Community
- Fencing: Wood
Lot
- Size: 8,537 Square Feet
- Dimensions: 123 x 69
- Features: Interior Lot, Landscaped, Level, Native Plants, Subdivision, Sprinkler System
Details
- Parcel number: R946000O01601
Construction
Type & style
- Home type: SingleFamily
- Architectural style: Craftsman,Detached
- Property subtype: Single Family Residence
Materials
- Brick
- Foundation: Combination
- Roof: Composition
Condition
- Year built: 2010
Utilities & green energy
- Sewer: Public Sewer
- Water: Public
- Utilities for property: Natural Gas Available, Sewer Available, Separate Meters, Underground Utilities, Water Available, Cable Available
Green energy
- Energy efficient items: Appliances, Rain/Freeze Sensors, Thermostat, Windows
- Water conservation: Low-Flow Fixtures, Water-Smart Landscaping
Community & HOA
Community
- Features: Fenced Yard, Playground, Park, Pool, Trails/Paths, Curbs, Sidewalks
- Security: Security System Owned, Security System, Carbon Monoxide Detector(s), Smoke Detector(s)
- Subdivision: Tucker Hill Ph 1a
HOA
- Has HOA: Yes
- Services included: All Facilities, Association Management, Maintenance Grounds
- HOA fee: $1,900 annually
- HOA name: CMA
- HOA phone: 972-943-2800
Location
- Region: Mckinney
Financial & listing details
- Tax assessed value: $738,575
- Annual tax amount: $11,225
- Date on market: 1/10/2024
- Cumulative days on market: 3 days
- Exclusions: Bronze statue in front yard, wind sculpture in backyard are excluded, yet owner is open to selling.
Price history
| Date | Event | Price |
|---|---|---|
| 2/14/2024 | Sold | -- |
Source: NTREIS #20494383 Report a problem | ||
| 1/24/2024 | Pending sale | $750,000$261/sqft |
Source: NTREIS #20494383 Report a problem | ||
| 1/14/2024 | Contingent | $750,000$261/sqft |
Source: NTREIS #20494383 Report a problem | ||
| 1/10/2024 | Listed for sale | $750,000+53.1%$261/sqft |
Source: NTREIS #20494383 Report a problem | ||
| 11/3/2016 | Sold | -- |
Source: Agent Provided Report a problem | ||
| 8/26/2016 | Listed for sale | $490,000$171/sqft |
Source: RE/MAX Four Corners #13449756 Report a problem | ||
Public tax history
| Year | Property taxes | Tax assessment |
|---|---|---|
| 2025 | $11,840 +99.7% | $738,575 +14.6% |
| 2024 | $5,929 +2.6% | $644,576 +10% |
| 2023 | $5,777 -31.3% | $585,978 +10% |
| 2022 | $8,413 -0.2% | $532,707 +10% |
| 2021 | $8,428 +0.8% | $484,279 +4.9% |
| 2020 | $8,359 -0.1% | $461,690 +0.8% |
| 2019 | $8,368 -1.1% | $457,955 -2.4% |
| 2018 | $8,463 -2.1% | $468,987 -0.2% |
| 2017 | $8,647 | $470,000 +0.8% |
| 2016 | $8,647 +0.1% | $466,249 +14.9% |
| 2015 | $8,635 | $405,767 -0.7% |
| 2014 | $8,635 | $408,829 +8.1% |
| 2013 | -- | $378,078 +4.1% |
| 2012 | -- | $363,071 +7.6% |
| 2011 | -- | $337,302 +723.7% |
| 2010 | -- | $40,950 -56% |
| 2009 | -- | $93,000 -0.3% |
| 2008 | -- | $93,300 |
Find assessor info on the county website
Neighborhood: Tucker Hill
Nearby homes
- $879,0004 bd4 ba3.3k sqft7204 Cheltenham Ave, McKinney, TX 75071For Sale

- $801,6004 bd3 ba3.7k sqft7112 Cheltenham Ave, McKinney, TX 75071Off Market
- $815,9004 bd3 ba3.2k sqft7201 Ripley St, McKinney, TX 75071Off Market
- $--4 bd4 ba3.1k sqft7205 Ripley St, McKinney, TX 75071Sold
- $652,7004 bd3 ba2.6k sqft7108 Cheltenham Ave, McKinney, TX 75071Off Market
- $866,4004 bd4 ba3.9k sqft7113 Ripley St, McKinney, TX 75071Off Market
- $1,233,2005 bd6 ba5.2k sqft2400 Addison St, McKinney, TX 75071Off Market
- $1,106,0005 bd4 ba5.2k sqft2404 Addison St, McKinney, TX 75071Off Market
Nearby schools
GreatSchools rating
- 8/10Mike and Janie Reeves Elementary SchoolGrades: PK-5Distance: 1 mi
- 10/10Lorene Rogers Middle SchoolGrades: 6-8Distance: 3.2 mi
- 7/10Walnut Grove High SchoolGrades: 9-12Distance: 2.3 mi
Schools provided by the listing agent
- Elementary: Cynthia A Cockrell
- Middle: Lorene Rogers
- High: Walnut Grove
- District: Prosper ISD
Source: NTREIS. This data may not be complete. We recommend contacting the local school district to confirm school assignments for this home.
Get a cash offer in 3 minutes
Find out how much your home could sell for in as little as 3 minutes with a no-obligation cash offer.
Estimated market value
$731,600
Get a cash offer in 3 minutes
Find out how much your home could sell for in as little as 3 minutes with a no-obligation cash offer.
Estimated market value
$731,600
- Texas
- Collin County
- McKinney
- 75071
- Tucker Hill
- 7200 Cheltenham Ave
Nearby cities
Nearby neighborhoods
Nearby zip codes
Other McKinney Topics
