Fall in love with this stunning Tudor home situated on an oversized corner lot in highly desirable Waterbury in Stonebridge Ranch. The exterior welcomes you w old-world charm that carries through the door. Living room boasts a cathedral ceiling adorned w wooden beams & wood flooring carries throughout downstairs. Office includes extensive built ins, fireplace, & ceiling beams which create a dreamy space. Pass through the butlers pantry as you move from formal dining to the kitchen equipped w quartz counters, dbl ovens, gas cooktop, KitchenAid appliances & more. Downstairs also includes guest room, upgraded full bath & large utility rm. Front staircase leads to the oversized primary suite w spacious sitting area, tranquil bathroom w dual sinks, separate vanities & gorgeous claw foot tub. Down the hall are two large bedrooms, jack n jill bath & sizable game room. Backyard is an entertainers dream w pool, spa & double patios. Don’t miss the oversized three car garage & many more upgrades.
Sold
Price Unknown
818 Creekline Way, McKinney, TX 75072
4beds
4,246sqft
Single Family Residence
Built in 1997
0.44 Acres Lot
$1,299,300 Zestimate®
$--/sqft
$4,225 Estimated rent
Home value
$1,299,300
$1.20M - $1.42M
$4,225/mo
Zestimate® history
Owner options
List your home for rent
$4,225/mo
Rent Zestimate®
Find your next renter with Zillow Rental Manager. Plus, with online applications, you can quickly screen prospective tenants – for free.
$4,225/mo
Rent Zestimate®
Refinance and save
$953/mo
Est. payment
Refinancing to a lower rate could help reduce your monthly payments and save thousands over the life of the loan.
$953/mo
Est. payment
Explore your selling options
Work with a Zillow partner agent
Leverage their expertise and Zillow's premium Showcase listings to get your home seen by more buyers.
Get startedList with your own agent
Get your home in front of millions of buyers by listing it on Zillow.
Learn how to do itSell it yourself
Take full control of how buyers see your home on Zillow by listing For Sale by Owner (FSBO).
List your homeWhat's special
Formal diningSpacious sitting areaButlers pantryDbl ovensExtensive built insOversized three car garageKitchenaid appliances
Zillow last checked:
Listing updated:
Listed by:
Nicole Quezada 0707919 972-903-2926,
Monument Realty 214-705-7827
Bought with:
Mary Jenkins
Fraser Realty
Source: NTREIS,MLS#: 20540590
Facts & features
Interior
Bedrooms & bathrooms
- Bedrooms: 4
- Bathrooms: 3
- Full bathrooms: 3
Primary bedroom
- Features: Sitting Area in Primary, Walk-In Closet(s)
- Level: Second
- Dimensions: 14 x 23
Bedroom
- Features: Walk-In Closet(s)
- Level: Second
- Dimensions: 14 x 11
Bedroom
- Features: Ceiling Fan(s)
- Level: Second
- Dimensions: 14 x 12
Bedroom
- Features: Walk-In Closet(s)
- Level: First
- Dimensions: 14 x 12
Primary bathroom
- Features: Built-in Features, Dual Sinks, Double Vanity, En Suite Bathroom, Stone Counters, Sink
- Level: Second
- Dimensions: 14 x 9
Breakfast room nook
- Features: Built-in Features
- Level: First
- Dimensions: 9 x 6
Dining room
- Level: First
- Dimensions: 15 x 14
Other
- Features: Double Vanity
- Level: Second
- Dimensions: 9 x 5
Other
- Features: Built-in Features
- Level: First
- Dimensions: 10 x 5
Game room
- Features: Ceiling Fan(s)
- Level: Second
- Dimensions: 20 x 14
Kitchen
- Features: Built-in Features, Butler's Pantry, Eat-in Kitchen, Granite Counters, Kitchen Island, Stone Counters, Walk-In Pantry
- Level: First
- Dimensions: 19 x 14
Laundry
- Features: Built-in Features, Utility Sink
- Level: First
- Dimensions: 11 x 10
Living room
- Features: Fireplace
- Level: First
- Dimensions: 24 x 15
Office
- Features: Built-in Features, Fireplace
- Level: First
- Dimensions: 16 x 15
Heating
- Central, Natural Gas, Zoned
Cooling
- Central Air, Electric, Zoned
Appliances
- Included: Some Gas Appliances, Convection Oven, Double Oven, Dishwasher, Gas Cooktop, Disposal, Gas Oven, Gas Water Heater, Microwave, Plumbed For Gas, Tankless Water Heater, Warming Drawer
- Laundry: Washer Hookup, Electric Dryer Hookup
Features
- Built-in Features, Chandelier, Cathedral Ceiling(s), Decorative/Designer Lighting Fixtures, Eat-in Kitchen, High Speed Internet, Kitchen Island, Multiple Staircases, Cable TV, Vaulted Ceiling(s)
- Flooring: Carpet, Ceramic Tile, Wood
- Windows: Bay Window(s), Window Coverings
- Has basement: No
- Number of fireplaces: 2
- Fireplace features: Gas Log, Gas Starter, Library, Living Room, Masonry
Interior area
- Total interior livable area: 4,246 sqft
Property
Parking
- Total spaces: 3
- Parking features: Concrete, Door-Multi, Door-Single, Garage, Garage Faces Rear, Garage Faces Side
- Attached garage spaces: 3
Features
- Levels: Two
- Stories: 2
- Patio & porch: Rear Porch, Patio, Covered
- Pool features: Fenced, In Ground, Outdoor Pool, Pool, Community
- Fencing: Fenced,Wood
Lot
- Size: 0.44 Acres
- Features: Corner Lot, Landscaped, Many Trees, Subdivision, Sprinkler System
Details
- Parcel number: R322600C01201
Construction
Type & style
- Home type: SingleFamily
- Architectural style: Tudor,Detached
- Property subtype: Single Family Residence
Materials
- Brick, Rock, Stone
- Foundation: Slab
- Roof: Composition,Shingle
Condition
- Year built: 1997
Utilities & green energy
- Sewer: Public Sewer
- Water: Public
- Utilities for property: Sewer Available, Underground Utilities, Water Available, Cable Available
Community & HOA
Community
- Features: Fishing, Golf, Lake, Playground, Park, Pool, Tennis Court(s), Trails/Paths, Curbs, Sidewalks
- Subdivision: Waterbury
HOA
- Has HOA: Yes
- Services included: All Facilities, Maintenance Grounds
- HOA fee: $953 annually
- HOA name: Stonebridge Ranch Community HOA
- HOA phone: 214-733-5800
Location
- Region: Mckinney
Financial & listing details
- Annual tax amount: $13,176
- Date on market: 2/22/2024
- Cumulative days on market: 34 days
- Listing terms: Cash,Conventional,Other
- Exclusions: Curtains in study & upstairs bedroom, fireplace screens, stainless steel refrigerators in kitchen and garage.
Price history
| Date | Event | Price |
|---|---|---|
| 3/27/2024 | Sold | -- |
Source: NTREIS #20540590 Report a problem | ||
| 2/27/2024 | Contingent | $1,279,000$301/sqft |
Source: NTREIS #20540590 Report a problem | ||
| 2/22/2024 | Listed for sale | $1,279,000$301/sqft |
Source: NTREIS #20540590 Report a problem | ||
Public tax history
Tax history is unavailable.
Neighborhood: Stonebridge Ranch
Nearby homes
- $1,094,3004 bd3 ba4k sqft818 Creekline Way, McKinney, TX 75070Off Market

- $1,014,8004 bd3 ba3.9k sqft6804 Shoreview Dr, McKinney, TX 75072Off Market

- $974,6004 bd4 ba3.5k sqft816 Creekline Way, McKinney, TX 75070Off Market

- $1,295,0005 bd4 ba5.1k sqft6803 Shoreview Dr, McKinney, TX 75072For Sale
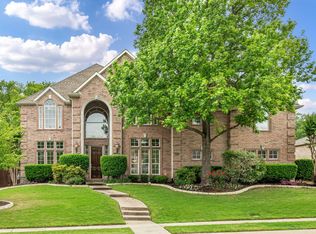
- $1,116,9004 bd4 ba4k sqft819 Creekline Way, McKinney, TX 75072Off Market
- $1,277,8004 bd5 ba5.2k sqft6805 Shoreview Dr, McKinney, TX 75072Off Market
- $--4 bd5 ba4.2k sqft811 Lake Creek Dr, McKinney, TX 75072Sold
- $1,130,4004 bd3 ba3.8k sqft821 Creekline Way, McKinney, TX 75072Off Market
Nearby schools
GreatSchools rating
- 10/10Glen Oaks Elementary SchoolGrades: K-5Distance: 0.4 mi
- 9/10Dowell Middle SchoolGrades: 6-8Distance: 0.6 mi
- 7/10Mckinney Boyd High SchoolGrades: 9-12Distance: 1.7 mi
Schools provided by the listing agent
- Elementary: Glenoaks
- Middle: Dowell
- High: Mckinney Boyd
- District: McKinney ISD
Source: NTREIS. This data may not be complete. We recommend contacting the local school district to confirm school assignments for this home.
Get a cash offer in 3 minutes
Find out how much your home could sell for in as little as 3 minutes with a no-obligation cash offer.
Estimated market value
$1,299,300
Get a cash offer in 3 minutes
Find out how much your home could sell for in as little as 3 minutes with a no-obligation cash offer.
Estimated market value
$1,299,300
- Texas
- Collin County
- McKinney
- 75072
- Stonebridge Ranch
- 818 Creekline Way
Nearby cities
Nearby neighborhoods
Nearby zip codes
Other McKinney Topics
