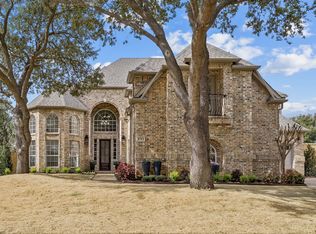
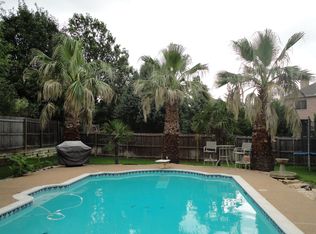
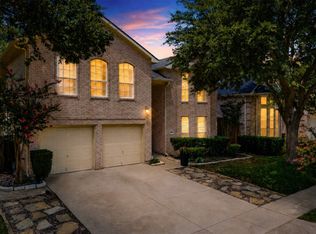
Prepare to be captivated by this magnificent brick estate, perfectly positioned on a beautifully landscaped, park-like lot! Inside, an impressive two-story foyer showcases a stunning curved staircase, soaring ceilings, and rich engineered wood floors that flow seamlessly throughout all main living areas—completely CARPET-FREE! The open-concept formal living and dining spaces offer an elegant setting for entertaining, while the private downstairs study features classic French doors and bright bay windows. At the heart of the home, the island kitchen is equipped with crisp white cabinetry, generous counter space, a built-in planning desk, and a spacious breakfast area. It opens directly to a sun-drenched family room anchored by a floor-to-ceiling tiled fireplace. Step outside to a sprawling, tree-shaded backyard oasis. The private heated pool and spa provide endless year-round entertainment, complemented by a large grass yard and a detached three-car garage. The luxurious primary suite serves as a peaceful retreat, leading into a massive bathroom complete with an extra-long dual-sink vanity, a deep soaking tub, a separate shower, and a dedicated makeup station. Located just moments from Flower Mound's scenic Heritage Park, premier shopping, and major highways. This house won't last long on the market!
For sale
$819,000
1717 Briaroaks Dr, Flower Mound, TX 75028
5beds
3,423sqft
Single Family Residence
Built in 1997
0.39 Acres Lot
$792,100 Zestimate®
$239/sqft
$46/mo HOA
What's special
Large grass yardCompletely carpet-freeImpressive two-story foyerSprawling tree-shaded backyard oasisSun-drenched family roomRich engineered wood floorsBright bay windows
- 3 days |
- 653 |
- 42 |
Likely to sell faster than
Zillow last checked:
Listing updated:
Listed by:
Sang Kim 0713470 972-691-9987,
CENTURY 21 Judge Fite Co. 972-691-9987
Source: NTREIS,MLS#: 21358317
Facts & features
Interior
Bedrooms & bathrooms
- Bedrooms: 5
- Bathrooms: 4
- Full bathrooms: 4
Primary bedroom
- Features: Built-in Features, Dual Sinks, Jetted Tub, Separate Shower, Walk-In Closet(s)
- Level: First
- Dimensions: 19 x 13
Bedroom
- Level: First
- Dimensions: 13 x 11
Bedroom
- Features: Split Bedrooms, Walk-In Closet(s)
- Level: Second
- Dimensions: 11 x 11
Bedroom
- Features: Walk-In Closet(s)
- Level: Second
- Dimensions: 11 x 11
Bedroom
- Features: Walk-In Closet(s)
- Level: Second
- Dimensions: 11 x 11
Breakfast room nook
- Level: First
- Dimensions: 10 x 9
Dining room
- Level: First
- Dimensions: 12 x 11
Family room
- Features: Ceiling Fan(s), Fireplace
- Level: First
- Dimensions: 21 x 19
Game room
- Features: Ceiling Fan(s)
- Level: Second
- Dimensions: 20 x 12
Kitchen
- Features: Built-in Features, Kitchen Island, Pantry, Stone Counters
- Level: First
- Dimensions: 16 x 13
Living room
- Level: First
- Dimensions: 12 x 11
Utility room
- Features: Utility Room
- Level: First
- Dimensions: 5 x 5
Heating
- Central
Cooling
- Central Air, Ceiling Fan(s)
Appliances
- Included: Dishwasher, Gas Cooktop, Disposal, Microwave
- Laundry: Washer Hookup, Dryer Hookup, Laundry in Utility Room, Stacked
Features
- Decorative/Designer Lighting Fixtures, Granite Counters, Kitchen Island, Open Floorplan, Pantry, Cable TV, Vaulted Ceiling(s), Walk-In Closet(s)
- Flooring: Hardwood
- Windows: Bay Window(s), Shutters, Window Coverings
- Has basement: No
- Number of fireplaces: 1
- Fireplace features: Gas Log
Interior area
- Total interior livable area: 3,423 sqft
Video & virtual tour
Property
Parking
- Total spaces: 3
- Parking features: Door-Multi, Door-Single, Garage, Garage Door Opener
- Attached garage spaces: 3
Features
- Levels: Two
- Stories: 2
- Patio & porch: Covered
- Pool features: Heated, In Ground, Outdoor Pool, Pool, Pool/Spa Combo
- Fencing: Gate,Wood,Wrought Iron
Lot
- Size: 0.39 Acres
- Features: Acreage
Details
- Parcel number: R187615
Construction
Type & style
- Home type: SingleFamily
- Architectural style: Traditional,Detached
- Property subtype: Single Family Residence
Materials
- Brick, Concrete, Wood Siding
- Foundation: Slab
- Roof: Composition,Shingle
Condition
- Resale
- Year built: 1997
Utilities & green energy
- Sewer: Public Sewer
- Water: Public
- Utilities for property: Sewer Available, Water Available, Cable Available
Green energy
- Energy efficient items: Insulation
Community & HOA
Community
- Features: Curbs
- Security: Smoke Detector(s)
- Subdivision: Fallbrook Add
HOA
- Has HOA: Yes
- Services included: All Facilities
- HOA fee: $555 annually
- HOA name: Fallbrook Hoa
- HOA phone: 214-336-8303
Location
- Region: Flower Mound
Financial & listing details
- Price per square foot: $239/sqft
- Tax assessed value: $771,030
- Annual tax amount: $13,038
- Date on market: 8/13/2026
- Cumulative days on market: 4 days
- Listing terms: Cash,Conventional,FHA,VA Loan
Estimated market value
$792,100
$752,000 - $832,000
$4,946/mo
Price history
| Date | Event | Price |
|---|---|---|
| 8/13/2026 | Listed for sale | $819,000+26%$239/sqft |
Source: NTREIS #21358317 Report a problem | ||
| 1/14/2022 | Sold | -- |
Source: NTREIS #14717467 Report a problem | ||
| 12/6/2021 | Pending sale | $649,900$190/sqft |
Source:  RE/MAX International #14717467 Report a problem RE/MAX International #14717467 Report a problem | ||
| 12/6/2021 | Contingent | $649,900$190/sqft |
Source: NTREIS #14717467 Report a problem | ||
| 12/4/2021 | Listed for sale | $649,900+18.2%$190/sqft |
Source: NTREIS #14717467 Report a problem | ||
| 10/28/2020 | Listing removed | $549,900$161/sqft |
Source: RE/MAX DFW Associates I #14429931 Report a problem | ||
| 10/16/2020 | Pending sale | $549,900$161/sqft |
Source: RE/MAX DFW Associates #14429931 Report a problem | ||
| 9/24/2020 | Listed for sale | $549,900$161/sqft |
Source: RE/MAX DFW Associates #14429931 Report a problem | ||
Public tax history
| Year | Property taxes | Tax assessment |
|---|---|---|
| 2025 | $10,862 -3.3% | $771,030 +2.6% |
| 2024 | $11,230 -17.9% | $751,703 -6.2% |
| 2023 | $13,677 +35.4% | $801,306 +29.5% |
| 2022 | $10,101 -7.9% | $618,965 +9.8% |
| 2021 | $10,973 +18.3% | $563,637 +17% |
| 2020 | $9,276 +1.2% | $481,697 +0.9% |
| 2019 | $9,162 -1.7% | $477,577 +2.4% |
| 2018 | $9,316 +0.9% | $466,592 +2.3% |
| 2017 | $9,233 | $455,911 +0.2% |
| 2016 | $9,233 +5.3% | $454,972 +3.5% |
| 2015 | $8,764 | $439,620 +7.1% |
| 2014 | $8,764 | $410,652 +7.8% |
| 2013 | $8,764 | $381,000 +1.8% |
| 2012 | -- | $374,170 +4.5% |
| 2011 | -- | $357,924 -3% |
| 2010 | -- | $368,822 -6.3% |
| 2009 | -- | $393,692 +5.7% |
| 2007 | $8,400 -0.6% | $372,411 +5.4% |
| 2006 | $8,448 +8.3% | $353,336 +8.4% |
| 2005 | $7,800 | $325,947 +7.7% |
| 2004 | -- | $302,685 -4.6% |
| 2003 | -- | $317,341 -0.1% |
| 2002 | -- | $317,713 -1.2% |
| 2001 | -- | $321,643 |
Find assessor info on the county website
Monthly payment
Est. payment
Payment breakdown
Explore the cost of this home by adjusting the details. Changes won't be saved.Climate risks
Neighborhood: 75028
Nearby schools
GreatSchools rating
- 10/10Bluebonnet Elementary SchoolGrades: PK-5Distance: 1.3 mi
- 10/10Shadow Ridge Middle SchoolGrades: 6-8Distance: 1.4 mi
- 9/10Flower Mound High SchoolGrades: 9-12Distance: 3.2 mi
Schools provided by the listing agent
- Elementary: Bluebonnet
- Middle: Shadow Ridge
- High: Flower Mound
- District: Lewisville ISD
Source: NTREIS. This data may not be complete. We recommend contacting the local school district to confirm school assignments for this home.
- $623,1004 bd3 ba2.6k sqft1721 Briaroaks Dr, Flower Mound, TX 75028Off Market
- $1,070,0005 bd5 ba4.4k sqft1713 Briaroaks Dr, Flower Mound, TX 75028For Sale
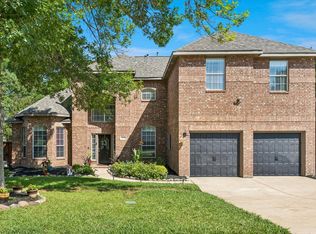
- $633,2004 bd3 ba2.6k sqft1720 Rockcreek Ct, Flower Mound, TX 75028Off Market
- $637,6004 bd3 ba2.8k sqft619 Fallbrook Dr, Flower Mound, TX 75028Off Market
- $743,3004 bd3 ba3.3k sqft1716 Rockcreek Ct, Flower Mound, TX 75028Off Market
- $706,8004 bd3 ba3.5k sqft703 Fallbrook Dr, Flower Mound, TX 75028Off Market
- $715,3005 bd4 ba3.3k sqft615 Fallbrook Dr, Flower Mound, TX 75028Off Market
- $683,1003 bd2 ba2.9k sqft1712 Rockcreek Ct, Flower Mound, TX 75028Off Market
A local agent can set up tours, give advice and negotiate with sellers.
Similar homes
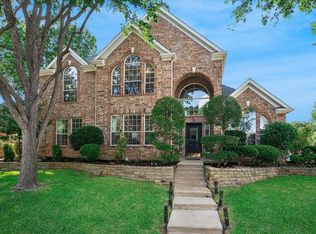
- $865,0005 bd5 ba4.1k sqft1509 Pearl River Dr, Flower Mound, TX 75028For Sale
 MLS ID #21328564, Auria Alejan Gutierrez Inzunza. NTREIS
 - $649,9904 bd3 ba3.2k sqft1600 Shadywood Ln, Flower Mound, TX 75028For Sale
 MLS ID #21345632, Roxanne Stanford. NTREIS
 - $550,0004 bd3 ba2.4k sqft2516 Katina Dr, Flower Mound, TX 75028For Sale
 MLS ID #21293492, Jamie Kim. NTREIS
 - $774,9004 bd4 ba3.6k sqft2229 Moonlight Bay, Flower Mound, TX 75022For Sale
 MLS ID #21353429, Cisco Gonzalez. NTREIS
 - $624,9004 bd3 ba2.7k sqft2409 Candlebrook Dr, Flower Mound, TX 75028For SaleMLS ID #21333355, Deepa Lakshm Ramachandran. NTREIS
- $739,9004 bd3 ba2.5k sqft3004 Sagebrush Dr, Flower Mound, TX 75022For SaleMLS ID #21267510, Michael Hershenberg. NTREIS
- $925,0004 bd4 ba3.2k sqft5120 Remington Park Dr, Flower Mound, TX 75028For SaleMLS ID #21255024, Stacey Sauer. NTREIS
- $738,0004 bd4 ba3.2k sqft7306 Comal Dr, Irving, TX 75039For SaleMLS ID #21350408, Richy Miller. NTREIS
- $829,9005 bd5 ba3.7k sqft966 Burns Xing, Coppell, TX 75019For SaleMLS ID #21332246, Grace Sun. NTREIS
- $675,0004 bd4 ba2.9k sqft3500 Nandina Dr, Flower Mound, TX 75022For SaleMLS ID #21341115, Carissa Acker. NTREIS
- $624,9004 bd3 ba3.4k sqft5308 Summerfields Dr, Flower Mound, TX 75028For SaleMLS ID #21275379, Curt Anderson. NTREIS
- $1,009,0004 bd4 ba4.1k sqft5213 Balmoral Ln, Flower Mound, TX 75028For SaleMLS ID #21311151, Jennifer Kovacs. NTREIS
- $800,0004 bd5 ba3.9k sqft4332 Milsop Dr, Carrollton, TX 75010For SaleMLS ID #21301436, Victor Vo. NTREIS
- $599,9004 bd3 ba2.6k sqft1409 Rider Cir, Grapevine, TX 76051For SaleMLS ID #21343781, Russ Smith. NTREIS
- $925,0004 bd5 ba4k sqft195 Chaucer Ct, Coppell, TX 75019For SaleMLS ID #21304625, Bob Green. NTREIS
- $819,9005 bd4 ba4.8k sqft1632 Flowers Dr, Carrollton, TX 75007For SaleMLS ID #21288017, Curt Anderson. NTREIS
- $769,9004 bd3 ba2.9k sqft2805 Pine View Dr, Grapevine, TX 76051For SaleMLS ID #21345266, Jose Feliciano. NTREIS
- $840,0004 bd5 ba3.9k sqft8308 Thistle Ct, North Richland Hills, TX 76182For SaleMLS ID #21297645, Yvonne Moreno. NTREIS
- $849,0006 bd4 ba4.7k sqft1821 Sterling Trace Dr, Keller, TX 76248For SaleMLS ID #21342319, Charles Brown. NTREIS
- $630,0005 bd4 ba3.4k sqft541 Hunter St, Argyle, TX 76226For SaleMLS ID #21347347, J D Aaron. NTREIS
