Step into your own private oasis at 1802 Sunset Crossing! The expansive, tree-lined backyard is a true retreat, with mature trees offering ample shade, a sparkling pool for cooling off on hot days, and a cozy fire pit for evenings under the stars. Situated in a peaceful cul-de-sac within the prestigious gated community of The Timbers of Lake Ridge, this home offers not only privacy but also access to community amenities like jogging paths, a playground, and lake access. Inside, this 4-bedroom, 3.5-bathroom residence boasts high-end finishes including decorative lighting, vaulted ceilings, and spacious living areas. The upstairs game room with a bar is perfect for entertaining, while the wine cellar downstairs caters to wine enthusiasts. The gourmet kitchen features a gas cooktop and oven, ideal for culinary lovers. Enjoy the luxurious heated in-ground pool and spa, and the peaceful ambiance of this beautiful Cedar Hill property.
Sold
Price Unknown
1802 Sunset Xing, Cedar Hill, TX 75104
4beds
3,910sqft
Single Family Residence
Built in 2007
0.72 Acres Lot
$802,100 Zestimate®
$--/sqft
$4,499 Estimated rent
Home value
$802,100
$762,000 - $842,000
$4,499/mo
Zestimate® history
Owner options
List your home for rent
$4,499/mo
Rent Zestimate®
Find your next renter with Zillow Rental Manager. Plus, with online applications, you can quickly screen prospective tenants – for free.
$4,499/mo
Rent Zestimate®
Refinance and save
$1,315/mo
Est. payment
Refinancing to a lower rate could help reduce your monthly payments and save thousands over the life of the loan.
$1,315/mo
Est. payment
Explore your selling options
Work with a Zillow partner agent
Leverage their expertise and Zillow's premium Showcase listings to get your home seen by more buyers.
Get startedList with your own agent
Get your home in front of millions of buyers by listing it on Zillow.
Learn how to do itSell it yourself
Take full control of how buyers see your home on Zillow by listing For Sale by Owner (FSBO).
List your homeWhat's special
Sparkling poolExpansive tree-lined backyardHigh-end finishesWine cellarVaulted ceilingsGourmet kitchenDecorative lighting
Zillow last checked:
Listing updated:
Listed by:
GP Theriot IV 0817775 214-821-3336,
Christies International R.E. 214-821-3336
Bought with:
Dixon R Holman
Dream City Realty LLC
Source: NTREIS,MLS#: 20725048
Facts & features
Interior
Bedrooms & bathrooms
- Bedrooms: 4
- Bathrooms: 4
- Full bathrooms: 3
- 1/2 bathrooms: 1
Primary bedroom
- Features: Closet Cabinetry, Double Vanity, Jetted Tub, Linen Closet, Sitting Area in Primary, Separate Shower, Walk-In Closet(s)
- Level: First
- Dimensions: 15 x 15
Bedroom
- Features: Ceiling Fan(s), Split Bedrooms, Walk-In Closet(s)
- Level: Second
- Dimensions: 12 x 11
Bedroom
- Features: Ceiling Fan(s), Split Bedrooms, Walk-In Closet(s)
- Level: Second
- Dimensions: 14 x 13
Bedroom
- Features: Ceiling Fan(s), Split Bedrooms, Walk-In Closet(s)
- Level: Second
- Dimensions: 13 x 11
Bonus room
- Level: First
- Dimensions: 12 x 10
Breakfast room nook
- Level: First
- Dimensions: 15 x 14
Dining room
- Level: First
- Dimensions: 15 x 11
Game room
- Level: Second
- Dimensions: 25 x 17
Kitchen
- Features: Breakfast Bar, Built-in Features, Eat-in Kitchen, Kitchen Island, Pantry, Walk-In Pantry
- Level: First
- Dimensions: 18 x 11
Library
- Features: Built-in Features
- Level: First
- Dimensions: 13 x 11
Living room
- Features: Fireplace
- Level: First
- Dimensions: 19 x 12
Utility room
- Features: Built-in Features, Utility Room
- Level: First
- Dimensions: 10 x 6
Utility room
- Features: Closet
- Level: Second
- Dimensions: 7 x 3
Other
- Level: First
- Dimensions: 8 x 7
Heating
- Central, Propane, Natural Gas
Cooling
- Central Air, Ceiling Fan(s), Electric
Appliances
- Included: Some Gas Appliances, Dishwasher, Gas Cooktop, Disposal, Gas Oven, Gas Water Heater, Microwave, Plumbed For Gas, Vented Exhaust Fan
- Laundry: Washer Hookup, Electric Dryer Hookup, Laundry in Utility Room
Features
- Wet Bar, Decorative/Designer Lighting Fixtures, Eat-in Kitchen, High Speed Internet, Kitchen Island, Cable TV, Vaulted Ceiling(s), Wired for Sound
- Windows: Window Coverings
- Has basement: No
- Number of fireplaces: 1
- Fireplace features: Blower Fan, Decorative, Gas Log, Gas Starter, Stone
Interior area
- Total interior livable area: 3,910 sqft
Property
Parking
- Total spaces: 2
- Parking features: Driveway, Garage, Garage Door Opener, Oversized, Garage Faces Rear
- Attached garage spaces: 2
- Has uncovered spaces: Yes
Features
- Levels: Two
- Stories: 2
- Patio & porch: Deck, Balcony, Covered
- Exterior features: Balcony, Rain Gutters, Fire Pit
- Pool features: Diving Board, Gunite, Heated, In Ground, Pool, Pool/Spa Combo, Waterfall
- Fencing: Wrought Iron
Lot
- Size: 0.72 Acres
- Features: Back Yard, Cul-De-Sac, Greenbelt, Interior Lot, Lawn, Landscaped, Many Trees, Subdivision, Sprinkler System
Details
- Parcel number: 222238
Construction
Type & style
- Home type: SingleFamily
- Architectural style: French Provincial,Detached
- Property subtype: Single Family Residence
Materials
- Brick, Rock, Stone
- Foundation: Slab
- Roof: Composition
Condition
- Year built: 2007
Utilities & green energy
- Sewer: Public Sewer
- Water: Public
- Utilities for property: Natural Gas Available, Sewer Available, Separate Meters, Underground Utilities, Water Available, Cable Available
Community & HOA
Community
- Features: Curbs, Gated, Sidewalks
- Security: Carbon Monoxide Detector(s), Gated Community, Smoke Detector(s)
- Subdivision: Lake Ridge Sec 17
HOA
- Has HOA: Yes
- Services included: Association Management, Maintenance Structure
- HOA fee: $1,315 annually
- HOA name: Property Owners Association of Lake Ridge
- HOA phone: 972-299-5270
Location
- Region: Cedar Hill
Financial & listing details
- Tax assessed value: $803,379
- Annual tax amount: $9,790
- Date on market: 9/26/2024
- Cumulative days on market: 46 days
- Listing terms: Cash,Conventional,VA Loan
Price history
| Date | Event | Price |
|---|---|---|
| 12/20/2024 | Sold | -- |
Source: NTREIS #20725048 Report a problem | ||
| 11/18/2024 | Pending sale | $820,000$210/sqft |
Source: NTREIS #20725048 Report a problem | ||
| 11/12/2024 | Contingent | $820,000$210/sqft |
Source: NTREIS #20725048 Report a problem | ||
| 10/24/2024 | Price change | $820,000-0.6%$210/sqft |
Source: NTREIS #20725048 Report a problem | ||
| 9/26/2024 | Listed for sale | $825,000-1.2%$211/sqft |
Source: NTREIS #20725048 Report a problem | ||
| 7/31/2024 | Listing removed | -- |
Source: NTREIS #20593619 Report a problem | ||
| 7/23/2024 | Price change | $835,000-1.8%$214/sqft |
Source: NTREIS #20593619 Report a problem | ||
| 6/4/2024 | Price change | $850,000-2.9%$217/sqft |
Source: NTREIS #20593619 Report a problem | ||
| 4/20/2024 | Listed for sale | $875,000+77.8%$224/sqft |
Source: NTREIS #20593619 Report a problem | ||
| 12/30/2019 | Listing removed | $492,000$126/sqft |
Source: Ebby Halliday Realtors #14185624 Report a problem | ||
| 12/29/2019 | Pending sale | $492,000$126/sqft |
Source: Ebby Halliday, REALTORS-Frisco #14185624 Report a problem | ||
| 12/26/2019 | Sold | -- |
Source: Agent Provided Report a problem | ||
| 10/19/2019 | Price change | $492,000-0.9%$126/sqft |
Source: Ebby Halliday Realtors #14185624 Report a problem | ||
| 9/20/2019 | Listed for sale | $496,600+24.2%$127/sqft |
Source: Ebby Halliday, REALTORS-Frisco #14185624 Report a problem | ||
| 5/29/2012 | Sold | -- |
Source: Agent Provided Report a problem | ||
| 4/21/2012 | Price change | $399,900-6.1%$102/sqft |
Source: CENTURY 21 Judge Fite Co. #11705047 Report a problem | ||
| 1/12/2012 | Listed for sale | $425,900$109/sqft |
Source: CENTURY 21 Judge Fite Co. #11705047 Report a problem | ||
Public tax history
| Year | Property taxes | Tax assessment |
|---|---|---|
| 2025 | $10,804 +14.6% | $803,379 +15.1% |
| 2024 | $9,429 -3.7% | $697,951 -1.5% |
| 2023 | $9,790 +25.2% | $708,527 +44.1% |
| 2022 | $7,821 | $491,772 +2.2% |
| 2021 | -- | $481,030 +3.2% |
| 2020 | -- | $465,920 +5.8% |
| 2019 | $10,097 +7.1% | $440,390 +1.7% |
| 2018 | $9,428 | $433,080 +9.1% |
| 2017 | $9,428 +2.5% | $396,830 +3.2% |
| 2016 | $9,202 +11% | $384,600 +1.3% |
| 2015 | $8,288 | $379,490 +11% |
| 2014 | $8,288 | $341,860 +0.4% |
| 2013 | -- | $340,440 -6.4% |
| 2012 | -- | $363,760 -19.6% |
| 2011 | -- | $452,460 -6.5% |
| 2010 | -- | $483,740 -3.8% |
| 2009 | -- | $502,950 +16.8% |
| 2008 | -- | $430,520 +530.2% |
| 2007 | -- | $68,310 -14.6% |
| 2005 | -- | $80,000 |
Find assessor info on the county website
Neighborhood: 75104
Nearby homes
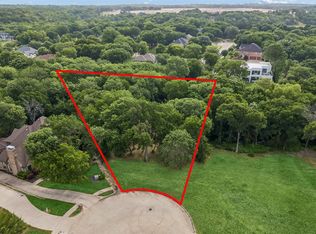
- $175,0001 acre1806 Sunset Xing, Cedar Hill, TX 75104Lot/Land
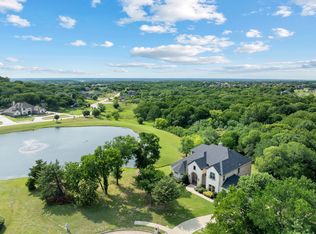
- $940,0004 bd4 ba4.1k sqft1803 Sunset Xing, Cedar Hill, TX 75104For Sale
- $--0.61 acres2410 Summer Brook Ct, Midlothian, TX 75104Sold
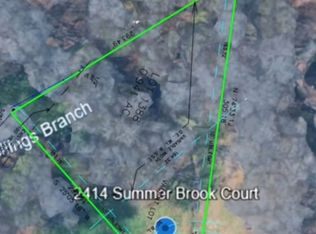
- $148,0000.94 acres2414 Summer Brook Ct, Midlothian, TX 75104Lot/Land
- $--0.53 acres1810 Sunset Xing, Cedar Hill, TX 75104Sold
- $698,2004 bd5 ba3k sqft2406 Summer Brook Ct, Cedar Hill, TX 75104Off Market
- $100,000-- bd-- ba-- sqft1811 Sunset Xing, Cedar Hill, TX 75104Off Market
- $783,6004 bd4 ba4.7k sqft1807 Magic Valley Ln, Cedar Hill, TX 75104Off Market
Nearby schools
GreatSchools rating
- 5/10J A Vitovsky Elementary SchoolGrades: PK-5Distance: 3 mi
- 6/10Frank Seale Middle SchoolGrades: 6-8Distance: 5 mi
- 7/10Midlothian Heritage High SchoolGrades: 9-12Distance: 5.2 mi
Schools provided by the listing agent
- Elementary: Vitovsky
- Middle: Frank Seale
- High: Heritage
- District: Midlothian ISD
Source: NTREIS. This data may not be complete. We recommend contacting the local school district to confirm school assignments for this home.
Get a cash offer in 3 minutes
Find out how much your home could sell for in as little as 3 minutes with a no-obligation cash offer.
Estimated market value
$802,100
Get a cash offer in 3 minutes
Find out how much your home could sell for in as little as 3 minutes with a no-obligation cash offer.
Estimated market value
$802,100
- Texas
- Ellis County
- Cedar Hill
- 75104
- 1802 Sunset Xing
