THIS HOME IS THE TOTAL PACKAGE: ATTRACTIVE, LOW MAINTENANCE, FINANCIALLY RESPONSIBLE (HELLO, LOW TAXES & WARRANTIES) AND COMES WITH A 3 CAR GARAGE, BETTER SWIPE RIGHT BEFORE SOMEONE ELSE DOES! Situated on a private 1-ACRE lot, this brand-new home delivers the space, quality, and flexibility buyers are searching for—at a price that's HARD TO BEAT. The open floorplan offers 4 bedrooms plus an office. Every room is generously sized with WALK-IN CLOSETS, giving everyone plenty of room to spread out. At the center of the home is an ENORMOUS kitchen built for entertaining, featuring a massive island, custom soft-close knotty alder cabinetry, and storage for days. The spacious living room showcases a floor-to-ceiling stacked stone wood-burning fireplace with a custom cedar mantle, creating the perfect gathering space. Additional upgrades include wood-look tile throughout the main living areas, entry, and office, upgraded matte black fixtures, ceiling fans in every room, quartz countertops in all bathrooms, and custom cabinetry throughout. Bring the TEXAS SIZED TRUCK! The OVERSIZED 24x30 THREE-CAR GARAGE features 8-foot doors designed to accommodate larger vehicles with ease, plus Hardie board baseboards for added durability. Enjoy peaceful country living from the covered front and back porches while benefiting from NO CITY TAXES and a LOW 1.5% tax rate. Located in highly sought-after MAYPEARL ISD and less than 10 minutes from shopping, dining, and everyday conveniences, with quick access to both I-35E and I-35W for an easy commute anywhere in the Metroplex. Estimated completion is November, giving buyers the rare opportunity to secure the home now and select many of their own colors and finishes. Photos are of the builder's completed homes in the neighborhood and are intended to represent quality, craftsmanship, and design. EVERYTHING IS BIGGER IN TEXAS... AND THIS HOME PROVES IT. ROOMS ARE SO MUCH BIGGER IN PERSON! The only thing that's not oversized is the price tag.
New construction
Price increase: $5K (7/16)
$594,500
2561 Posey Ln, Waxahachie, TX 75167
4beds
2,911sqft
:
Get pre-qualified$4,251/mo
Single Family Residence
Built in 2026
1.07 Acres Lot
$592,700 Zestimate®
$204/sqft
$30/mo HOA
What's special
Open floorplanMassive islandWalk-in closetsCustom cabinetry throughoutUpgraded matte black fixtures
- 50 days |
- 625 |
- 47 |
Zillow last checked:
Listing updated:
Listed by:
Krissy Mireles 0436632 512-903-1121,
eXp Realty - Krissy Mireles Team 512-903-1121,
Rachel Holmquist 0633581 817-863-7920,
eXp Realty - Krissy Mireles Team
Source: NTREIS,MLS#: 21308248
Facts & features
Interior
Bedrooms & bathrooms
- Bedrooms: 4
- Bathrooms: 3
- Full bathrooms: 2
- 1/2 bathrooms: 1
Primary bedroom
- Features: Ceiling Fan(s), Dual Sinks, Double Vanity, En Suite Bathroom, Garden Tub/Roman Tub, Stone Counters, Split Bedrooms, Separate Shower, Walk-In Closet(s)
- Level: First
- Dimensions: 15 x 17
Bedroom
- Features: Ceiling Fan(s), Walk-In Closet(s)
- Level: First
- Dimensions: 13 x 12
Bedroom
- Features: Ceiling Fan(s), Walk-In Closet(s)
- Level: First
- Dimensions: 12 x 13
Bedroom
- Features: Ceiling Fan(s), Walk-In Closet(s)
- Level: First
- Dimensions: 13 x 13
Breakfast room nook
- Features: Eat-in Kitchen, Kitchen Island
- Level: First
- Dimensions: 13 x 10
Kitchen
- Features: Eat-in Kitchen, Granite Counters, Kitchen Island, Pantry, Stone Counters, Walk-In Pantry
- Level: First
- Dimensions: 13 x 16
Living room
- Features: Ceiling Fan(s), Fireplace
- Level: First
- Dimensions: 20 x 20
Office
- Features: Ceiling Fan(s)
- Level: First
- Dimensions: 13 x 13
Utility room
- Features: Built-in Features, Utility Room
- Level: First
- Dimensions: 6 x 13
Heating
- Central, Electric, Fireplace(s)
Cooling
- Central Air, Ceiling Fan(s), Electric
Appliances
- Included: Dishwasher, Electric Cooktop, Electric Oven, Disposal, Microwave
- Laundry: Dryer Hookup, Laundry in Utility Room
Features
- Eat-in Kitchen, Granite Counters, High Speed Internet, Kitchen Island, Open Floorplan, Pantry, Cable TV, Wired for Data, Walk-In Closet(s)
- Flooring: Carpet, Tile
- Has basement: No
- Number of fireplaces: 1
- Fireplace features: Living Room, Stone, Wood Burning
Interior area
- Total interior livable area: 2,911 sqft
Video & virtual tour
Property
Parking
- Total spaces: 3
- Parking features: Garage, Oversized, Garage Faces Side
- Attached garage spaces: 3
Features
- Levels: One
- Stories: 1
- Patio & porch: Covered
- Pool features: None
- Fencing: None
Lot
- Size: 1.07 Acres
- Features: Acreage, Back Yard, Corner Lot, Lawn, Landscaped, Sprinkler System
Details
- Parcel number: TbDD57TBD5
Construction
Type & style
- Home type: SingleFamily
- Architectural style: Traditional,Detached
- Property subtype: Single Family Residence
- Attached to another structure: Yes
Materials
- Board & Batten Siding, Brick, Rock, Stone
- Foundation: Slab
- Roof: Composition
Condition
- New construction: Yes
- Year built: 2026
Utilities & green energy
- Sewer: Aerobic Septic
- Water: Community/Coop
- Utilities for property: Electricity Connected, Septic Available, Underground Utilities, Water Available, Cable Available
Community & HOA
Community
- Features: Community Mailbox
- Security: Fire Alarm
- Subdivision: Thunder Ridge
HOA
- Has HOA: Yes
- Services included: Association Management
- HOA fee: $360 annually
- HOA name: Thunder Ridge Hoa
- HOA phone: 111-111-1111
Location
- Region: Waxahachie
Financial & listing details
- Price per square foot: $204/sqft
- Date on market: 6/20/2026
- Cumulative days on market: 51 days
- Listing terms: Cash,Conventional,FHA,VA Loan
Estimated market value
$592,700
$563,000 - $622,000
$3,334/mo
Price history
| Date | Event | Price |
|---|---|---|
| 7/16/2026 | Price change | $594,500+0.8%$204/sqft |
Source: NTREIS #21308248 Report a problem | ||
| 6/20/2026 | Listed for sale | $589,500$203/sqft |
Source: NTREIS #21308248 Report a problem | ||
Public tax history
Tax history is unavailable.
Monthly payment
Est. payment
Payment breakdown
Explore the cost of this home by adjusting the details. Changes won't be saved.Climate risks
Neighborhood: 75167
Nearby schools
GreatSchools rating
- 6/10Lorene Smith Kirkpatrick Elementary SchoolGrades: 2-5Distance: 3.9 mi
- 6/10Maypearl Middle SchoolGrades: 6-8Distance: 4 mi
- 3/10Maypearl High SchoolGrades: 9-12Distance: 3.8 mi
Schools provided by the listing agent
- Elementary: Maypearl
- Middle: Maypearl
- High: Maypearl
- District: Maypearl ISD
Source: NTREIS. This data may not be complete. We recommend contacting the local school district to confirm school assignments for this home.
- $--4 bd3 ba3.2k sqft460 Solo Ridge Dr, Waxahachie, TX 75167Sold

- $--3 bd3 ba2.4k sqft470 Solo Ridge Dr, Waxahachie, TX 75167Sold
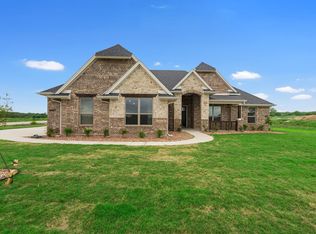
- $--4 bd3 ba3.3k sqft451 Solo Ridge Dr, Waxahachie, TX 75167Sold
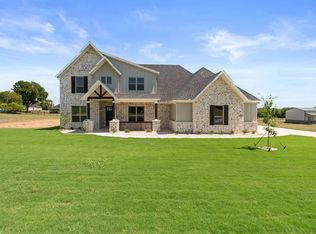
- $--4 bd3 ba3k sqft450 Solo Ridge Dr, Waxahachie, TX 75167Sold
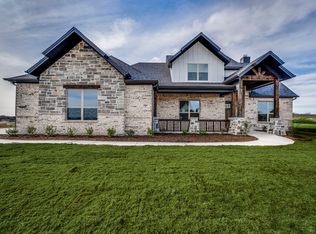
- $--4 bd3 ba2.9k sqft2531 Posey Ln, Waxahachie, TX 75167Sold
- $--5 bd3 ba3.3k sqft441 Paradise Ridge Dr, Waxahachie, TX 75167Sold
- $--3 bd3 ba3.2k sqft441 Solo Rdg, Waxahachie, TX 75167Sold
- $--4 bd3 ba2.9k sqft431 Solo Rdg, Waxahachie, TX 75167Sold
A local agent can set up tours, give advice and negotiate with sellers.
Similar homes
- $589,9994 bd3 ba3.1k sqft410 Silo Ct, Waxahachie, TX 75167For Sale
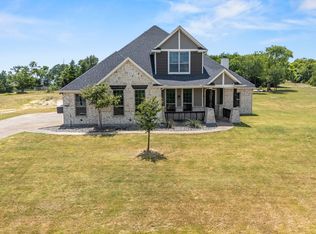 MLS ID #21318480, Carlos Frias. NTREIS
 - $554,5004 bd3 ba2.4k sqft440 Paradise Ridge Dr, Waxahachie, TX 75167New Construction
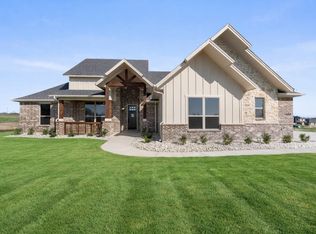 MLS ID #21308275, Krissy Mireles. NTREIS
 - $599,0004 bd3 ba2.9k sqft1250 Southfork Ct, Waxahachie, TX 75167For Sale
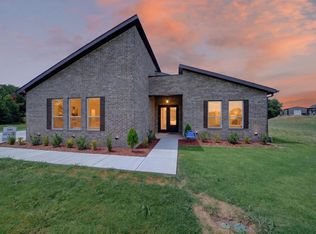 MLS ID #21353785, Jason Dixon. NTREIS
 - $609,4904 bd3 ba2.8k sqft270 Maci Dr, Waxahachie, TX 75167For Sale
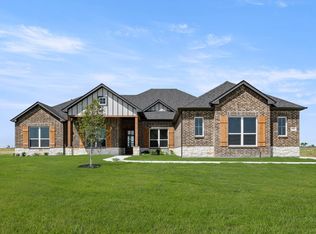 MLS ID #21238287, Dobi Caldwell. NTREIS
 - $615,0004 bd3 ba2.9k sqft610 Cimarron Meadows Dr, Waxahachie, TX 75167For SaleMLS ID #21318791, Jesus Hernandez. NTREIS
- $705,9844 bd3 ba2.9k sqft10121 Baldy Mountain Dr, Waxahachie, TX 75167For SaleMLS ID #21320756, Brandee Escalante. NTREIS
- $699,9004 bd4 ba2.9k sqft521 Fox Hill Ct, Waxahachie, TX 75167For SaleMLS ID #21299997, Nkoli Ogwuru. NTREIS
- $734,9004 bd3 ba3k sqft410 Dove Meadow Trl, Waxahachie, TX 75167For SaleMLS ID #21282083, Christine Hogan. NTREIS
- $589,9994 bd3 ba2.2k sqft3141 Claire Dr, Midlothian, TX 76065For SaleMLS ID #21319018, Marisol Gallegos. NTREIS
- $609,9994 bd3 ba3k sqft341 Wagon Trl, Waxahachie, TX 75165For SaleMLS ID #21345259, Melissa Jones. NTREIS
- $715,0003 bd3 ba2.6k sqft140 Lone Elm Rd, Waxahachie, TX 75167For SaleMLS ID #21266382, Nick Good. NTREIS
- $559,0004 bd4 ba2.7k sqft10611 Winter Wheat Ln, Venus, TX 76084For SaleMLS ID #21285988, Elizabeth Deane. NTREIS
- $685,0005 bd4 ba3.5k sqft681 Davenport Dr, Waxahachie, TX 75167For SaleMLS ID #21275430, Amber Broadway. NTREIS
- $599,9995 bd4 ba3.7k sqft809 Pea Eye Dr, Midlothian, TX 76065For SaleMLS ID #21341807, Brittany Cruz. NTREIS
- $690,9904 bd3 ba2.7k sqft129 Aiden Dr, Waxahachie, TX 75165For SaleMLS ID #21273992, Brandee Escalante. NTREIS
- $554,9004 bd4 ba2.7k sqft430 Harvest Time Ln, Venus, TX 76084For SaleMLS ID #21286382, Elizabeth Deane. NTREIS
- from $589,9004 bd3 ba3.2k sqftHalsted Plan, Lakeway Estates, Waxahachie, TX 75165New ConstructionCentre Living Homes
- $659,0004 bd3 ba2.9k sqft4530 Waggoner Ranch Ct, Waxahachie, TX 75165For SaleMLS ID #21277437, Chris Oliver. NTREIS
- $665,0004 bd3 ba3.1k sqft1751 Blackfoot Pkwy, Waxahachie, TX 75165For SaleMLS ID #21322775, Kayti Gage. NTREIS
- $679,9004 bd3 ba3.2k sqft121 Aiden Dr, Waxahachie, TX 75165For SaleMLS ID #21086977, Katie Taylor. NTREIS
