**BUILDER OFFERING $15,000 TO THE BUYER!! Use it toward closing costs or take it off the sales price—limited time offer on this home only!** Brand NEW construction on a ONE-ACRE LOT, PRICED BELOW COMPS and one of the BEST VALUES FOR NEW CONSTRUCTION ON ACRE LOTS in Ellis County! This 3,233 SQ FT home offers OVERSIZED ROOMS, abundant WINDOWS FOR NATURAL LIGHT, and a FLOOR-TO-CEILING STACKED STONE WOOD-BURNING FIREPLACE. The kitchen features CUSTOM KNOTTY ALDER SOFT-CLOSE CABINETRY, UPGRADED COUNTERTOPS, and ample storage. The home includes a DEDICATED OFFICE WITH FRENCH DOORS and a MEDIA ROOM for work and entertainment. The primary suite offers DIRECT ACCESS TO THE LAUNDRY ROOM and LOTS OF CLOSET SPACE. Additional highlights include a MUDROOM, COVERED FRONT AND BACK PORCHES, and an OVERSIZED 24X30 THREE-CAR GARAGE WITH 8-FT DOORS AND HARDIBOARD BASEBOARDS. Enjoy NO CITY TAXES, LOW HOA, and METAL SHOPS ALLOWED. COUNTRY FEEL BUT JUST MINUTES FROM I-35E. Everything is bigger in Texas, and this home proves it. Schedule your showing today... A true must-see opportunity as rooms are so much bigger and brighter than they appear in pictures. This home qualifies for special financing, Ask agent about other builder incentives!
Sold
Price Unknown
460 Solo Ridge Dr, Waxahachie, TX 75167
4beds
3,233sqft
Farm, Single Family Residence
Built in 2025
1.01 Acres Lot
$587,600 Zestimate®
$--/sqft
$3,807 Estimated rent
Home value
$587,600
$541,000 - $635,000
$3,807/mo
Zestimate® history
Owner options
List your home for rent
$3,807/mo
Rent Zestimate®
Find your next renter with Zillow Rental Manager. Plus, with online applications, you can quickly screen prospective tenants – for free.
$3,807/mo
Rent Zestimate®
Refinance and save
$360/mo
Est. payment
Refinancing to a lower rate could help reduce your monthly payments and save thousands over the life of the loan.
$360/mo
Est. payment
Explore your selling options
Work with a Zillow partner agent
Leverage their expertise and Zillow's premium Showcase listings to get your home seen by more buyers.
Get startedList with your own agent
Get your home in front of millions of buyers by listing it on Zillow.
Learn how to do itSell it yourself
Take full control of how buyers see your home on Zillow by listing For Sale by Owner (FSBO).
List your homeWhat's special
Zillow last checked:
Listing updated:
Listed by:
Krissy Mireles 0436632 512-903-1121,
eXp Realty - Krissy Mireles Team 512-903-1121,
Rachel Holmquist 0633581 817-863-7920,
eXp Realty - Krissy Mireles Team
Bought with:
Brianna Alvarez
Monument Realty
Source: NTREIS,MLS#: 21146089
Facts & features
Interior
Bedrooms & bathrooms
- Bedrooms: 4
- Bathrooms: 3
- Full bathrooms: 2
- 1/2 bathrooms: 1
Primary bedroom
- Features: Dual Sinks, Double Vanity, En Suite Bathroom, Garden Tub/Roman Tub, Stone Counters, Split Bedrooms, Separate Shower, Walk-In Closet(s)
- Level: First
- Dimensions: 18 x 18
Bedroom
- Features: Ceiling Fan(s), Split Bedrooms, Walk-In Closet(s)
- Level: Second
- Dimensions: 13 x 13
Bedroom
- Features: Ceiling Fan(s), Split Bedrooms, Walk-In Closet(s)
- Level: Second
- Dimensions: 13 x 12
Breakfast room nook
- Features: Eat-in Kitchen, Granite Counters, Kitchen Island, Pantry
- Level: First
- Dimensions: 14 x 14
Living room
- Features: Fireplace
- Level: First
- Dimensions: 19 x 21
Media room
- Features: Ceiling Fan(s)
- Level: Second
- Dimensions: 14 x 16
Office
- Features: Ceiling Fan(s)
- Level: First
- Dimensions: 13 x 13
Heating
- Central, Electric, Fireplace(s)
Cooling
- Central Air, Ceiling Fan(s), Electric
Appliances
- Included: Dishwasher, Electric Cooktop, Electric Oven, Disposal, Microwave, Vented Exhaust Fan
- Laundry: Washer Hookup, Dryer Hookup, ElectricDryer Hookup, Laundry in Utility Room
Features
- Decorative/Designer Lighting Fixtures, Eat-in Kitchen, Granite Counters, High Speed Internet, In-Law Floorplan, Kitchen Island, Open Floorplan, Pantry, Cable TV, Walk-In Closet(s)
- Flooring: Carpet, Tile
- Has basement: No
- Number of fireplaces: 1
- Fireplace features: Decorative, Stone, Wood Burning
Interior area
- Total interior livable area: 3,233 sqft
Property
Parking
- Total spaces: 3
- Parking features: Driveway, Garage, Oversized, Garage Faces Side
- Attached garage spaces: 3
- Has uncovered spaces: Yes
Features
- Levels: Two
- Stories: 2
- Patio & porch: Covered
- Pool features: None
- Fencing: None
Lot
- Size: 1.01 Acres
- Features: Acreage, Landscaped, Sprinkler System
Details
- Parcel number: 302728
Construction
Type & style
- Home type: SingleFamily
- Architectural style: Craftsman,Farmhouse,Modern,Detached
- Property subtype: Farm, Single Family Residence
- Attached to another structure: Yes
Materials
- Board & Batten Siding, Brick, Rock, Stone
- Foundation: Slab
- Roof: Composition
Condition
- New construction: Yes
- Year built: 2025
Utilities & green energy
- Sewer: Aerobic Septic
- Water: Community/Coop
- Utilities for property: Electricity Connected, Septic Available, Underground Utilities, Water Available, Cable Available
Community & HOA
Community
- Features: Community Mailbox
- Security: Security System Owned, Security System, Smoke Detector(s)
- Subdivision: Thunder Ridge
HOA
- Has HOA: Yes
- Services included: Association Management
- HOA fee: $360 annually
- HOA name: Thunder Ridge HOA, co
- HOA phone: 111-111-1111
Location
- Region: Waxahachie
Financial & listing details
- Date on market: 1/6/2026
- Cumulative days on market: 48 days
- Listing terms: Cash,Conventional,FHA,VA Loan
- Electric utility on property: Yes
Price history
| Date | Event | Price |
|---|---|---|
| 3/17/2026 | Sold | -- |
Source: NTREIS #21146089 Report a problem | ||
| 2/25/2026 | Pending sale | $599,900$186/sqft |
Source: NTREIS #21146089 Report a problem | ||
| 1/27/2026 | Price change | $599,900+0.1%$186/sqft |
Source: NTREIS #21146089 Report a problem | ||
| 1/6/2026 | Price change | $599,500+5.3%$185/sqft |
Source: NTREIS #21146089 Report a problem | ||
| 12/8/2025 | Listed for sale | $569,500-5%$176/sqft |
Source: Owner Report a problem | ||
| 11/25/2025 | Listing removed | $599,500$185/sqft |
Source: NTREIS #21017256 Report a problem | ||
| 7/30/2025 | Listed for sale | $599,500+2.6%$185/sqft |
Source: NTREIS #21017256 Report a problem | ||
| 7/29/2025 | Listing removed | $584,500$181/sqft |
Source: NTREIS #20949901 Report a problem | ||
| 5/28/2025 | Listed for sale | $584,500+0.5%$181/sqft |
Source: NTREIS #20949901 Report a problem | ||
| 5/27/2025 | Listing removed | $581,500$180/sqft |
Source: NTREIS #20911710 Report a problem | ||
| 4/29/2025 | Price change | $581,500-0.2%$180/sqft |
Source: NTREIS #20911710 Report a problem | ||
| 4/22/2025 | Listed for sale | $582,500$180/sqft |
Source: NTREIS #20911710 Report a problem | ||
| 4/22/2025 | Listing removed | $582,500$180/sqft |
Source: NTREIS #20866075 Report a problem | ||
| 3/9/2025 | Listed for sale | $582,500$180/sqft |
Source: NTREIS #20866075 Report a problem | ||
Public tax history
Tax history is unavailable.
Neighborhood: 75167
Nearby homes
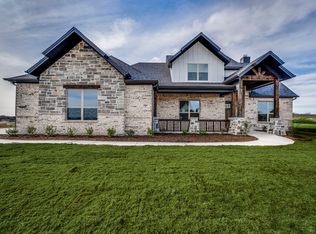
- $--4 bd3 ba3k sqft450 Solo Ridge Dr, Waxahachie, TX 75167Sold
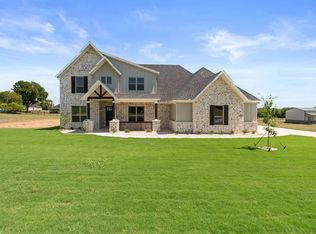
- $--4 bd3 ba3.3k sqft451 Solo Ridge Dr, Waxahachie, TX 75167Sold
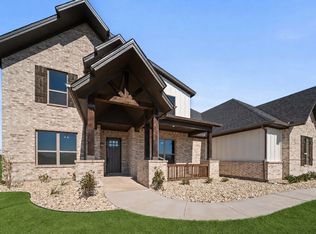
- $--5 bd3 ba3.3k sqft441 Paradise Ridge Dr, Waxahachie, TX 75167Sold
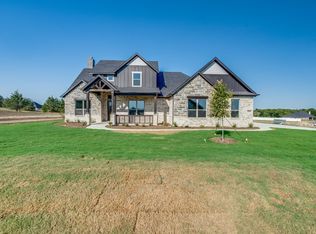
- $--4 bd3 ba2.9k sqft431 Solo Rdg, Waxahachie, TX 75167Sold
- $--3 bd3 ba3.2k sqft441 Solo Rdg, Waxahachie, TX 75167Sold
- $--3 bd3 ba2.4k sqft470 Solo Ridge Dr, Waxahachie, TX 75167Sold
- $611,5004 bd3 ba2.9k sqft2561 Posey Ln, Waxahachie, TX 75167New Construction
- $--4 bd3 ba2.4k sqft440 Solo Ridge Dr, Waxahachie, TX 75167Sold
Nearby schools
GreatSchools rating
- 7/10Lorene Smith Kirkpatrick Elementary SchoolGrades: 2-5Distance: 3.9 mi
- 6/10Maypearl Middle SchoolGrades: 6-8Distance: 4 mi
- 3/10Maypearl High SchoolGrades: 9-12Distance: 3.8 mi
Schools provided by the listing agent
- Elementary: Maypearl
- High: Maypearl
- District: Maypearl ISD
Source: NTREIS. This data may not be complete. We recommend contacting the local school district to confirm school assignments for this home.
Get a cash offer in 3 minutes
Find out how much your home could sell for in as little as 3 minutes with a no-obligation cash offer.
Estimated market value
$587,600
Get a cash offer in 3 minutes
Find out how much your home could sell for in as little as 3 minutes with a no-obligation cash offer.
Estimated market value
$587,600
- Texas
- Ellis County
- Waxahachie
- 75167
- 460 Solo Ridge Dr
