This home has it all...4 bedrooms, 3 full baths plus study & 3 car garage on 1 acre in the desirable Maypearl ISD! You'll love the open floorplan with tons of windows, natural light & split bedrooms. The kitchen is open to the living room and features granite countertops, large island, stainless steel appliances &hand-stained wood cabinets. Downstairs you have the primary bedroom with oversized shower, garden tub & huge walkin closet with access to the utility room for added convenience. Also downstairs is the study, another large bedroom & full bathroom - perfect for in-laws or young child. Upstairs you'll find 2 more large bedrooms & a full bathroom. The 3 car garage is finished & oversized to fit your large truck or SUV, Best part - the home is located outside city limits so no city taxes! Tax rate is only 1.6! HOME IS STILL UNDER CONSTRUCTION. PCTURES ARE OF BUILDERS OTHER HOMES TO SHOW STYLE & CRAFTMANSHIP ONLY. CONTACT AGENT FOR OTHER AVAILABLE HOMES IN SUBDIVSION.
Sold
Price Unknown
2531 Posey Ln, Waxahachie, TX 75167
4beds
2,999sqft
Single Family Residence
Built in 2023
1.08 Acres Lot
$567,600 Zestimate®
$--/sqft
$3,670 Estimated rent
Home value
$567,600
$539,000 - $596,000
$3,670/mo
Zestimate® history
Owner options
List your home for rent
$3,670/mo
Rent Zestimate®
Find your next renter with Zillow Rental Manager. Plus, with online applications, you can quickly screen prospective tenants – for free.
$3,670/mo
Rent Zestimate®
Refinance and save
$300/mo
Est. payment
Refinancing to a lower rate could help reduce your monthly payments and save thousands over the life of the loan.
$300/mo
Est. payment
Explore your selling options
Work with a Zillow partner agent
Leverage their expertise and Zillow's premium Showcase listings to get your home seen by more buyers.
Get startedList with your own agent
Get your home in front of millions of buyers by listing it on Zillow.
Learn how to do itSell it yourself
Take full control of how buyers see your home on Zillow by listing For Sale by Owner (FSBO).
List your homeWhat's special
Open floorplanLarge truckSplit bedroomsGranite countertopsLarge islandTons of windowsGarden tub
Zillow last checked:
Listing updated:
Listed by:
Rachel Holmquist 0633581 817-863-7920,
Holmquist & Associates Realty 817-863-7920
Bought with:
Jeremy Norman
Keller Williams Realty
Source: NTREIS,MLS#: 20425267
Facts & features
Interior
Bedrooms & bathrooms
- Bedrooms: 4
- Bathrooms: 3
- Full bathrooms: 3
Primary bedroom
- Features: Dual Sinks, Double Vanity, En Suite Bathroom, Garden Tub/Roman Tub, Stone Counters, Split Bedrooms, Separate Shower, Walk-In Closet(s)
- Level: First
- Dimensions: 17 x 15
Bedroom
- Features: Walk-In Closet(s)
- Level: First
- Dimensions: 14 x 13
Bedroom
- Features: Walk-In Closet(s)
- Level: Second
- Dimensions: 14 x 12
Bedroom
- Features: Walk-In Closet(s)
- Level: Second
- Dimensions: 13 x 12
Breakfast room nook
- Level: First
- Dimensions: 17 x 11
Living room
- Features: Fireplace
- Level: First
- Dimensions: 20 x 20
Office
- Level: First
- Dimensions: 12 x 12
Heating
- Central, Electric
Cooling
- Central Air, Electric
Appliances
- Included: Dishwasher, Electric Cooktop, Electric Oven, Disposal, Microwave, Vented Exhaust Fan
Features
- Decorative/Designer Lighting Fixtures, Eat-in Kitchen, Granite Counters, High Speed Internet, Kitchen Island, Open Floorplan, Pantry, Cable TV, Walk-In Closet(s)
- Flooring: Carpet, Tile
- Has basement: No
- Number of fireplaces: 1
- Fireplace features: Decorative, Stone, Wood Burning
Interior area
- Total interior livable area: 2,999 sqft
Property
Parking
- Total spaces: 3
- Parking features: Driveway, Garage, Oversized, Garage Faces Side
- Attached garage spaces: 3
- Has uncovered spaces: Yes
Features
- Levels: Two
- Stories: 2
- Patio & porch: Covered
- Pool features: None
- Fencing: None
Lot
- Size: 1.08 Acres
- Features: Acreage, Landscaped, Sprinkler System
Details
- Parcel number: TBDTBD1
Construction
Type & style
- Home type: SingleFamily
- Architectural style: Detached
- Property subtype: Single Family Residence
- Attached to another structure: Yes
Materials
- Board & Batten Siding, Brick, Rock, Stone
- Foundation: Slab
- Roof: Composition
Condition
- New construction: Yes
- Year built: 2023
Utilities & green energy
- Sewer: Aerobic Septic
- Water: Community/Coop
- Utilities for property: Electricity Available, Septic Available, Underground Utilities, Water Available, Cable Available
Community & HOA
Community
- Features: Community Mailbox
- Security: Security System, Smoke Detector(s)
- Subdivision: Thunder Ridge
HOA
- Has HOA: Yes
- Services included: Association Management
- HOA fee: $300 annually
- HOA name: Main Street HOA Management, LLC
- HOA phone: 972-775-6280
Location
- Region: Waxahachie
Financial & listing details
- Tax assessed value: $595,916
- Annual tax amount: $7,832
- Date on market: 9/6/2023
- Cumulative days on market: 16 days
- Listing terms: Cash,Conventional,FHA,VA Loan
- Electric utility on property: Yes
Price history
| Date | Event | Price |
|---|---|---|
| 10/10/2023 | Sold | -- |
Source: NTREIS #20425267 Report a problem | ||
| 9/25/2023 | Pending sale | $544,000$181/sqft |
Source: NTREIS #20425267 Report a problem | ||
| 9/6/2023 | Listed for sale | $544,000$181/sqft |
Source: NTREIS #20425267 Report a problem | ||
Public tax history
| Year | Property taxes | Tax assessment |
|---|---|---|
| 2025 | $7,832 +7% | $595,916 +9.9% |
| 2024 | $7,323 +447.4% | $542,212 +447.7% |
| 2023 | $1,338 | $99,000 |
Find assessor info on the county website
Neighborhood: 75167
Nearby homes
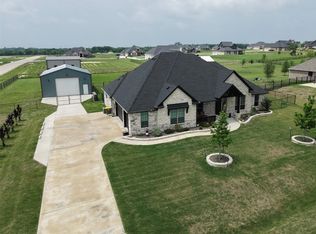
- $607,9004 bd3 ba2.7k sqft460 Tristin Ln, Waxahachie, TX 75167Pending
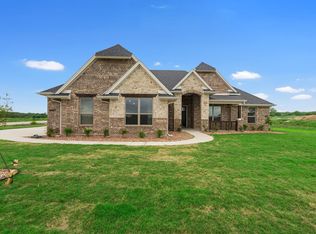
- $--3 bd3 ba2.4k sqft470 Solo Ridge Dr, Waxahachie, TX 75167Sold
- $529,1003 bd-- ba2.4k sqft450 Tristin Ln, Waxahachie, TX 75167Off Market
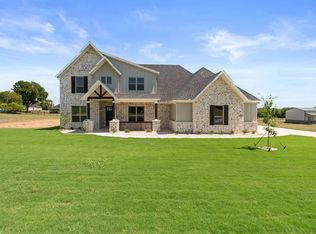
- $--4 bd3 ba3.3k sqft451 Solo Ridge Dr, Waxahachie, TX 75167Sold
- $--4 bd3 ba2.6k sqft134 Rainbow Ln, Waxahachie, TX 75167Sold
- $--3 bd3 ba3.1k sqft440 Tristin Ln, Waxahachie, TX 75167Sold
- $--4 bd3 ba3.2k sqft451 Tristin Ln, Waxahachie, TX 75167Sold
- $--4 bd3 ba3k sqft461 Tristin Ln, Waxahachie, TX 75167Sold
Nearby schools
GreatSchools rating
- 6/10Lorene Smith Kirkpatrick Elementary SchoolGrades: 2-5Distance: 4 mi
- 6/10Maypearl Middle SchoolGrades: 6-8Distance: 4.1 mi
- 3/10Maypearl High SchoolGrades: 9-12Distance: 3.9 mi
Schools provided by the listing agent
- Elementary: Maypearl
- High: Maypearl
- District: Maypearl ISD
Source: NTREIS. This data may not be complete. We recommend contacting the local school district to confirm school assignments for this home.
Get a cash offer in 3 minutes
Find out how much your home could sell for in as little as 3 minutes with a no-obligation cash offer.
Estimated market value
$567,600
Get a cash offer in 3 minutes
Find out how much your home could sell for in as little as 3 minutes with a no-obligation cash offer.
Estimated market value
$567,600
- Texas
- Ellis County
- Waxahachie
- 75167
- 2531 Posey Ln
Nearby cities
Nearby neighborhoods
Nearby zip codes
Other Waxahachie Topics
