If you are looking to live OUTSIDE THE CITY LIMITS in a spacious, almost new, 1-owner country home offering WONDERFUL curb appeal along with a 1,200sf insulated workshop boasting 14ft walls and 12ft powered Overhead doors on a 1-acre fenced and cross-fenced lot, you have come to the right place! Approaching the home, notice the beautiful brick and rock work as well as the fantastic wood accents. Observe the meticulous design and care that has been given to the gardening beds bordering the home's facade complete with a relaxing covered porch. Enter to find the office conveniently located to your left through the French Doors. The entry hall opens to an expansive open floorplan connecting the living room, dining room, and kitchen all with lofty ten foot ceilings. A charming WBFP is located opposite the entry hall and overlooks the living area. The kitchen exhibits class with walls of floor to ceiling solid wood custom cabinetry accompanied by undermount lighting and hidden built-in spice racks, granite countertops, ss appliances, walk-in pantry, and 9ft island. The master bedroom offers a great view of the backyard and space for a sitting area. The ensuite bath is massive with a large garden tub and separate shower, dual vanities with a make up prep area and more than 15 feet of counter space. The home can be set up as a 4 bedroom with an office or a 3 bedroom with a 2nd family room and an office as it is currently. The 4th bedroom is 16 x 15 and has ensuite half bath that has private entrance to the backyard and its covered patio making it perfect if you would like to add a pool! The oversized attached garage is approximately 720sf with a depth of 24ft and raised 8ft garage doors to accommodate large vehicles. New 30-year roof installed in 2025; high-speed fiber optic cable service; security cameras and security system stay with the home; 2in faux wood blinds throughout; decorative lighting; mudroom just off garage; desirable Maypearl ISD…well worth visiting!
Sold
Price Unknown
460 Tristin Ln, Waxahachie, TX 75167
4beds
2,726sqft
Single Family Residence
Built in 2023
1.01 Acres Lot
$-- Zestimate®
$--/sqft
$3,369 Estimated rent
Home value
Not available
Estimated sales range
Not available
$3,369/mo
Zestimate® history
Owner options
List your home for rent
$3,369/mo
Rent Zestimate®
Find your next renter with Zillow Rental Manager. Plus, with online applications, you can quickly screen prospective tenants – for free.
$3,369/mo
Rent Zestimate®
Refinance and save
$360/mo
Est. payment
Refinancing to a lower rate could help reduce your monthly payments and save thousands over the life of the loan.
$360/mo
Est. payment
Explore your selling options
Work with a Zillow partner agent
Leverage their expertise and Zillow's premium Showcase listings to get your home seen by more buyers.
Get startedList with your own agent
Get your home in front of millions of buyers by listing it on Zillow.
Learn how to do itSell it yourself
Take full control of how buyers see your home on Zillow by listing For Sale by Owner (FSBO).
List your homeWhat's special
Mudroom just off garageHidden built-in spice racksGranite countertopsWonderful curb appealLofty ten foot ceilingsDecorative lightingRelaxing covered porch
Zillow last checked:
Listing updated:
Listed by:
Wayne Barnes 0559968 214-682-9045,
Go Flat Fee 214-682-9045
Bought with:
Emily Ray Porter, 0532171
Compass RE Texas, LLC.
Source: NTREIS,MLS#: 21219484
Facts & features
Interior
Bedrooms & bathrooms
- Bedrooms: 4
- Bathrooms: 3
- Full bathrooms: 2
- 1/2 bathrooms: 1
Primary bedroom
- Features: Closet Cabinetry, Ceiling Fan(s), En Suite Bathroom, Sitting Area in Primary, Walk-In Closet(s)
- Level: First
- Dimensions: 16 x 14
Bedroom
- Features: Ceiling Fan(s), Split Bedrooms
- Level: First
- Dimensions: 13 x 12
Bedroom
- Features: Ceiling Fan(s), Split Bedrooms
- Level: First
- Dimensions: 14 x 11
Bedroom
- Features: Ceiling Fan(s), Split Bedrooms
- Level: First
- Dimensions: 16 x 15
Primary bathroom
- Features: Built-in Features, Closet Cabinetry, Dual Sinks, Double Vanity, En Suite Bathroom, Garden Tub/Roman Tub, Linen Closet, Separate Shower
- Level: First
- Dimensions: 17 x 10
Dining room
- Level: First
- Dimensions: 13 x 12
Kitchen
- Features: Built-in Features, Granite Counters, Kitchen Island, Walk-In Pantry
- Level: First
- Dimensions: 13 x 13
Living room
- Features: Ceiling Fan(s), Fireplace
- Level: First
- Dimensions: 24 x 16
Office
- Features: Ceiling Fan(s)
- Level: First
- Dimensions: 13 x 12
Heating
- Central, Electric
Cooling
- Central Air, Ceiling Fan(s), Electric
Appliances
- Included: Dishwasher, Electric Cooktop, Electric Oven, Electric Water Heater, Disposal, Microwave, Vented Exhaust Fan
- Laundry: Washer Hookup, Electric Dryer Hookup, Laundry in Utility Room
Features
- Built-in Features, Decorative/Designer Lighting Fixtures, Granite Counters, High Speed Internet, Kitchen Island, Open Floorplan, Pantry, Cable TV, Walk-In Closet(s), Wired for Sound
- Flooring: Carpet, Ceramic Tile
- Windows: Window Coverings
- Has basement: No
- Number of fireplaces: 1
- Fireplace features: Living Room, Masonry, Raised Hearth, Stone, Wood Burning
Interior area
- Total interior livable area: 2,726 sqft
Property
Parking
- Total spaces: 6
- Parking features: Additional Parking, Concrete, Door-Multi, Door-Single, Driveway, Garage, Garage Door Opener, Oversized, Garage Faces Side, Boat, RV Access/Parking
- Attached garage spaces: 3
- Carport spaces: 3
Features
- Levels: One
- Stories: 1
- Patio & porch: Front Porch, Patio, Covered
- Exterior features: Rain Gutters
- Pool features: None
- Fencing: Back Yard,Chain Link,Cross Fenced,Full
Lot
- Size: 1.01 Acres
- Features: Back Yard, Corner Lot, Interior Lot, Lawn, Landscaped, Level, Subdivision, Sprinkler System, Few Trees
Details
- Additional structures: RV/Boat Storage, Workshop
- Parcel number: 298237
Construction
Type & style
- Home type: SingleFamily
- Architectural style: Traditional,Detached
- Property subtype: Single Family Residence
Materials
- Brick, Rock, Stone
- Foundation: Slab
- Roof: Composition
Condition
- Resale
- Year built: 2023
Utilities & green energy
- Sewer: Aerobic Septic
- Water: Public
- Utilities for property: Electricity Connected, Septic Available, Separate Meters, Underground Utilities, Water Available, Cable Available
Community & HOA
Community
- Security: Prewired, Security System Owned, Security System, Other, Smoke Detector(s), Wireless
- Subdivision: Thunder Rdg Ph 2a
HOA
- Has HOA: Yes
- Services included: Association Management
- HOA fee: $360 annually
- HOA name: Thunder Ridge Hoa
- HOA phone: 111-111-1111
Location
- Region: Waxahachie
Financial & listing details
- Tax assessed value: $586,036
- Annual tax amount: $7,702
- Date on market: 3/26/2026
- Cumulative days on market: 115 days
- Listing terms: Cash,Conventional,FHA,USDA Loan,VA Loan
- Exclusions: Cabinets & Shelving in garage; shelving in workshop; windmills, lighthouse & decorative items in yard.
Price history
| Date | Event | Price |
|---|---|---|
| 8/17/2026 | Sold | -- |
Source: NTREIS #21219484 Report a problem | ||
| 7/27/2026 | Pending sale | $607,900$223/sqft |
Source: NTREIS #21219484 Report a problem | ||
| 7/20/2026 | Contingent | $607,900$223/sqft |
Source: NTREIS #21219484 Report a problem | ||
| 7/9/2026 | Price change | $607,900-0.3%$223/sqft |
Source: NTREIS #21219484 Report a problem | ||
| 6/20/2026 | Price change | $609,900-1.6%$224/sqft |
Source: NTREIS #21219484 Report a problem | ||
| 5/29/2026 | Price change | $619,900-0.8%$227/sqft |
Source: NTREIS #21219484 Report a problem | ||
| 5/21/2026 | Price change | $624,900-0.8%$229/sqft |
Source: NTREIS #21219484 Report a problem | ||
| 4/23/2026 | Price change | $629,900-3.1%$231/sqft |
Source: NTREIS #21219484 Report a problem | ||
| 4/9/2026 | Price change | $649,900-1.5%$238/sqft |
Source: NTREIS #21219484 Report a problem | ||
| 3/26/2026 | Listed for sale | $659,900+29.5%$242/sqft |
Source: NTREIS #21219484 Report a problem | ||
| 5/24/2023 | Sold | -- |
Source: NTREIS #20293154 Report a problem | ||
| 5/19/2023 | Pending sale | $509,500$187/sqft |
Source: NTREIS #20293154 Report a problem | ||
| 4/22/2023 | Price change | $509,500+0.1%$187/sqft |
Source: NTREIS #20293154 Report a problem | ||
| 4/1/2023 | Listed for sale | $509,000$187/sqft |
Source: NTREIS #20293154 Report a problem | ||
Public tax history
| Year | Property taxes | Tax assessment |
|---|---|---|
| 2025 | $5,321 -7.9% | $586,036 +14.8% |
| 2024 | $5,775 +331.6% | $510,373 +415.5% |
| 2023 | $1,338 | $99,000 |
Find assessor info on the county website
Neighborhood: 75167
Nearby homes
- $521,2003 bd-- ba2.4k sqft450 Tristin Ln, Waxahachie, TX 75167Off Market
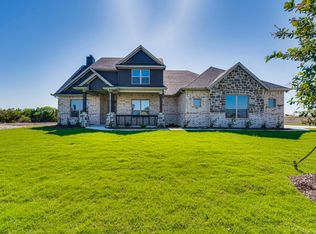
- $--4 bd3 ba2.9k sqft2531 Posey Ln, Waxahachie, TX 75167Sold
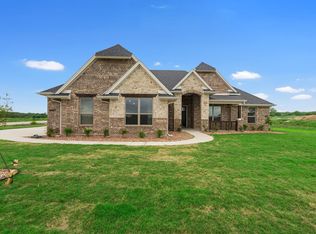
- $--3 bd3 ba2.4k sqft470 Solo Ridge Dr, Waxahachie, TX 75167Sold
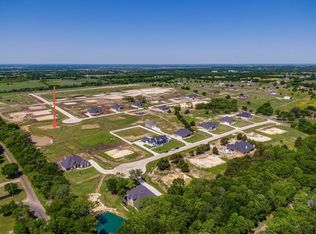
- $115,0002.01 acres2511 Posey Ln, Waxahachie, TX 75167Lot/Land
- $--4 bd3 ba3.2k sqft451 Tristin Ln, Waxahachie, TX 75167Sold
- $--3 bd3 ba3.1k sqft440 Tristin Ln, Waxahachie, TX 75167Sold
- $--4 bd3 ba3.3k sqft451 Solo Ridge Dr, Waxahachie, TX 75167Sold
- $--4 bd3 ba3k sqft461 Tristin Ln, Waxahachie, TX 75167Sold
Nearby schools
GreatSchools rating
- 6/10Lorene Smith Kirkpatrick Elementary SchoolGrades: 2-5Distance: 4 mi
- 6/10Maypearl Middle SchoolGrades: 6-8Distance: 4.1 mi
- 3/10Maypearl High SchoolGrades: 9-12Distance: 3.9 mi
Schools provided by the listing agent
- Elementary: Maypearl
- Middle: Maypearl
- High: Maypearl
- District: Maypearl ISD
Source: NTREIS. This data may not be complete. We recommend contacting the local school district to confirm school assignments for this home.
- Texas
- Ellis County
- Waxahachie
- 75167
- 460 Tristin Ln
Nearby cities
Nearby neighborhoods
Nearby zip codes
Other Waxahachie Topics
