Experience elevated living on a full acre in the highly sought-after Maypearl ISD. This versatile open-concept home offers the flexibility of 4 bedrooms or 3 bedrooms plus a private office, along with a spacious media or game room designed for both entertaining and everyday comfort. Filled with natural light, the home features soaring ceilings, covered porches, and oversized spaces throughout, complemented by elegant plantation shutters installed throughout the home. The chef-inspired kitchen showcases granite countertops, an expansive island, stainless steel appliances, and beautifully crafted knotty alder cabinetry. The main-level primary suite offers a spa-like retreat with an oversized shower, garden tub, dual vanities, and a massive walk-in closet with direct utility room access. Upstairs, generously sized secondary bedrooms and a media room provide exceptional flexibility for modern living. Outdoors, enjoy a fully fenced acre complete with approximately 10,000 additional square feet of sod and a dedicated sprinkler system, creating an expansive and beautifully maintained outdoor setting. The finished oversized 3-car garage is enhanced with upgraded LiftMaster garage door openers featuring internet connectivity and combo keypad access for modern convenience and peace of mind. Adding even more value and durability, the home features a Class 3 impact-resistant roof replaced in March 2026. With no city taxes, this property delivers the perfect blend of luxury, space, functionality, and convenience.
Sold
Price Unknown
451 Tristin Ln, Waxahachie, TX 75167
4beds
3,271sqft
Single Family Residence
Built in 2023
1.02 Acres Lot
$565,100 Zestimate®
$--/sqft
$3,871 Estimated rent
Home value
$565,100
$537,000 - $593,000
$3,871/mo
Zestimate® history
Owner options
List your home for rent
$3,871/mo
Rent Zestimate®
Find your next renter with Zillow Rental Manager. Plus, with online applications, you can quickly screen prospective tenants – for free.
$3,871/mo
Rent Zestimate®
Refinance and save
$360/mo
Est. payment
Refinancing to a lower rate could help reduce your monthly payments and save thousands over the life of the loan.
$360/mo
Est. payment
Explore your selling options
Work with a Zillow partner agent
Leverage their expertise and Zillow's premium Showcase listings to get your home seen by more buyers.
Get startedList with your own agent
Get your home in front of millions of buyers by listing it on Zillow.
Learn how to do itSell it yourself
Take full control of how buyers see your home on Zillow by listing For Sale by Owner (FSBO).
List your homeWhat's special
Full acreFully fenced acreCovered porchesFilled with natural lightStainless steel appliancesGranite countertopsSpa-like retreat
Zillow last checked:
Listing updated:
Listed by:
Brad Benat 0436363 972-302-9090,
Real Broker, LLC 855-450-0442
Bought with:
James Walsh, 0591238
Allie Beth Allman & Assoc.
Source: NTREIS,MLS#: 21268194
Facts & features
Interior
Bedrooms & bathrooms
- Bedrooms: 4
- Bathrooms: 3
- Full bathrooms: 2
- 1/2 bathrooms: 1
Primary bedroom
- Features: Dual Sinks, Double Vanity, En Suite Bathroom, Garden Tub/Roman Tub, Linen Closet, Separate Shower, Walk-In Closet(s)
- Level: First
- Dimensions: 18 x 16
Bedroom
- Features: Ceiling Fan(s)
- Level: Second
- Dimensions: 13 x 13
Bedroom
- Features: Ceiling Fan(s)
- Level: Second
- Dimensions: 13 x 12
Breakfast room nook
- Level: First
- Dimensions: 13 x 11
Living room
- Features: Ceiling Fan(s), Fireplace
- Level: First
- Dimensions: 18 x 21
Media room
- Features: Ceiling Fan(s)
- Level: Second
- Dimensions: 14 x 16
Office
- Level: First
- Dimensions: 13 x 13
Heating
- Central, Electric
Cooling
- Central Air, Electric
Appliances
- Included: Dishwasher, Electric Cooktop, Electric Oven, Electric Water Heater, Disposal, Microwave
Features
- Decorative/Designer Lighting Fixtures, Eat-in Kitchen, Granite Counters, High Speed Internet, Kitchen Island, Open Floorplan, Cable TV, Wired for Data, Walk-In Closet(s)
- Flooring: Carpet, Ceramic Tile
- Windows: Shutters
- Has basement: No
- Number of fireplaces: 1
- Fireplace features: Living Room, Stone, Wood Burning
Interior area
- Total interior livable area: 3,271 sqft
Property
Parking
- Total spaces: 3
- Parking features: Garage, Oversized, Garage Faces Side
- Attached garage spaces: 3
Features
- Levels: Two
- Stories: 2
- Patio & porch: Covered
- Pool features: None
Lot
- Size: 1.02 Acres
- Features: Acreage, Back Yard, Lawn, Landscaped, Sprinkler System, Few Trees
Details
- Parcel number: 298227
Construction
Type & style
- Home type: SingleFamily
- Architectural style: Traditional,Detached
- Property subtype: Single Family Residence
- Attached to another structure: Yes
Materials
- Board & Batten Siding, Brick, Cedar
- Foundation: Slab
- Roof: Composition
Condition
- Year built: 2023
Utilities & green energy
- Sewer: Aerobic Septic
- Water: Community/Coop
- Utilities for property: Electricity Connected, Septic Available, Separate Meters, Underground Utilities, Water Available, Cable Available
Community & HOA
Community
- Features: Community Mailbox
- Security: Security System, Fire Alarm, Smoke Detector(s)
- Subdivision: Thunder Rdg Ph 2-A
HOA
- Has HOA: Yes
- Services included: Association Management
- HOA fee: $360 annually
- HOA name: Thunder Ridge Hoa
- HOA phone: 855-289-6007
Location
- Region: Waxahachie
Financial & listing details
- Tax assessed value: $573,002
- Annual tax amount: $7,490
- Date on market: 5/14/2026
- Cumulative days on market: 21 days
- Listing terms: Cash,Conventional,FHA,VA Loan
Price history
| Date | Event | Price |
|---|---|---|
| 7/6/2026 | Sold | -- |
Source: NTREIS #21268194 Report a problem | ||
| 6/11/2026 | Pending sale | $575,000$176/sqft |
Source: NTREIS #21268194 Report a problem | ||
| 6/4/2026 | Contingent | $575,000$176/sqft |
Source: NTREIS #21268194 Report a problem | ||
| 5/30/2026 | Price change | $575,000-4.2%$176/sqft |
Source: NTREIS #21268194 Report a problem | ||
| 5/14/2026 | Listed for sale | $600,000+9.2%$183/sqft |
Source: NTREIS #21268194 Report a problem | ||
| 12/14/2023 | Sold | -- |
Source: NTREIS #20480455 Report a problem | ||
| 12/4/2023 | Pending sale | $549,500$168/sqft |
Source: NTREIS #20480455 Report a problem | ||
| 11/24/2023 | Listed for sale | $549,500+2.7%$168/sqft |
Source: NTREIS #20480455 Report a problem | ||
| 11/20/2023 | Listing removed | -- |
Source: Owner Report a problem | ||
| 10/6/2023 | Listed for sale | $534,900-2.2%$164/sqft |
Source: Owner Report a problem | ||
| 10/2/2023 | Listing removed | -- |
Source: NTREIS #20402151 Report a problem | ||
| 9/6/2023 | Price change | $547,000+0.1%$167/sqft |
Source: NTREIS #20402151 Report a problem | ||
| 8/8/2023 | Listed for sale | $546,500$167/sqft |
Source: NTREIS #20402151 Report a problem | ||
Public tax history
| Year | Property taxes | Tax assessment |
|---|---|---|
| 2025 | $6,157 +2.5% | $569,864 +10% |
| 2024 | $6,006 +348.9% | $518,058 +423.3% |
| 2023 | $1,338 | $99,000 |
Find assessor info on the county website
Neighborhood: 75167
Nearby homes
- $554,7004 bd3 ba2.9k sqft441 Tristin Ln, Waxahachie, TX 75167Off Market
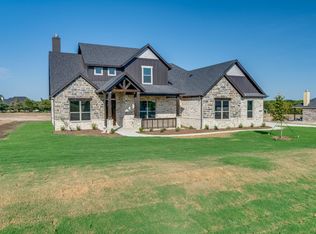
- $--4 bd3 ba3k sqft461 Tristin Ln, Waxahachie, TX 75167Sold

- $676,6003 bd-- ba2.9k sqft450 Silo Ct, Waxahachie, TX 75167Off Market
- $580,7003 bd-- ba2.7k sqft440 Silo Ct, Waxahachie, TX 75167Off Market
- $--3 bd3 ba2.3k sqft431 Tristin Ln, Waxahachie, TX 75167Sold
- $607,9004 bd3 ba2.7k sqft460 Tristin Ln, Waxahachie, TX 75167Pending
- $536,3003 bd-- ba2.4k sqft450 Tristin Ln, Waxahachie, TX 75167Off Market
- $--1.023 Acres460 Silo Ct, Waxahachie, TX 75167Sold
Nearby schools
GreatSchools rating
- 6/10Lorene Smith Kirkpatrick Elementary SchoolGrades: 2-5Distance: 4 mi
- 6/10Maypearl Middle SchoolGrades: 6-8Distance: 4.1 mi
- 3/10Maypearl High SchoolGrades: 9-12Distance: 4 mi
Schools provided by the listing agent
- Elementary: Maypearl
- Middle: Maypearl
- High: Maypearl
- District: Maypearl ISD
Source: NTREIS. This data may not be complete. We recommend contacting the local school district to confirm school assignments for this home.
Get a cash offer in 3 minutes
Find out how much your home could sell for in as little as 3 minutes with a no-obligation cash offer.
Estimated market value
$565,100
Get a cash offer in 3 minutes
Find out how much your home could sell for in as little as 3 minutes with a no-obligation cash offer.
Estimated market value
$565,100
- Texas
- Ellis County
- Waxahachie
- 75167
- 451 Tristin Ln
Nearby cities
Nearby neighborhoods
Nearby zip codes
Other Waxahachie Topics
