Welcome to this stunning brand-new home by Centre Living Homes, located in the desirable Ellis Ranch Estates and situated on a spacious 1.016-acre lot. Offering 2,768 square feet of thoughtfully designed living space, this 4-bedroom, 2.5-bath home seamlessly blends modern style, comfort, and exceptional outdoor living. The heart of the home is the beautifully appointed kitchen, featuring a large center island, elegant quartz countertops, abundant cabinetry, and an oversized walk-in pantry—perfect for entertaining and everyday living. Just off the main living area, a versatile bonus room provides the ideal space for a home office, playroom, or flex space. The private primary suite is a true retreat with a luxurious soaking tub, separate walk-in shower, and an expansive walk-in closet. Additional features include a floored attic with two separate storage areas, a tankless water heater, and an attached two-car garage. The true showstopper is the incredible backyard oasis, representing approximately $225,000 in premium improvements. Designed for year-round enjoyment, the fully sodded yard is maintained by a 23-zone sprinkler system extending all the way to the back fence. Relax or entertain on the spacious patio, unwind beneath the covered cabana complete with electricity, or enjoy the spectacular pool featuring a waterfall and attached hot tub. This outdoor paradise perfectly complements the beauty and quality of the home, creating a one-of-a-kind property that's ready to impress.
For sale
$675,000
4550 Night Hawk Trl, Waxahachie, TX 75165
4beds
2,768sqft
:
Get pre-qualified$4,851/mo
Single Family Residence
Built in 2025
1.02 Acres Lot
$661,800 Zestimate®
$244/sqft
$58/mo HOA
What's special
Attached two-car garageIncredible backyard oasisExpansive walk-in closetSpacious patioElegant quartz countertopsLuxurious soaking tubLarge center island
- 8 days |
- 2,391 |
- 222 |
Zillow last checked:
Listing updated:
Listed by:
Tammy Carter 0499606 903-499-9909,
Ebby Halliday Realtors 903-499-9909,
Celestina Hillock 0627624 903-654-8821,
Ebby Halliday Realtors
Source: NTREIS,MLS#: 21336084
Facts & features
Interior
Bedrooms & bathrooms
- Bedrooms: 4
- Bathrooms: 3
- Full bathrooms: 2
- 1/2 bathrooms: 1
Primary bedroom
- Features: Ceiling Fan(s), Dual Sinks, Double Vanity, En Suite Bathroom, Linen Closet, Separate Shower, Walk-In Closet(s)
- Level: First
- Dimensions: 13 x 20
Bedroom
- Features: Ceiling Fan(s)
- Level: First
- Dimensions: 11 x 12
Bedroom
- Features: Ceiling Fan(s)
- Level: First
- Dimensions: 12 x 12
Bedroom
- Features: Ceiling Fan(s)
- Level: Fourth
- Dimensions: 12 x 16
Primary bathroom
- Features: Built-in Features, Dual Sinks, Double Vanity, En Suite Bathroom, Linen Closet, Separate Shower
- Level: First
- Dimensions: 11 x 15
Bonus room
- Features: Ceiling Fan(s)
- Level: First
- Dimensions: 11 x 11
Dining room
- Level: First
- Dimensions: 12 x 13
Other
- Features: Built-in Features, Dual Sinks
- Level: First
- Dimensions: 5 x 9
Half bath
- Level: First
- Dimensions: 4 x 5
Kitchen
- Features: Built-in Features, Eat-in Kitchen, Kitchen Island, Pantry, Walk-In Pantry
- Level: First
- Dimensions: 14 x 17
Laundry
- Level: First
- Dimensions: 7 x 10
Living room
- Features: Ceiling Fan(s)
- Level: First
- Dimensions: 17 x 20
Mud room
- Features: Built-in Features, Closet
- Level: First
- Dimensions: 5 x 9
Office
- Level: First
- Dimensions: 4 x 6
Heating
- Central, Natural Gas
Cooling
- Central Air, Ceiling Fan(s), Electric
Appliances
- Included: Dishwasher, Gas Cooktop, Disposal, Gas Oven, Microwave, Vented Exhaust Fan
- Laundry: Washer Hookup, Dryer Hookup
Features
- Built-in Features, Decorative/Designer Lighting Fixtures, Double Vanity, Eat-in Kitchen, Kitchen Island, Open Floorplan, Pantry, Vaulted Ceiling(s), Walk-In Closet(s)
- Flooring: Carpet, Luxury Vinyl Plank
- Windows: Shutters
- Has basement: No
- Has fireplace: No
Interior area
- Total interior livable area: 2,768 sqft
Video & virtual tour
Property
Parking
- Total spaces: 2
- Parking features: Door-Single, Driveway, Garage, Garage Faces Side
- Attached garage spaces: 2
Features
- Levels: One
- Stories: 1
- Patio & porch: Patio, Rooftop, Covered
- Exterior features: Garden, Lighting, Rain Gutters
- Pool features: Cabana, Heated, In Ground, Outdoor Pool, Pool, Waterfall
- Has spa: Yes
- Spa features: Hot Tub
- Fencing: Fenced,Partial,Wood
Lot
- Size: 1.02 Acres
- Features: Back Yard, Cleared, Lawn, Landscaped, Subdivision, Sprinkler System, Few Trees
Details
- Additional structures: Cabana
- Parcel number: 302255
Construction
Type & style
- Home type: SingleFamily
- Architectural style: Detached
- Property subtype: Single Family Residence
Materials
- Brick
- Foundation: Slab
- Roof: Shingle
Condition
- Year built: 2025
Utilities & green energy
- Sewer: Septic Tank
- Water: Public
- Utilities for property: Electricity Available, Electricity Connected, Natural Gas Available, Septic Available, Water Available
Community & HOA
Community
- Security: Carbon Monoxide Detector(s), Smoke Detector(s)
- Subdivision: Ellis Ranch Ests North
HOA
- Has HOA: Yes
- Services included: Association Management
- HOA fee: $700 annually
- HOA name: Ellis Ranch Estates
- HOA phone: 000-000-0000
Location
- Region: Waxahachie
Financial & listing details
- Price per square foot: $244/sqft
- Annual tax amount: $1,367
- Date on market: 7/20/2026
- Cumulative days on market: 9 days
- Listing terms: Cash,Conventional,FHA,VA Loan
Estimated market value
$661,800
$629,000 - $695,000
$3,416/mo
Price history
| Date | Event | Price |
|---|---|---|
| 7/20/2026 | Listed for sale | $675,000+29.3%$244/sqft |
Source: NTREIS #21336084 Report a problem | ||
| 9/17/2025 | Listing removed | $522,187$189/sqft |
Source: Centre Living Homes Report a problem | ||
| 9/9/2025 | Price change | $522,187-3.7%$189/sqft |
Source: Centre Living Homes Report a problem | ||
| 7/2/2025 | Listed for sale | $542,187$196/sqft |
Source: Centre Living Homes Report a problem | ||
Public tax history
Tax history is unavailable.
Monthly payment
Est. payment
Payment breakdown
Explore the cost of this home by adjusting the details. Changes won't be saved.Climate risks
Neighborhood: 75165
Nearby schools
GreatSchools rating
- 7/10Palmer Middle SchoolGrades: 5-8Distance: 2.9 mi
- 8/10Palmer High SchoolGrades: 9-12Distance: 2.9 mi
- 8/10Palmer Elementary SchoolGrades: PK-4Distance: 3.1 mi
Schools provided by the listing agent
- Elementary: Palmer
- Middle: Palmer
- High: Palmer
- District: Palmer ISD
Source: NTREIS. This data may not be complete. We recommend contacting the local school district to confirm school assignments for this home.

- $599,9005 bd4 ba3.2k sqft4560 Night Hawk Trl, Waxahachie, TX 75165Pending
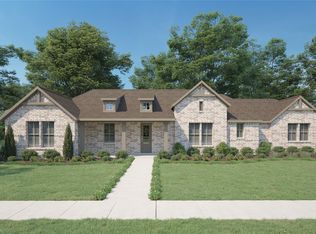
- $--4 bd3 ba2.2k sqft811 Prairie Look Ave, Waxahachie, TX 75165Sold
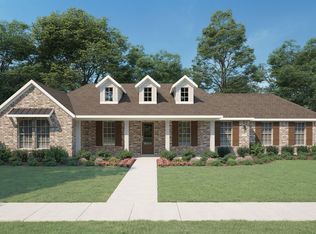
- $485,3003 bd3 ba2k sqft4520 Cowboss Rd, Waxahachie, TX 75165Off Market
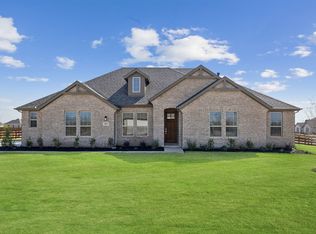
- $--4 bd3 ba2.3k sqft4510 Night Hawk Ave, Waxahachie, TX 75165Sold
- $--4 bd4 ba2.6k sqft701 Prairie Look Ave, Waxahachie, TX 75165Sold
- $456,8004 bd-- ba2k sqft4550 Cowboss Rd, Waxahachie, TX 75165Off Market
- $473,5004 bd-- ba2.2k sqft4540 Cowboss Rd, Waxahachie, TX 75165Off Market
- $430,3005 bd-- ba1.7k sqft4530 Cowboss Rd, Waxahachie, TX 75165Off Market
A local agent can set up tours, give advice and negotiate with sellers.
A local lender can help you make sure your offer is ready when you are.
Similar homes
- $569,1155 bd4 ba3.1k sqft4411 Point Rider Ave, Waxahachie, TX 75165For Sale
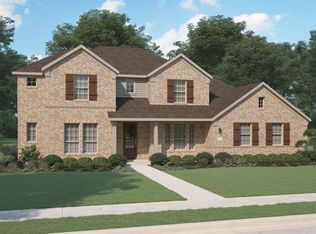 MLS ID #21335323, Kristen Peters. NTREIS
 - $610,0004 bd3 ba2.7k sqft121 Muscogee Dr, Waxahachie, TX 75165For Sale
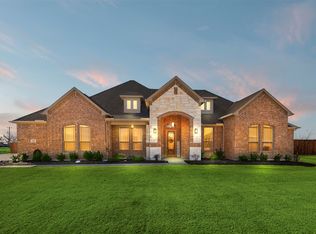 MLS ID #21189057, Dennis Flowers. NTREIS
 - $679,9004 bd3 ba3.2k sqft121 Aiden Dr, Waxahachie, TX 75165For Sale
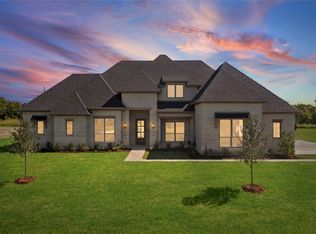 MLS ID #21086977, Katie Taylor. NTREIS
 - from $549,9004 bd3 ba3.2k sqftHalsted Plan, Ellis Ranch Estates, Waxahachie, TX 75165New Construction
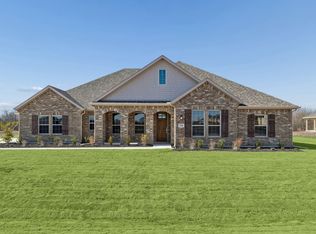 Centre Living Homes
 - $567,7244 bd3 ba2.7k sqft331 Wagon Trl, Waxahachie, TX 75165New ConstructionCentre Living Homes
- from $509,9004 bd3 ba2.7k sqftBelmont Plan, Ellis Ranch Estates, Waxahachie, TX 75165New ConstructionCentre Living Homes
- $659,9904 bd4 ba4.1k sqft257 Basketflower Dr, Waxahachie, TX 75165For SaleMLS ID #21282480, Ben Caballero. NTREIS
- $688,9004 bd3 ba3.1k sqft2321 Aleman St, Waxahachie, TX 75167For SaleMLS ID #21259406, Katie Bankston. NTREIS
- $700,0005 bd4 ba3.5k sqft681 Davenport Dr, Waxahachie, TX 75167For SaleMLS ID #21275430, Amber Broadway. NTREIS
- $573,1155 bd4 ba3.1k sqft4411 Point Rider Rd, Waxahachie, TX 75165New ConstructionCentre Living Homes
- $705,9844 bd3 ba2.9k sqft10121 Baldy Mountain Dr, Waxahachie, TX 75167For SaleMLS ID #21320756, Brandee Escalante. NTREIS
- $679,9994 bd3 ba3.3k sqft231 Cotopaxi Dr, Red Oak, TX 75154New ConstructionNTREIS
- from $509,9004 bd4 ba2.6k sqftYukon Plan, Ellis Ranch Estates, Waxahachie, TX 75165New ConstructionCentre Living Homes
- from $529,9005 bd4 ba3.1k sqftEmerson Plan, Ellis Ranch Estates, Waxahachie, TX 75165New ConstructionCentre Living Homes
- $644,9994 bd3 ba2.9k sqft230 Cordillera Ln, Red Oak, TX 75154New ConstructionNTREIS
- from $589,9004 bd3 ba3.2k sqftHalsted Plan, Lakeway Estates, Waxahachie, TX 75165New ConstructionCentre Living Homes
- $680,0004 bd3 ba3k sqft4651 Spring Garden Rd, Midlothian, TX 76065For SaleMLS ID #21201339, Keith Weidner. NTREIS
- $499,9994 bd3 ba2.4k sqft228 Mountain Laurel Dr, Waxahachie, TX 75165New ConstructionNTREIS
- $679,9905 bd3 ba3.1k sqft7041 Champion Rd, Midlothian, TX 76065For SaleMLS ID #21181222, Randy Mccool. NTREIS
- $489,9004 bd4 ba3.5k sqft511 Blackwater Trl, Waxahachie, TX 75165New ConstructionNTREIS
