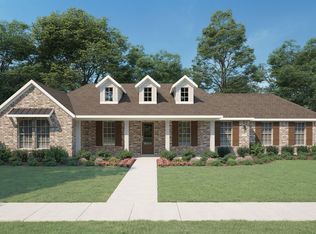
Brand New 1 Story Home on 1 ACRE FULLY FENCED!!! Immerse yourself in spacious living in this charming 4-bedroom, 2.5-bathroom home sitting on an acre of land. Unwind under soaring vaulted ceilings, bathed in natural light from expansive windows. The open-concept layout seamlessly blends living, dining, and kitchen, perfect for entertaining. Relax in the master suite with a luxurious en-suite bathroom and walk-in closet. Three additional bedrooms offer comfortable accommodations.
Push open your multi-slide door and create a seamless transition to merge the inside and outdoor living space as one great space and enjoy your private acre lot. Your own personal escape that does not back to another home. Grill on the patio, play games in the yard, or soak up the sunshine. Endless possibilities for outdoor enjoyment await.
Don't miss your chance to experience the perfect blend of comfort, space, and tranquility. Schedule your showing today! Ask about our buyer incentives.
Sold
Price Unknown
4510 Night Hawk Ave, Waxahachie, TX 75165
4beds
2,338sqft
Single Family Residence
Built in 2026
1 Acres Lot
$516,200 Zestimate®
$--/sqft
$3,166 Estimated rent
Home value
$516,200
$490,000 - $542,000
$3,166/mo
Zestimate® history
Owner options
List your home for rent
$3,166/mo
Rent Zestimate®
Find your next renter with Zillow Rental Manager. Plus, with online applications, you can quickly screen prospective tenants – for free.
$3,166/mo
Rent Zestimate®
Refinance and save
$700/mo
Est. payment
Refinancing to a lower rate could help reduce your monthly payments and save thousands over the life of the loan.
$700/mo
Est. payment
Explore your selling options
Work with a Zillow partner agent
Leverage their expertise and Zillow's premium Showcase listings to get your home seen by more buyers.
Get startedList with your own agent
Get your home in front of millions of buyers by listing it on Zillow.
Learn how to do itSell it yourself
Take full control of how buyers see your home on Zillow by listing For Sale by Owner (FSBO).
List your homeWhat's special
Soaring vaulted ceilings
Zillow last checked:
Listing updated:
Listed by:
Kristen Peters 0738433 214-598-4541,
Pinnacle Realty Advisors 972-338-5441
Bought with:
Julio Reyes
United Real Estate
Source: NTREIS,MLS#: 21177703
Facts & features
Interior
Bedrooms & bathrooms
- Bedrooms: 4
- Bathrooms: 3
- Full bathrooms: 2
- 1/2 bathrooms: 1
Primary bedroom
- Features: En Suite Bathroom
- Level: First
- Dimensions: 14 x 15
Bedroom
- Level: First
- Dimensions: 11 x 13
Bedroom
- Level: First
- Dimensions: 13 x 12
Bedroom
- Level: First
- Dimensions: 11 x 13
Dining room
- Level: First
- Dimensions: 12 x 12
Kitchen
- Features: Built-in Features, Granite Counters, Kitchen Island, Pantry, Walk-In Pantry
- Level: First
- Dimensions: 12 x 16
Living room
- Level: First
- Dimensions: 19 x 18
Heating
- Central, ENERGY STAR Qualified Equipment, Fireplace(s), Natural Gas
Cooling
- Central Air, ENERGY STAR Qualified Equipment
Appliances
- Included: Dishwasher, Gas Cooktop, Disposal, Microwave, Tankless Water Heater, Vented Exhaust Fan
Features
- Double Vanity, High Speed Internet, Kitchen Island, Open Floorplan, Pantry, Cable TV, Vaulted Ceiling(s), Wired for Data, Walk-In Closet(s)
- Flooring: Carpet, Ceramic Tile, Luxury Vinyl Plank
- Has basement: No
- Number of fireplaces: 1
- Fireplace features: Family Room, Gas, Gas Log, Gas Starter
Interior area
- Total interior livable area: 2,338 sqft
Property
Parking
- Total spaces: 3
- Parking features: Door-Single, Driveway, Garage, Garage Door Opener, Garage Faces Side
- Attached garage spaces: 3
- Has uncovered spaces: Yes
Features
- Levels: One
- Stories: 1
- Patio & porch: Covered
- Exterior features: Rain Gutters
- Pool features: None
- Fencing: Back Yard,Full,Gate,Split Rail,Wood
Lot
- Size: 1 Acres
- Features: Acreage, Cleared, Native Plants
Details
- Parcel number: 302259
Construction
Type & style
- Home type: SingleFamily
- Architectural style: Contemporary/Modern,Detached
- Property subtype: Single Family Residence
Materials
- Brick
- Foundation: Slab
- Roof: Composition
Condition
- New construction: Yes
- Year built: 2026
Utilities & green energy
- Sewer: Aerobic Septic
- Utilities for property: Electricity Connected, Natural Gas Available, Septic Available, Separate Meters, Underground Utilities, Water Available, Cable Available
Green energy
- Energy efficient items: Construction, Insulation
Community & HOA
Community
- Features: Community Mailbox
- Security: Carbon Monoxide Detector(s), Fire Alarm
- Subdivision: Ellis Ranch Estates
HOA
- Has HOA: Yes
- Services included: Association Management, Maintenance Grounds
- HOA fee: $700 annually
- HOA name: Neighborhood Management, Inc.
- HOA phone: 972-359-1548
Location
- Region: Waxahachie
Financial & listing details
- Date on market: 2/11/2026
- Cumulative days on market: 6 days
- Listing terms: Cash,Conventional,Contract,1031 Exchange,FHA,Texas Vet,USDA Loan,VA Loan
- Electric utility on property: Yes
Price history
| Date | Event | Price |
|---|---|---|
| 3/13/2026 | Sold | -- |
Source: NTREIS #21177703 Report a problem | ||
| 2/18/2026 | Pending sale | $516,724$221/sqft |
Source: NTREIS #21177703 Report a problem | ||
| 2/11/2026 | Listed for sale | $516,724$221/sqft |
Source: NTREIS #21177703 Report a problem | ||
Public tax history
Tax history is unavailable.
Neighborhood: 75165
Nearby homes
- $485,3003 bd3 ba2k sqft4520 Cowboss Rd, Waxahachie, TX 75165Off Market
- $675,0004 bd3 ba2.7k sqft4550 Night Hawk Trl, Waxahachie, TX 75165For Sale

- $432,0005 bd-- ba1.7k sqft4530 Cowboss Rd, Waxahachie, TX 75165Off Market
- $475,7004 bd-- ba2.2k sqft4540 Cowboss Rd, Waxahachie, TX 75165Off Market
- $599,9005 bd4 ba3.2k sqft4560 Night Hawk Trl, Waxahachie, TX 75165Pending
- $453,1004 bd-- ba2k sqft4550 Cowboss Rd, Waxahachie, TX 75165Off Market
- $518,6004 bd-- ba2.2k sqft4531 Bonfire Dr, Waxahachie, TX 75165Off Market
- $--4 bd3 ba2.2k sqft811 Prairie Look Ave, Waxahachie, TX 75165Sold
Nearby schools
GreatSchools rating
- 7/10Palmer Middle SchoolGrades: 5-8Distance: 3 mi
- 8/10Palmer High SchoolGrades: 9-12Distance: 3 mi
- 8/10Palmer Elementary SchoolGrades: PK-4Distance: 3.2 mi
Schools provided by the listing agent
- Elementary: Palmer
- Middle: Palmer
- High: Palmer
- District: Palmer ISD
Source: NTREIS. This data may not be complete. We recommend contacting the local school district to confirm school assignments for this home.
Get a cash offer in 3 minutes
Find out how much your home could sell for in as little as 3 minutes with a no-obligation cash offer.
Estimated market value
$516,200
Get a cash offer in 3 minutes
Find out how much your home could sell for in as little as 3 minutes with a no-obligation cash offer.
Estimated market value
$516,200
- Texas
- Ellis County
- Waxahachie
- 75165
- 4510 Night Hawk Ave
Nearby cities
Nearby neighborhoods
Nearby zip codes
Other Waxahachie Topics
