WHY WAIT to build when you can move into this like-new, fully upgraded single-story home in the desirable Ridge Crossing boutique community—built in 2025 and ready now with features you won’t get standard from the builder.
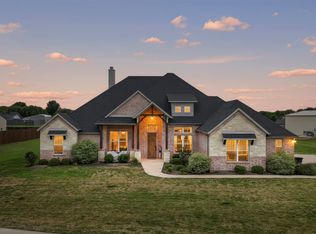
Situated on a premium oversized corner lot, this home offers both space and privacy rarely found in new construction. Step inside to upgraded hardwood flooring that flows seamlessly through the main living areas, adding warmth and elegance throughout.
The open-concept kitchen showcases quartz countertops, ample cabinetry, and smart-home wiring, blending style with everyday functionality. Thoughtful upgrades continue with plantation shutters, motorized blinds, and a water softener system—details that elevate both comfort and convenience.
A true showstopper is the expansive sliding glass door system spanning the length of the living room, opening completely to the outdoor space and creating a seamless indoor-outdoor living experience. Perfect for entertaining or relaxing, this feature fully maximizes the oversized lot and natural light.
Ridge Crossing offers a boutique community feel with oversized homesites, scenic greenbelt views, and amenities including a park, playground, and pickleball courts just steps away.
Ideally located with easy access to Interstate 35E and U.S. Highway 287, you’re minutes from historic downtown Waxahachie and near the rapidly growing Midlothian area—making commuting simple while enjoying peaceful suburban living.
Skip the construction timeline and upgrade costs—this home has it all and is move-in ready. Schedule your private tour today.
COME Join us for an Open House Saturday June 20th from 1:00PM-3:00PM
Discounted rate options and no lender fee future refinancing may be available for qualified buyers of this home.
For sale
Price cut: $5K (7/24)
$657,999
2264 Emerald Dr, Waxahachie, TX 75167
4beds
2,848sqft
:
Get pre-qualified$4,701/mo
Single Family Residence
Built in 2025
0.26 Acres Lot
$652,300 Zestimate®
$231/sqft
$67/mo HOA
What's special
Upgraded hardwood flooringQuartz countertopsPremium oversized corner lotScenic greenbelt viewsOversized homesitesOpen-concept kitchenOversized lot
- 140 days |
- 99 |
- 7 |
Zillow last checked:
Listing updated:
Listed by:
Kellie Monterrosa 0691902 (928)245-5480,
Orchard Brokerage 844-515-9880
Source: NTREIS,MLS#: 21210729
Facts & features
Interior
Bedrooms & bathrooms
- Bedrooms: 4
- Bathrooms: 5
- Full bathrooms: 4
- 1/2 bathrooms: 1
Primary bedroom
- Features: Double Vanity, En Suite Bathroom, Walk-In Closet(s)
- Level: First
- Dimensions: 14 x 18
Primary bedroom
- Features: En Suite Bathroom, Walk-In Closet(s)
- Level: First
- Dimensions: 12 x 11
Bedroom
- Features: Walk-In Closet(s)
- Level: First
- Dimensions: 12 x 10
Living room
- Features: Fireplace
- Level: First
- Dimensions: 16 x 15
Heating
- Central, Fireplace(s)
Cooling
- Central Air, Ceiling Fan(s)
Appliances
- Included: Dishwasher, Electric Oven, Gas Cooktop, Microwave
- Laundry: Common Area
Features
- Eat-in Kitchen, Kitchen Island, Open Floorplan, Other, Pantry, Vaulted Ceiling(s)
- Flooring: Carpet, Ceramic Tile, Wood
- Has basement: No
- Number of fireplaces: 1
- Fireplace features: Living Room
Interior area
- Total interior livable area: 2,848 sqft
Video & virtual tour
Property
Parking
- Total spaces: 2
- Parking features: Driveway, Garage Faces Front, Garage
- Attached garage spaces: 2
Features
- Levels: One
- Stories: 1
- Patio & porch: Covered
- Pool features: None
Lot
- Size: 0.26 Acres
- Features: Corner Lot, Subdivision
- Residential vegetation: Grassed
Details
- Parcel number: 305997
Construction
Type & style
- Home type: SingleFamily
- Architectural style: Traditional,Detached
- Property subtype: Single Family Residence
Materials
- Brick, Cedar, Fiber Cement
- Foundation: Slab
- Roof: Composition,Shingle
Condition
- Year built: 2025
Utilities & green energy
- Sewer: Public Sewer
- Water: Public
- Utilities for property: Sewer Available, Water Available
Community & HOA
Community
- Features: Playground, Park, Pickleball
- Subdivision: Ridge Crossing
HOA
- Has HOA: Yes
- Services included: Association Management
- HOA fee: $800 annually
- HOA name: Community Management Associates, Inc
- HOA phone: 972-359-1548
Location
- Region: Waxahachie
Financial & listing details
- Price per square foot: $231/sqft
- Annual tax amount: $1,436
- Date on market: 3/26/2026
- Cumulative days on market: 141 days
- Listing terms: Cash,Conventional,FHA,VA Loan
Estimated market value
$652,300
$620,000 - $685,000
$3,861/mo
Price history
| Date | Event | Price |
|---|---|---|
| 7/24/2026 | Price change | $657,999-0.8%$231/sqft |
Source: NTREIS #21210729 Report a problem | ||
| 5/12/2026 | Price change | $663,000-0.7%$233/sqft |
Source: NTREIS #21210729 Report a problem | ||
| 3/26/2026 | Price change | $668,000+5.7%$235/sqft |
Source: NTREIS #21210729 Report a problem | ||
| 11/18/2025 | Pending sale | $632,000$222/sqft |
Source: NTREIS #21110199 Report a problem | ||
| 11/17/2025 | Sold | -- |
Source: NTREIS #21110199 Report a problem | ||
| 11/11/2025 | Listed for sale | $632,000-9.9%$222/sqft |
Source: NTREIS #21110199 Report a problem | ||
| 8/19/2025 | Listing removed | $701,815$246/sqft |
Source:  Highland Homes Report a problem Highland Homes Report a problem | ||
| 8/16/2025 | Listed for sale | $701,815$246/sqft |
Source: Highland Homes Report a problem | ||
Public tax history
Tax history is unavailable.
Monthly payment
Est. payment
Payment breakdown
Explore the cost of this home by adjusting the details. Changes won't be saved.Climate risks
Neighborhood: 75167
Getting around
7 / 100
Car-DependentNearby schools
GreatSchools rating
- 5/10Wedgeworth Elementary SchoolGrades: K-5Distance: 1.5 mi
- 7/10Evelyn Love Coleman Junior High SchoolGrades: 6-8Distance: 2.3 mi
- 5/10Waxahachie High SchoolGrades: 9-12Distance: 1 mi
Schools provided by the listing agent
- Elementary: Wedgeworth
- Middle: Evelyn Love Coleman
- High: Waxahachie
- District: Waxahachie ISD
Source: NTREIS. This data may not be complete. We recommend contacting the local school district to confirm school assignments for this home.
- $449,9903 bd3 ba2.4k sqft2268 Emerald Dr, Waxahachie, TX 75167Pending
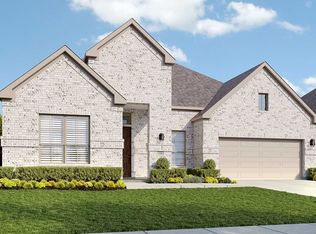
- $489,9904 bd3 ba3k sqft2253 Garnet Dr, Waxahachie, TX 75167New Construction
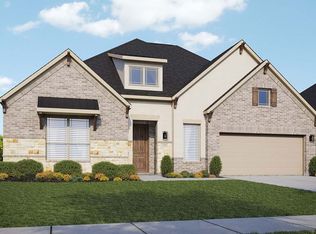
- $609,7654 bd4 ba2.8k sqft568 Flint Rd, Waxahachie, TX 75167New Construction
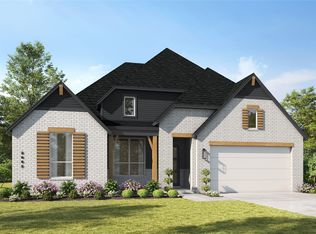
- $--5 bd4 ba4.1k sqft565 Flint Rd, Waxahachie, TX 75167Sold

- $589,2325 bd4 ba4.1k sqft2297 Slate Dr, Waxahachie, TX 75167Pending
- $--4 bd5 ba2.9k sqft2249 Garnet Dr, Waxahachie, TX 75167Sold
- $--5 bd3 ba3k sqft2244 Emerald Dr, Waxahachie, TX 75167Sold
- $--4 bd4 ba2.8k sqft2280 Emerald Dr, Waxahachie, TX 75167Sold
A local agent can set up tours, give advice and negotiate with sellers.
Similar homes
- $680,0004 bd3 ba3k sqft161 Adkins Trl, Waxahachie, TX 75167For Sale
 MLS ID #21325166, Eric Janszen. NTREIS
 - $655,0004 bd3 ba3k sqft321 Rolling Meadows Dr, Waxahachie, TX 75165For Sale
 MLS ID #21242941, Amy Mcdaniel. NTREIS
 - $775,0004 bd4 ba3.8k sqft8230 Palmer Ln, Waxahachie, TX 75167For Sale
 MLS ID #21231947, Elena Ripple. NTREIS
 - $590,0004 bd4 ba3.7k sqft440 Brushwood Ln, Waxahachie, TX 75165For Sale
 MLS ID #21342684, Judy McGraw. NTREIS
 - $665,0004 bd3 ba3.1k sqft1751 Blackfoot Pkwy, Waxahachie, TX 75165For SaleMLS ID #21322775, Kayti Gage. NTREIS
- $699,9003 bd4 ba2.9k sqft2330 Kinley Brooke Ct, Waxahachie, TX 75167For SaleMLS ID #21205721, Leslie Majors. NTREIS
- $579,0004 bd5 ba3.3k sqft2209 Cooper River Trl, Waxahachie, TX 75165For SaleMLS ID #21341731, Carli Guzman. NTREIS
- $609,9994 bd3 ba3k sqft341 Wagon Trl, Waxahachie, TX 75165For SaleMLS ID #21345259, Melissa Jones. NTREIS
- $690,0006 bd5 ba4k sqft203 Memory Ln, Waxahachie, TX 75165For SaleMLS ID #21314434, Angel Macias. NTREIS
- $750,0004 bd3 ba3.1k sqft6060 Palomino Way, Midlothian, TX 76065For SaleMLS ID #21264699, Kim Kurak. NTREIS
- $578,5004 bd4 ba2.9k sqft2434 Sibley Dr, Midlothian, TX 76065For SaleMLS ID #21244376, Joshua Parker. NTREIS
- $785,0004 bd3 ba3.5k sqft146 Old Bridge Rd, Waxahachie, TX 75165For SaleMLS ID #21222376, Traci Benson. NTREIS
- $499,9004 bd4 ba3k sqft602 Dean Box Dr, Waxahachie, TX 75165For SaleMLS ID #21196346, Traci Benson. NTREIS
- $609,9004 bd3 ba2.8k sqft7021 Cedar Ct, Ovilla, TX 75154For SaleMLS ID #21306536, Haleigh Kurth. NTREIS
- $459,9004 bd2 ba2.4k sqft659 Cherry Bark Trl, Waxahachie, TX 75165For SaleMLS ID #21352002, Tasya Williamson. NTREIS
- $749,9004 bd4 ba3.5k sqft1231 Poppie Ln, Midlothian, TX 76065For SaleMLS ID #21324428, Lauryn Kennedy. NTREIS
- $475,0004 bd4 ba2.8k sqft449 Country Meadows Blvd, Waxahachie, TX 75165For SaleMLS ID #21248017, Jocelyn Kelley. NTREIS
- $470,0004 bd3 ba2.4k sqft644 Winters Dr, Waxahachie, TX 75165For SaleMLS ID #21348649, Carrie Ingram. NTREIS
- $530,0004 bd4 ba3.4k sqft476 Wolf Creek Dr, Waxahachie, TX 75165For SaleMLS ID #21170417, Tameka Alexander. NTREIS
- $619,0004 bd3 ba2.9k sqft2618 Seth Dr, Midlothian, TX 76065For SaleMLS ID #21329403, Brent Crow. NTREIS
