The Cornell is a breathtaking two-story masterpiece that spans an impressive 4,129 square feet of luxurious living space, artfully combining contemporary style with unparalleled comfort. Upon entering, you are immediately drawn in by the elegant, modern open floor plan, which creates a sense of warmth and connectivity throughout the home. The chef's kitchen is a culinary enthusiast’s dream, featuring expansive granite countertops, premium stainless steel appliances, and abundant storage cabinets, all thoughtfully designed to serve as a captivating focal point. This inviting space seamlessly flows into the spacious great room, making it ideal for both entertaining and everyday living. At the rear of the home, the opulent primary suite provides a private retreat, complete with a generous closet. The tranquil en-suite bathroom is a luxurious haven, boasting dual sinks, a benched shower with glass doors, and a sumptuous oversized soaking tub positioned perfectly to create a spa-like ambiance. Venturing upstairs, you'll discover four meticulously designed secondary bedrooms, each with ample closet space, along with two full bathrooms. This level also features a versatile game room and an engaging media room, offering a perfect setting for family gatherings or movie nights. Local amenities enrich the living experience at Ridge Crossing, including proximity to a brand-new high school and Downtown Dallas, making it an ideal hub for diverse businesses, retail, and entertainment. The nearby Mid-Way Regional Airport, facilitating easy air travel, adds to the convenience of this prime location. Waxahachie's appeal is further heightened by its easy access to various medical, manufacturing, and technology facilities. Our new construction homes in the Dallas-Fort Worth area open up a world of possibilities for work and leisure while being close to the Ellis County Expo Center and the Waxahachie Golf Club, ensuring a well-rounded lifestyle for residents.
Pending
$589,232
2297 Slate Dr, Waxahachie, TX 75167
5beds
4,129sqft
:
Get pre-qualified$4,445/mo
Single Family Residence
Built in 2026
10,759 Square Feet Lot
$-- Zestimate®
$143/sqft
$67/mo HOA
What's special
Breathtaking two-story masterpieceExpansive granite countertopsSpacious great roomPremium stainless steel appliancesTranquil en-suite bathroomSumptuous oversized soaking tubVersatile game room
- 84 days |
- 7 |
- 0 |
Likely to sell faster than
Zillow last checked:
Listing updated:
Listed by:
Chaquia Thomas 0851895 512-364-5196,
DRB Group Realty, LLC 240-457-9391
Source: NTREIS,MLS#: 21264815
Facts & features
Interior
Bedrooms & bathrooms
- Bedrooms: 5
- Bathrooms: 4
- Full bathrooms: 3
- 1/2 bathrooms: 1
Primary bedroom
- Features: Dual Sinks, Double Vanity, Garden Tub/Roman Tub, Separate Shower, Walk-In Closet(s)
- Level: First
- Dimensions: 17 x 16
Bedroom
- Level: Second
- Dimensions: 12 x 16
Bedroom
- Level: Second
- Dimensions: 9 x 13
Bedroom
- Level: Second
- Dimensions: 14 x 11
Bedroom
- Level: Second
- Dimensions: 12 x 14
Breakfast room nook
- Level: First
- Dimensions: 12 x 11
Dining room
- Level: First
- Dimensions: 11 x 14
Game room
- Level: Second
- Dimensions: 19 x 17
Living room
- Level: First
- Dimensions: 19 x 20
Media room
- Level: Second
- Dimensions: 14 x 19
Office
- Level: First
- Dimensions: 11 x 13
Heating
- Central, Natural Gas
Cooling
- Central Air, Ceiling Fan(s), Electric
Appliances
- Included: Built-In Gas Range, Dishwasher, Gas Cooktop, Disposal, Microwave, Tankless Water Heater, Vented Exhaust Fan
Features
- Decorative/Designer Lighting Fixtures, Double Vanity, Eat-in Kitchen, Kitchen Island, Open Floorplan, Pantry, Walk-In Closet(s)
- Flooring: Carpet, Ceramic Tile, Wood
- Has basement: No
- Has fireplace: No
Interior area
- Total interior livable area: 4,129 sqft
Video & virtual tour
Property
Parking
- Total spaces: 3
- Parking features: Direct Access, Door-Single, Driveway, Garage Faces Front, Garage, Garage Door Opener, Inside Entrance, Kitchen Level, Lighted
- Attached garage spaces: 3
Features
- Levels: Two
- Stories: 2
- Patio & porch: Covered
- Exterior features: Rain Gutters
- Pool features: None
- Fencing: Back Yard,Fenced,Full,Gate,Wood
Lot
- Size: 10,759 Square Feet
- Features: Interior Lot, Landscaped, Sprinkler System
Details
- Parcel number: 306064
Construction
Type & style
- Home type: SingleFamily
- Architectural style: Traditional,Detached
- Property subtype: Single Family Residence
Materials
- Brick, Fiber Cement
- Foundation: Slab
- Roof: Composition
Condition
- New construction: Yes
- Year built: 2026
Utilities & green energy
- Sewer: Public Sewer
- Water: Public
- Utilities for property: Natural Gas Available, Sewer Available, Separate Meters, Water Available
Green energy
- Energy efficient items: Appliances, HVAC, Insulation, Rain/Freeze Sensors, Thermostat, Water Heater, Windows
- Water conservation: Low-Flow Fixtures
Community & HOA
Community
- Features: Community Mailbox, Curbs, Sidewalks
- Security: Carbon Monoxide Detector(s), Fire Alarm, Smoke Detector(s)
- Subdivision: Ridge Crossing
HOA
- Has HOA: Yes
- Services included: All Facilities, Association Management, Maintenance Structure
- HOA fee: $800 annually
- HOA name: Neighborhood Management
- HOA phone: 972-359-1548
Location
- Region: Waxahachie
Financial & listing details
- Price per square foot: $143/sqft
- Date on market: 5/8/2026
- Cumulative days on market: 14 days
- Listing terms: Cash,Conventional,FHA,Texas Vet,VA Loan
Estimated market value
Not available
Estimated sales range
Not available
Not available
Price history
| Date | Event | Price |
|---|---|---|
| 5/22/2026 | Pending sale | $589,232$143/sqft |
Source: NTREIS #21264815 Report a problem | ||
| 5/8/2026 | Listed for sale | $589,232$143/sqft |
Source: NTREIS #21264815 Report a problem | ||
Public tax history
Tax history is unavailable.
Monthly payment
Est. payment
Payment breakdown
Explore the cost of this home by adjusting the details. Changes won't be saved.Climate risks
Neighborhood: 75167
Nearby schools
GreatSchools rating
- 5/10Wedgeworth Elementary SchoolGrades: K-5Distance: 1.5 mi
- 7/10Evelyn Love Coleman Junior High SchoolGrades: 6-8Distance: 2.3 mi
- 5/10Waxahachie High SchoolGrades: 9-12Distance: 1 mi
Schools provided by the listing agent
- Elementary: Wedgeworth
- Middle: Evelyn Love Coleman
- High: Waxahachie
- District: Waxahachie ISD
Source: NTREIS. This data may not be complete. We recommend contacting the local school district to confirm school assignments for this home.

- $--5 bd4 ba4.1k sqft565 Flint Rd, Waxahachie, TX 75167Sold
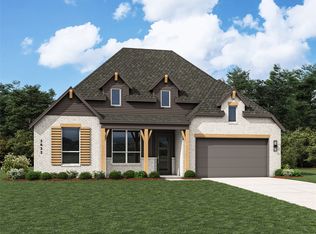
- $593,1554 bd4 ba2.8k sqft561 Flint Rd, Waxahachie, TX 75167New Construction
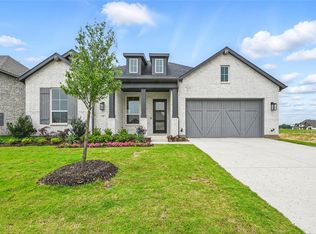
- $--4 bd4 ba2.7k sqft557 Flint Rd, Waxahachie, TX 75167Sold
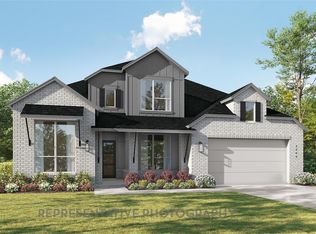
- $--4 bd4 ba3.3k sqft2269 Beacon Dr, Waxahachie, TX 75167Sold
- $--4 bd4 ba3.5k sqft560 Flint Rd, Waxahachie, TX 75167Sold
- $609,7654 bd4 ba2.8k sqft568 Flint Rd, Waxahachie, TX 75167New Construction
- $--4 bd3 ba2.7k sqft556 Flint Rd, Waxahachie, TX 75167Sold
- $657,9994 bd5 ba2.8k sqft2264 Emerald Dr, Waxahachie, TX 75167For Sale
A local agent can set up tours, give advice and negotiate with sellers.
Similar homes
- $524,9904 bd4 ba3.3k sqft2269 Slate Dr, Waxahachie, TX 75167New Construction
 MLS ID #21277032, Chaquia Thomas. NTREIS
 - $479,9904 bd3 ba2.6k sqft2241 Garnet Dr, Waxahachie, TX 75167New Construction
 MLS ID #21302263, Chaquia Thomas. NTREIS
 - $470,0004 bd3 ba3.1k sqft424 Burrow Dr, Waxahachie, TX 75167For Sale
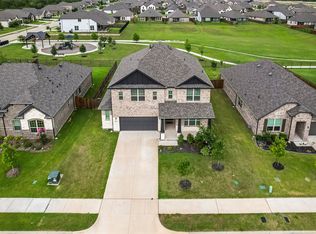 MLS ID #21309177, Crystal Calvert. NTREIS
 - $444,9903 bd2 ba2.4k sqft2280 Garnet Dr, Waxahachie, TX 75167New Construction
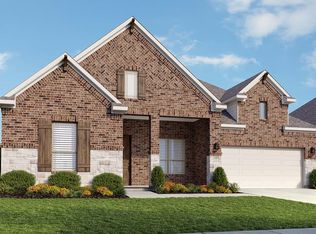 MLS ID #21302297, Chaquia Thomas. NTREIS
 - $599,9995 bd5 ba3.7k sqft224 Mountain Laurel Dr, Waxahachie, TX 75165New ConstructionNTREIS
- $407,9904 bd3 ba2.2k sqft2233 Sheppards Ln, Waxahachie, TX 75167New ConstructionNTREIS
- $589,9904 bd4 ba3.1k sqft237 Basketflower Dr NE, Waxahachie, TX 75169For SaleMLS ID #21218680, Ben Caballero. NTREIS
- $679,9004 bd3 ba3.2k sqft121 Aiden Dr, Waxahachie, TX 75165For SaleMLS ID #21086977, Katie Taylor. NTREIS
- $615,2435 bd4 ba3.5k sqft1232 Amberwood Lane Red, Oak, TX 75154New ConstructionNTREIS
- $679,9905 bd3 ba3.1k sqft7041 Champion Rd, Midlothian, TX 76065For SaleMLS ID #21181222, Randy Mccool. NTREIS
- $574,0004 bd4 ba3.4k sqft1251 Wrenwood Lane Red, Oak, TX 75154New ConstructionNTREIS
- $635,9904 bd4 ba3.1k sqft237 Basketflower Dr, Waxahachie, TX 75165For SaleMLS ID #21282449, Ben Caballero. NTREIS
- $519,1924 bd3 ba3.2k sqft603 Polaris Ln, Waxahachie, TX 75165New ConstructionNTREIS
- $544,9905 bd4 ba3.4k sqft4622 Bel Air Dr, Midlothian, TX 76065New ConstructionNTREIS
- $579,0004 bd4 ba3.7k sqft924 Lasalle Dr, Red Oak, TX 75154New ConstructionNTREIS
- $579,9904 bd4 ba3.5k sqft249 Fireberry Dr, Red Oak, TX 75154New ConstructionNTREIS
- $659,9904 bd4 ba4.1k sqft257 Basketflower Dr, Waxahachie, TX 75165For SaleMLS ID #21282480, Ben Caballero. NTREIS
- $565,0005 bd4 ba3.4k sqft1109 Cardinal Dr, Midlothian, TX 76065New ConstructionNTREIS
- $544,9905 bd4 ba3.4k sqft4414 Biscayne Dr, Midlothian, TX 76065New ConstructionNTREIS
- $549,9004 bd4 ba2.9k sqft273 Rosemallow Ln, Waxahachie, TX 75165New ConstructionNTREIS
