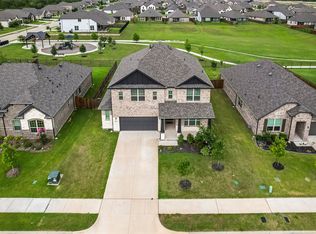
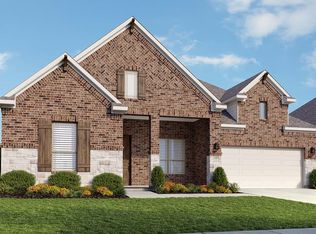
*PHOTOS ARE REPRESENTATIVE PHOTOS OF FLOOR PLAN* Experience quality and comfort in this thoughtfully designed home featuring a formal dining area for family gatherings, a game room for fun nights in, a private backyard with no rear neighbor and a high retaining wall for added privacy, plus a secluded study perfect for working from home. Welcome to the Dartmouth, where timeless design meets modern comfort in a home that seamlessly blends the charm of country living with the convenience of urban life. This beautifully crafted residence is more than just a home, it’s a statement. Step into the grand gathering spaces, perfect for entertaining or relaxing in style. The chef-ready kitchen is thoughtfully designed with high end finishes and a smart layout, ready to bring your culinary visions to life. The owner’s retreat is a serene sanctuary, featuring a spa-inspired en suite bathroom and an impressively spacious private closet that makes every day feel like a five-star experience. With a versatile game room, three additional bedrooms, and two full baths, there is space for everyone. The private front bedroom is ideal as a guest suite or a quiet home office, offering flexibility to fit your lifestyle. Located in Ridge Crossing in the heart of thriving Ellis County, you will be part of one of the nation’s fastest growing areas. The community is designed for both recreation and relaxation, with exciting amenities planned to enhance your everyday living. Enjoy being just minutes from a brand-new high school, the charm of historic Waxahachie, and all the energy of Downtown Dallas. With easy access to top-tier retail, dining, entertainment, and the Mid-Way Regional Airport, everything you need is right where you want it. The Dartmouth is more than a place to live; it’s the place to thrive.
New construction
Price cut: $5K (7/17)
$524,990
2269 Slate Dr, Waxahachie, TX 75167
4beds
3,391sqft
:
Get pre-qualified$3,834/mo
Single Family Residence
Built in 2026
10,846 Square Feet Lot
$-- Zestimate®
$155/sqft
$67/mo HOA
What's special
Formal dining areaImpressively spacious private closetGame roomVersatile game roomThree additional bedroomsSpa-inspired en suite bathroom
- 68 days |
- 39 |
- 4 |
Zillow last checked:
Listing updated:
Listed by:
Chaquia Thomas 0851895 512-364-5196,
DRB Group Realty, LLC 240-457-9391
Source: NTREIS,MLS#: 21277032
Facts & features
Interior
Bedrooms & bathrooms
- Bedrooms: 4
- Bathrooms: 4
- Full bathrooms: 3
- 1/2 bathrooms: 1
Primary bedroom
- Features: Dual Sinks, Double Vanity, Garden Tub/Roman Tub, Separate Shower, Walk-In Closet(s)
- Level: First
- Dimensions: 16 x 15
Bedroom
- Features: Walk-In Closet(s)
- Level: Second
- Dimensions: 12 x 14
Bedroom
- Features: Walk-In Closet(s)
- Level: Second
- Dimensions: 11 x 15
Bedroom
- Features: Walk-In Closet(s)
- Level: Second
- Dimensions: 10 x 14
Breakfast room nook
- Level: First
- Dimensions: 11 x 9
Dining room
- Level: First
- Dimensions: 11 x 14
Living room
- Level: First
- Dimensions: 18 x 19
Office
- Level: First
- Dimensions: 11 x 13
Heating
- Central, Natural Gas
Cooling
- Central Air, Ceiling Fan(s), Electric
Appliances
- Included: Dishwasher, Disposal, Microwave, Tankless Water Heater
- Laundry: Laundry in Utility Room
Features
- Decorative/Designer Lighting Fixtures, Double Vanity, Eat-in Kitchen, Kitchen Island, Open Floorplan, Pantry, Walk-In Closet(s)
- Flooring: Carpet, Ceramic Tile, Wood
- Has basement: No
- Number of fireplaces: 1
- Fireplace features: Electric
Interior area
- Total interior livable area: 3,391 sqft
Video & virtual tour
Property
Parking
- Total spaces: 3
- Parking features: Direct Access, Door-Single, Driveway, Garage Faces Front, Garage, Garage Door Opener, Inside Entrance, Kitchen Level
- Attached garage spaces: 3
Features
- Levels: Two
- Stories: 2
- Patio & porch: Covered
- Exterior features: Rain Gutters
- Pool features: None
- Fencing: Back Yard,Fenced,Full,Gate,Wood
Lot
- Size: 10,846 Square Feet
- Features: Interior Lot, Landscaped, Native Plants
Details
- Parcel number: 306058
Construction
Type & style
- Home type: SingleFamily
- Architectural style: Traditional,Detached
- Property subtype: Single Family Residence
Materials
- Brick, Fiber Cement, Rock, Stone
- Foundation: Slab
- Roof: Composition
Condition
- New construction: Yes
- Year built: 2026
Utilities & green energy
- Sewer: Public Sewer
- Water: Public
- Utilities for property: Natural Gas Available, Sewer Available, Separate Meters, Water Available
Green energy
- Energy efficient items: Appliances, HVAC, Insulation, Rain/Freeze Sensors, Thermostat, Water Heater, Windows
- Water conservation: Low-Flow Fixtures
Community & HOA
Community
- Features: Curbs, Sidewalks
- Security: Carbon Monoxide Detector(s), Fire Alarm, Smoke Detector(s)
- Subdivision: Ridge Crossing
HOA
- Has HOA: Yes
- Services included: All Facilities, Association Management, Maintenance Structure
- HOA fee: $800 annually
- HOA name: Neighborhood Management
- HOA phone: 972-359-1548
Location
- Region: Waxahachie
Financial & listing details
- Price per square foot: $155/sqft
- Date on market: 5/28/2026
- Cumulative days on market: 68 days
- Listing terms: Cash,Conventional,FHA,Texas Vet,VA Loan
Estimated market value
Not available
Estimated sales range
Not available
Not available
Price history
| Date | Event | Price |
|---|---|---|
| 7/17/2026 | Price change | $524,990-0.9%$155/sqft |
Source: NTREIS #21277032 Report a problem | ||
| 6/10/2026 | Price change | $529,990-0.6%$156/sqft |
Source: NTREIS #21277032 Report a problem | ||
| 6/4/2026 | Price change | $533,241+0%$157/sqft |
Source: NTREIS #21277032 Report a problem | ||
| 5/28/2026 | Listed for sale | $533,236$157/sqft |
Source: NTREIS #21277032 Report a problem | ||
Public tax history
Tax history is unavailable.
Monthly payment
Est. payment
Payment breakdown
Explore the cost of this home by adjusting the details. Changes won't be saved.Climate risks
Neighborhood: 75167
Nearby schools
GreatSchools rating
- 5/10Wedgeworth Elementary SchoolGrades: K-5Distance: 1.5 mi
- 7/10Evelyn Love Coleman Junior High SchoolGrades: 6-8Distance: 2.3 mi
- 5/10Waxahachie High SchoolGrades: 9-12Distance: 1 mi
Schools provided by the listing agent
- Elementary: Wedgeworth
- Middle: Evelyn Love Coleman
- High: Waxahachie
- District: Waxahachie ISD
Source: NTREIS. This data may not be complete. We recommend contacting the local school district to confirm school assignments for this home.
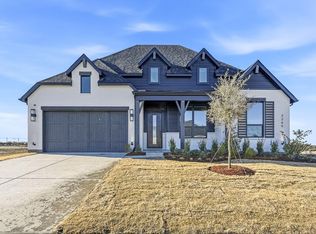
- $644,0004 bd5 ba2.8k sqft2265 Slate Dr, Waxahachie, TX 75167New Construction
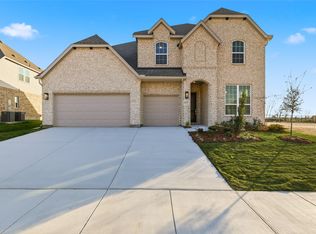
- $--4 bd4 ba3.3k sqft2257 Slate Dr, Waxahachie, TX 75167Sold

- $490,4004 bd3 ba2.9k sqft2253 Slate Dr, Waxahachie, TX 75167Off Market
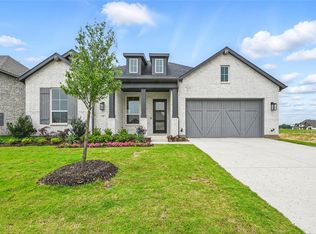
- $--4 bd4 ba2.7k sqft557 Flint Rd, Waxahachie, TX 75167Sold
- $--4 bd5 ba2.8k sqft2249 Slate Dr, Waxahachie, TX 75167Sold
- $624,9904 bd4 ba2.8k sqft561 Flint Rd, Waxahachie, TX 75167New Construction
- $--4 bd4 ba2.9k sqft552 Flint Rd, Waxahachie, TX 75167Sold
- $--4 bd3 ba2.7k sqft556 Flint Rd, Waxahachie, TX 75167Sold
A local agent can set up tours, give advice and negotiate with sellers.
Similar homes
- $479,9904 bd3 ba2.6k sqft2241 Garnet Dr, Waxahachie, TX 75167New Construction
 MLS ID #21302263, Chaquia Thomas. NTREIS
 - $470,0004 bd3 ba3.1k sqft424 Burrow Dr, Waxahachie, TX 75167For Sale
 MLS ID #21309177, Crystal Calvert. NTREIS
 - $444,9903 bd2 ba2.4k sqft2280 Garnet Dr, Waxahachie, TX 75167New Construction
 MLS ID #21302297, Chaquia Thomas. NTREIS
 - $407,9904 bd3 ba2.2k sqft2233 Sheppards Ln, Waxahachie, TX 75167New Construction
 NTREIS
 - $569,1155 bd4 ba3.1k sqft4411 Point Rider Ave, Waxahachie, TX 75165For SaleMLS ID #21335323, Kristen Peters. NTREIS
- $549,9004 bd4 ba2.9k sqft273 Rosemallow Ln, Waxahachie, TX 75165New ConstructionNTREIS
- $599,9995 bd4 ba3.7k sqft809 Pea Eye Dr, Midlothian, TX 76065For SaleMLS ID #21341807, Brittany Cruz. NTREIS
- $397,4904 bd3 ba2.4k sqft477 Hocking Hills Dr, Waxahachie, TX 75165New ConstructionNTREIS
- $394,9904 bd3 ba2.4k sqft465 Hocking Hills Dr, Waxahachie, TX 75165New ConstructionNTREIS
- $437,4904 bd3 ba2.6k sqft461 Hocking Hills Dr, Waxahachie, TX 75165New ConstructionNTREIS
- $535,0004 bd4 ba3.4k sqft925 Cannes Dr, Red Oak, TX 75154New ConstructionNTREIS
- from $549,9004 bd3 ba3.2k sqftHalsted Plan, Ellis Ranch Estates, Waxahachie, TX 75165New ConstructionCentre Living Homes
- $569,6694 bd4 ba3.1k sqft4848 Cedar Bluff Trl, Midlothian, TX 76065New ConstructionNTREIS
- $432,9905 bd3 ba3.1k sqft485 Hocking Hills Dr, Waxahachie, TX 75165New ConstructionNTREIS
- from $555,9904 bd3 ba2.9k sqftPlan 1689 Plan, BridgeWater 60s, Midlothian, TX 76065New ConstructionAmerican Legend Homes
- from $529,9904 bd3 ba2.6k sqftPlan 1683 Plan, BridgeWater 60s, Midlothian, TX 76065New ConstructionAmerican Legend Homes
- $419,9905 bd4 ba2.6k sqft489 Hundred Acre Dr, Waxahachie, TX 75165New ConstructionNTREIS
- from $434,9004 bd3 ba2.6k sqftDove Plan, Dove Hollow, Waxahachie, TX 75165New ConstructionCentre Living Homes
- from $536,9904 bd3 ba2.6k sqftPlan 1688 Plan, BridgeWater 60s, Midlothian, TX 76065New ConstructionAmerican Legend Homes
- $574,9904 bd4 ba3.5k sqft249 Fireberry Dr, Red Oak, TX 75154New ConstructionNTREIS
