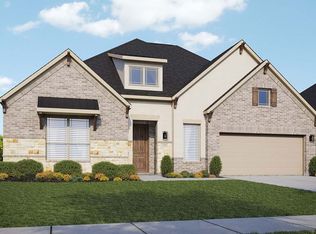
NEW! NEVER LIVED IN. Ready NOW. Backed by open working ranch land, this Bloomfield Homes Carolina IV brings a sense of openness that carries straight through the interior, offering 4 bedrooms and 3 baths in a generous two-story layout with multiple living spaces. The extended covered patio sets up the connection to the backyard early, while inside the home unfolds through a curved rotunda foyer that softens the transition into the main living spaces and adds character you don’t see every day. The family room sits at the center of the plan, where wood-look tile stretches across the first floor and a floor-to-ceiling fireplace accents the corner of the room. The Deluxe Kitchen features granite countertops, Pure White Shaker-style cabinetry, electric cooking, and practical storage from a walk-in pantry and a buffet built in. A study and two secondary bedrooms splitting a hall bath are also on the first floor, along with the over 300-square foot Primary suite. A large game room and a separate media room create another flexible living space upstairs, with the final bedroom and bathroom attached - perfect for older kids or family, whoever needs their own space! Details like window seats, a dedicated laundry room, gutters, and low-E windows are already in place, and the 3-car garage includes backyard access for added convenience. Finished with a brick and stone exterior and an 8' front door, this Carolina IV is located in Sunrise at Garden Valley, where residents enjoy 4 community parks and expansive green spaces along with nearby access to elementary and middle schools for students. Visit the Bloomfield Homes model in Sunrise at Garden Valley to learn more about this home!
Pending
Price cut: $31K (7/21)
$519,192
603 Polaris Ln, Waxahachie, TX 75165
4beds
3,285sqft
Single Family Residence
Built in 2025
10,850 Square Feet Lot
$-- Zestimate®
$158/sqft
$54/mo HOA
What's special
Floor-to-ceiling fireplaceBrick and stone exteriorElectric cookingExtended covered patioBuffet built inCurved rotunda foyerGranite countertops
- 221 days |
- 119 |
- 11 |
Zillow last checked:
Listing updated:
Listed by:
Marsha Ashlock 0470768 817-288-5510,
Visions Realty & Investments 817-288-5510
Source: NTREIS,MLS#: 21144865
Facts & features
Interior
Bedrooms & bathrooms
- Bedrooms: 4
- Bathrooms: 3
- Full bathrooms: 3
Primary bedroom
- Features: Dual Sinks, En Suite Bathroom, Garden Tub/Roman Tub, Sitting Area in Primary, Separate Shower, Walk-In Closet(s)
- Level: First
- Dimensions: 13 x 23
Bedroom
- Features: Walk-In Closet(s)
- Level: First
- Dimensions: 12 x 11
Bedroom
- Level: First
- Dimensions: 10 x 10
Bedroom
- Level: Second
- Dimensions: 16 x 14
Breakfast room nook
- Features: Breakfast Bar, Built-in Features, Eat-in Kitchen, Granite Counters, Kitchen Island
- Level: First
- Dimensions: 11 x 8
Dining room
- Level: First
- Dimensions: 15 x 14
Game room
- Features: Built-in Features
- Level: Second
- Dimensions: 18 x 18
Kitchen
- Features: Breakfast Bar, Built-in Features, Eat-in Kitchen, Granite Counters, Kitchen Island, Pantry, Stone Counters, Walk-In Pantry
- Level: First
- Dimensions: 11 x 10
Living room
- Features: Fireplace
- Level: First
- Dimensions: 16 x 18
Media room
- Level: Second
- Dimensions: 14 x 14
Office
- Level: First
- Dimensions: 11 x 10
Heating
- Central, Electric, Fireplace(s), Zoned
Cooling
- Central Air, Ceiling Fan(s), Electric, Zoned
Appliances
- Included: Dishwasher, Electric Cooktop, Electric Oven, Electric Water Heater, Disposal, Microwave, Vented Exhaust Fan
- Laundry: Washer Hookup, Dryer Hookup, Laundry in Utility Room
Features
- Built-in Features, Decorative/Designer Lighting Fixtures, Double Vanity, Eat-in Kitchen, Granite Counters, High Speed Internet, Kitchen Island, Open Floorplan, Pantry, Cable TV, Walk-In Closet(s)
- Flooring: Carpet, Tile
- Has basement: No
- Number of fireplaces: 1
- Fireplace features: Family Room
Interior area
- Total interior livable area: 3,285 sqft
Video & virtual tour
Property
Parking
- Total spaces: 3
- Parking features: Covered, Direct Access, Driveway, Enclosed, Garage Faces Front, Garage, Garage Door Opener, Oversized
- Attached garage spaces: 3
Features
- Levels: Two
- Stories: 2
- Patio & porch: Front Porch, Patio, Covered
- Exterior features: Private Yard
- Pool features: None
- Fencing: Back Yard,Fenced,Metal,Privacy,Wood
Lot
- Size: 10,850 Square Feet
- Features: Interior Lot, Landscaped, Subdivision, Sprinkler System, Few Trees
- Residential vegetation: Grassed
Details
- Parcel number: 291403
Construction
Type & style
- Home type: SingleFamily
- Architectural style: Traditional,Detached
- Property subtype: Single Family Residence
Materials
- Brick, Rock, Stone
- Foundation: Slab
- Roof: Composition
Condition
- Year built: 2025
Utilities & green energy
- Sewer: Public Sewer
- Water: Public
- Utilities for property: Sewer Available, Water Available, Cable Available
Community & HOA
Community
- Features: Lake, Other, Playground, Park, Trails/Paths, Curbs
- Security: Carbon Monoxide Detector(s), Smoke Detector(s)
- Subdivision: Sunrise At Garden Valley
HOA
- Has HOA: Yes
- Services included: Association Management, Maintenance Grounds
- HOA fee: $650 annually
- HOA name: First Service Residential
- HOA phone: 254-661-2545
Location
- Region: Waxahachie
Financial & listing details
- Price per square foot: $158/sqft
- Tax assessed value: $68,000
- Annual tax amount: $1,395
- Date on market: 1/5/2026
- Cumulative days on market: 219 days
- Listing terms: Cash,Conventional,FHA,VA Loan
Estimated market value
Not available
Estimated sales range
Not available
Not available
Price history
| Date | Event | Price |
|---|---|---|
| 8/3/2026 | Pending sale | $519,192$158/sqft |
Source: NTREIS #21144865 Report a problem | ||
| 7/21/2026 | Price change | $519,192-5.6%$158/sqft |
Source: NTREIS #21144865 Report a problem | ||
| 6/2/2026 | Price change | $550,192-1.8%$167/sqft |
Source: NTREIS #21144865 Report a problem | ||
| 5/20/2026 | Price change | $560,192-1.8%$171/sqft |
Source: NTREIS #21144865 Report a problem | ||
| 4/15/2026 | Price change | $570,192-1.7%$174/sqft |
Source: NTREIS #21144865 Report a problem | ||
| 3/19/2026 | Price change | $580,192-0.3%$177/sqft |
Source: NTREIS #21144865 Report a problem | ||
| 3/2/2026 | Price change | $582,192-0.3%$177/sqft |
Source: NTREIS #21144865 Report a problem | ||
| 2/18/2026 | Price change | $584,192-0.3%$178/sqft |
Source: NTREIS #21144865 Report a problem | ||
| 2/2/2026 | Price change | $586,192-3.3%$178/sqft |
Source: NTREIS #21144865 Report a problem | ||
| 1/12/2026 | Price change | $606,192-1.6%$185/sqft |
Source: NTREIS #21144865 Report a problem | ||
| 1/6/2026 | Listed for sale | $616,192$188/sqft |
Source: NTREIS #21144865 Report a problem | ||
Public tax history
| Year | Property taxes | Tax assessment |
|---|---|---|
| 2025 | $1,395 +0% | $68,000 |
| 2024 | $1,395 +13.3% | $68,000 +13.3% |
| 2023 | $1,232 -21.9% | $60,000 -14.3% |
| 2022 | $1,577 | $70,000 |
Find assessor info on the county website
Monthly payment
Est. payment
Payment breakdown
Explore the cost of this home by adjusting the details. Changes won't be saved.Climate risks
Neighborhood: 75165
Nearby schools
GreatSchools rating
- 6/10Margaret L Felty Elementary SchoolGrades: K-5Distance: 0.8 mi
- 5/10Robbie E Howard Junior High SchoolGrades: 6-8Distance: 1.1 mi
- 5/10Waxahachie High SchoolGrades: 9-12Distance: 5.4 mi
Schools provided by the listing agent
- Elementary: Margaret Felty
- Middle: Howard
- High: Waxahachie
- District: Waxahachie ISD
Source: NTREIS. This data may not be complete. We recommend contacting the local school district to confirm school assignments for this home.
- $--5 bd4 ba3.5k sqft607 Polaris Ln, Waxahachie, TX 75165Sold
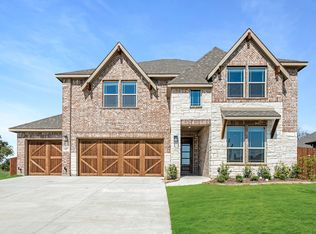
- $477,1004 bd-- ba2.2k sqft223 Memory Ln, Waxahachie, TX 75165Off Market
- $408,7003 bd-- ba2.1k sqft611 Polaris Ln, Waxahachie, TX 75165Off Market
- $--3 bd3 ba2.2k sqft218 Memory Ln, Waxahachie, TX 75165Sold
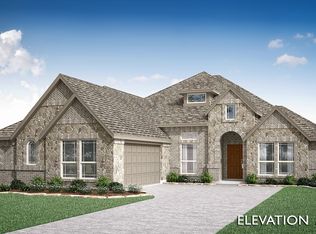
- $--5 bd4 ba3.6k sqft219 Memory Ln, Waxahachie, TX 75165Sold
- $519,5254 bd3 ba2.7k sqft215 Memory Ln, Waxahachie, TX 75165New Construction
- $409,0003 bd-- ba1.7k sqft615 Polaris Ln, Waxahachie, TX 75165Off Market
- $--5 bd4 ba3.5k sqft214 Memory Ln, Waxahachie, TX 75165Sold
A local agent can set up tours, give advice and negotiate with sellers.
A local lender can help you make sure your offer is ready when you are.
Similar homes
- $537,5004 bd3 ba3.2k sqft520 Sanctuary Dr, Waxahachie, TX 75165New Construction
 NTREIS
 - $610,0004 bd3 ba2.7k sqft121 Muscogee Dr, Waxahachie, TX 75165For Sale
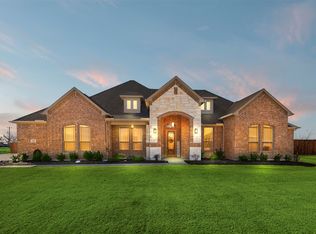 MLS ID #21189057, Dennis Flowers. NTREIS
 - $439,4904 bd3 ba2.6k sqft437 Hocking Hills Dr, Waxahachie, TX 75165New Construction
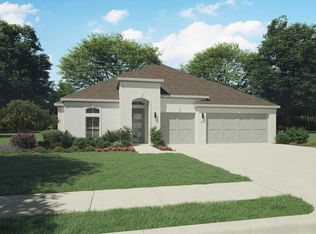 NTREIS
 - $489,9904 bd3 ba3k sqft2253 Garnet Dr, Waxahachie, TX 75167New Construction
 NTREIS
 - $484,9004 bd3 ba2.8k sqft490 Red Maple Rd, Waxahachie, TX 75165For SaleMLS ID #21278304, Katie Taylor. NTREIS
- $690,0006 bd5 ba4k sqft203 Memory Ln, Waxahachie, TX 75165For SaleMLS ID #21314434, Angel Macias. NTREIS
- $390,0004 bd3 ba2.2k sqft352 Boone Dr, Waxahachie, TX 75165For SaleMLS ID #21305081, Keleisha Anderson. NTREIS
- $420,0004 bd3 ba2.4k sqft499 Washington Ave, Waxahachie, TX 75165For SaleMLS ID #21254848, Paul Fritz. NTREIS
- $589,9995 bd5 ba3.7k sqft224 Mountain Laurel Dr, Waxahachie, TX 75165New ConstructionNTREIS
- $454,9905 bd4 ba3.6k sqft456 Hocking Hills Dr, Waxahachie, TX 75165New ConstructionNTREIS
- $483,1545 bd3 ba2.5k sqft1850 Silver Birch Rd, Waxahachie, TX 75165New ConstructionFirst Texas Homes
- $419,9004 bd4 ba2.7k sqft2227 Railhead Trl, Waxahachie, TX 75165New ConstructionCentre Living Homes
- $437,4904 bd3 ba2.6k sqft461 Hocking Hills Dr, Waxahachie, TX 75165New ConstructionNTREIS
- $392,9904 bd3 ba2.4k sqft465 Hocking Hills Dr, Waxahachie, TX 75165New ConstructionNTREIS
- $394,4904 bd3 ba2.4k sqft477 Hocking Hills Dr, Waxahachie, TX 75165New ConstructionNTREIS
- $459,9004 bd3 ba2.4k sqft483 Blackwater Trl, Waxahachie, TX 75165New ConstructionCentre Living Homes
- $441,9993 bd2 ba1.8k sqft2890 Fm 878, Waxahachie, TX 75165New ConstructionNTREIS
- $679,9004 bd3 ba3.2k sqft121 Aiden Dr, Waxahachie, TX 75165For SaleMLS ID #21086977, Katie Taylor. NTREIS
- from $599,9904 bd4 ba3.2k sqftEdwards Plan, Myrtle Creek, Waxahachie, TX 75165New ConstructionCoventry Homes
- from $605,9904 bd4 ba3.1k sqftShepherd Plan, Myrtle Creek, Waxahachie, TX 75165New ConstructionCoventry Homes
