*Incentives may vary by plan, please contact sales to set appointment or showing.* NEVER LIVED IN NEW HOME! READY October 2025! With its striking exterior, the Rockcress makes a bold first impression. A thoughtful combination of stone and brick detailing, paired with a J-swing driveway, gives this home timeless curb appeal and a warm, welcoming presence. Sitting proudly on a spacious corner homesite, it offers one of the largest backyard spaces in the neighborhood—perfect for outdoor entertaining, everyday play, or simply unwinding in peace.
Step inside to find a thoughtfully designed single-story layout that lives large. The open-concept floor plan features a split bedroom design, creating privacy for the Primary Suite while keeping the flow between the Kitchen, Dining, and Family Room open and connected. At the heart of the home is a stylish Kitchen with quartz countertops, stainless steel electric appliances, and a walk-in pantry—perfect for everything from quiet breakfasts to lively weekend gatherings.
The Family Room centers around a stunning floor-to-ceiling tile fireplace, creating a cozy focal point within the open layout. At the front of the home, a dedicated Study offers the perfect space for working from home, tackling projects, or creating a quiet retreat. All three bedrooms are generously sized, complete with window coverings and well-designed storage. The Primary Suite offers backyard views and includes a spacious walk-in closet, combining comfort and functionality in one relaxing space.
Additional highlights include wood flooring, mud room, 8’ front door, covered patio, and a 2-car garage with cedar doors. Step outside and you're just moments from four community parks, perfect for enjoying the outdoors close to home. Discover the Rockcress in Sunrise at Garden Valley, Waxahachie—where thoughtful design meets everyday comfort. Schedule your visit today!
Sold
Price Unknown
218 Memory Ln, Waxahachie, TX 75165
3beds
2,260sqft
Single Family Residence
Built in 2025
10,693 Square Feet Lot
$441,500 Zestimate®
$--/sqft
$3,026 Estimated rent
Home value
$441,500
$406,000 - $481,000
$3,026/mo
Zestimate® history
Owner options
List your home for rent
$3,026/mo
Rent Zestimate®
Find your next renter with Zillow Rental Manager. Plus, with online applications, you can quickly screen prospective tenants – for free.
$3,026/mo
Rent Zestimate®
Refinance and save
$650/mo
Est. payment
Refinancing to a lower rate could help reduce your monthly payments and save thousands over the life of the loan.
$650/mo
Est. payment
Explore your selling options
Work with a Zillow partner agent
Leverage their expertise and Zillow's premium Showcase listings to get your home seen by more buyers.
Get startedList with your own agent
Get your home in front of millions of buyers by listing it on Zillow.
Learn how to do itSell it yourself
Take full control of how buyers see your home on Zillow by listing For Sale by Owner (FSBO).
List your homeWhat's special
Wood flooringStainless steel electric appliancesOpen-concept floor planSplit bedroom designDedicated studyQuartz countertopsStunning floor-to-ceiling tile fireplace
Zillow last checked:
Listing updated:
Listed by:
Marsha Ashlock 0470768 817-288-5510,
Visions Realty & Investments 817-288-5510
Bought with:
Miguel Cepeda
Compass RE Texas, LLC.
Source: NTREIS,MLS#: 21016038
Facts & features
Interior
Bedrooms & bathrooms
- Bedrooms: 3
- Bathrooms: 3
- Full bathrooms: 2
- 1/2 bathrooms: 1
Primary bedroom
- Features: Dual Sinks, En Suite Bathroom, Garden Tub/Roman Tub, Separate Shower, Walk-In Closet(s)
- Level: First
- Dimensions: 17 x 14
Bedroom
- Features: Walk-In Closet(s)
- Level: First
- Dimensions: 12 x 13
Bedroom
- Level: First
- Dimensions: 11 x 12
Breakfast room nook
- Level: First
- Dimensions: 13 x 11
Kitchen
- Features: Breakfast Bar, Built-in Features, Eat-in Kitchen, Kitchen Island, Pantry, Solid Surface Counters, Walk-In Pantry
- Level: First
- Dimensions: 11 x 13
Living room
- Features: Fireplace
- Level: First
- Dimensions: 17 x 17
Office
- Level: First
- Dimensions: 12 x 15
Heating
- Central, Electric, Fireplace(s)
Cooling
- Central Air, Ceiling Fan(s), Electric
Appliances
- Included: Dishwasher, Electric Range, Electric Water Heater, Disposal, Microwave
- Laundry: Dryer Hookup, ElectricDryer Hookup, Laundry in Utility Room
Features
- Built-in Features, Double Vanity, Eat-in Kitchen, High Speed Internet, Kitchen Island, Open Floorplan, Pantry, Cable TV, Walk-In Closet(s)
- Flooring: Carpet, Tile, Wood
- Windows: Window Coverings
- Has basement: No
- Number of fireplaces: 1
- Fireplace features: Family Room
Interior area
- Total interior livable area: 2,260 sqft
Property
Parking
- Total spaces: 2
- Parking features: Covered, Direct Access, Driveway, Enclosed, Garage, Garage Door Opener, Garage Faces Side
- Attached garage spaces: 2
- Has uncovered spaces: Yes
Features
- Levels: One
- Stories: 1
- Patio & porch: Front Porch, Patio, Covered
- Exterior features: Private Yard
- Pool features: None
- Fencing: Back Yard,Fenced,Wood
Lot
- Size: 10,693 Square Feet
- Dimensions: 71 x 150
- Features: Back Yard, Corner Lot, Lawn, Landscaped, Subdivision, Sprinkler System, Few Trees
- Residential vegetation: Grassed
Details
- Parcel number: 291408
Construction
Type & style
- Home type: SingleFamily
- Architectural style: Traditional,Detached
- Property subtype: Single Family Residence
Materials
- Brick, Rock, Stone
- Foundation: Slab
- Roof: Composition
Condition
- New construction: Yes
- Year built: 2025
Utilities & green energy
- Sewer: Public Sewer
- Water: Public
- Utilities for property: Sewer Available, Water Available, Cable Available
Community & HOA
Community
- Features: Lake, Playground, Trails/Paths, Curbs
- Security: Carbon Monoxide Detector(s), Smoke Detector(s)
- Subdivision: Sunrise at Garden Valley 60-79
HOA
- Has HOA: Yes
- Services included: Association Management, Maintenance Grounds
- HOA fee: $650 annually
- HOA name: First Service Residential
- HOA phone: 254-661-2545
Location
- Region: Waxahachie
Financial & listing details
- Tax assessed value: $68,000
- Annual tax amount: $1,395
- Date on market: 7/29/2025
- Cumulative days on market: 52 days
- Listing terms: Cash,Conventional,FHA,VA Loan
Price history
| Date | Event | Price |
|---|---|---|
| 10/17/2025 | Sold | -- |
Source: NTREIS #21016038 Report a problem | ||
| 9/19/2025 | Pending sale | $439,479$194/sqft |
Source: NTREIS #21016038 Report a problem | ||
| 9/9/2025 | Price change | $439,479-2.2%$194/sqft |
Source: NTREIS #21016038 Report a problem | ||
| 9/2/2025 | Price change | $449,479-1.3%$199/sqft |
Source: NTREIS #21016038 Report a problem | ||
| 8/26/2025 | Price change | $455,479-1.1%$202/sqft |
Source: NTREIS #21016038 Report a problem | ||
| 8/20/2025 | Price change | $460,479-13.9%$204/sqft |
Source: NTREIS #21016038 Report a problem | ||
| 8/13/2025 | Price change | $535,036+3.6%$237/sqft |
Source:  Bloomfield Homes Report a problem Bloomfield Homes Report a problem | ||
| 8/1/2025 | Price change | $516,479-5.2%$229/sqft |
Source: Bloomfield Homes Report a problem | ||
| 8/1/2025 | Price change | $545,036+5.5%$241/sqft |
Source: Bloomfield Homes Report a problem | ||
| 7/29/2025 | Listed for sale | $516,479$229/sqft |
Source: NTREIS #21016038 Report a problem | ||
Public tax history
| Year | Property taxes | Tax assessment |
|---|---|---|
| 2025 | $1,395 +0% | $68,000 |
| 2024 | $1,395 +13.3% | $68,000 +13.3% |
| 2023 | $1,232 -21.9% | $60,000 -14.3% |
| 2022 | $1,577 | $70,000 |
Find assessor info on the county website
Neighborhood: 75165
Nearby homes
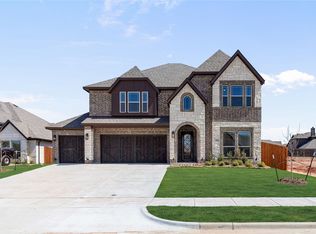
- $--5 bd4 ba3.5k sqft214 Memory Ln, Waxahachie, TX 75165Sold
- $68,000-- bd-- ba-- sqft210 Memory Ln, Waxahachie, TX 75165Off Market
- $--5 bd4 ba3.5k sqft607 Polaris Ln, Waxahachie, TX 75165Sold
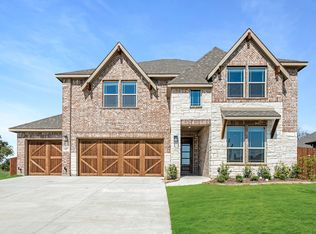
- $--4 bd3 ba2.4k sqft217 Perennial Way, Waxahachie, TX 75165Sold
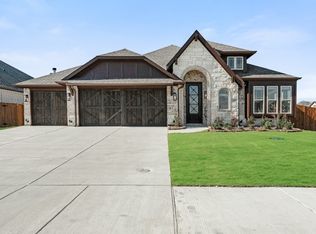
- $519,1924 bd3 ba3.2k sqft603 Polaris Ln, Waxahachie, TX 75165Pending
- $460,0003 bd3 ba2.5k sqft213 Perennial Way, Waxahachie, TX 75165For Sale
- $--5 bd4 ba3.6k sqft219 Memory Ln, Waxahachie, TX 75165Sold
- $407,2003 bd-- ba2.1k sqft611 Polaris Ln, Waxahachie, TX 75165Off Market
Nearby schools
GreatSchools rating
- 6/10Margaret L Felty Elementary SchoolGrades: K-5Distance: 0.8 mi
- 5/10Robbie E Howard Junior High SchoolGrades: 6-8Distance: 1.1 mi
- 5/10Waxahachie High SchoolGrades: 9-12Distance: 5.4 mi
Schools provided by the listing agent
- Elementary: Margaret Felty
- High: Waxahachie
- District: Waxahachie ISD
Source: NTREIS. This data may not be complete. We recommend contacting the local school district to confirm school assignments for this home.
Get a cash offer in 3 minutes
Find out how much your home could sell for in as little as 3 minutes with a no-obligation cash offer.
Estimated market value
$441,500
Get a cash offer in 3 minutes
Find out how much your home could sell for in as little as 3 minutes with a no-obligation cash offer.
Estimated market value
$441,500
- Texas
- Ellis County
- Waxahachie
- 75165
- 218 Memory Ln
Nearby cities
Nearby neighborhoods
Nearby zip codes
Other Waxahachie Topics
