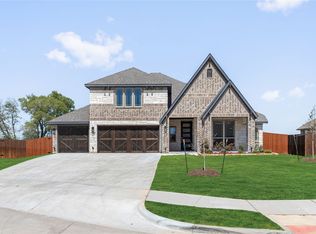
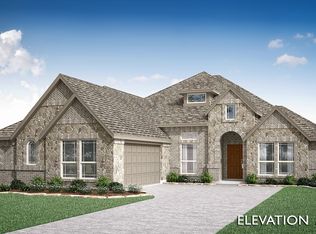
*Contact Community Manager for buyer incentive on this home.* NEVER LIVED IN NEW HOME! Ready for Move-In Day! Bloomfield's Rose II offers an open-concept plan designed for seamless living, offering 5 bedrooms, 4 baths, and a 3-car garage with cedar doors. The residence features a soaring ceiling in the Family Room and window-lined living spaces that bathe the interior in natural light. This home boasts an expansive Game Room with an attached Media Room, along with a first-floor Primary Suite for added convenience. Step outside to enjoy the backyard oasis, complete with a Covered Patio and a gas stub for grilling. Enhanced finishes elevate the home's allure, from a custom 8' Front Door to picturesque Wood floors. Impressive Tile Fireplace complements spacious Deluxe Kitchen, equipped with custom cabinets, beautiful Granite countertops, and built-in SS appliances. Take advantage of the community park and nearby trails for outdoor activities. Plus, appreciate the tranquility of backing up to ranch land while still being close to schools & shopping. Contact or visit our Sunrise at Garden Valley model today to learn more!
Sold
Price Unknown
607 Polaris Ln, Waxahachie, TX 75165
5beds
3,558sqft
Single Family Residence
Built in 2024
10,079 Square Feet Lot
$529,500 Zestimate®
$--/sqft
$3,639 Estimated rent
Home value
$529,500
$498,000 - $561,000
$3,639/mo
Zestimate® history
Owner options
List your home for rent
$3,639/mo
Rent Zestimate®
Find your next renter with Zillow Rental Manager. Plus, with online applications, you can quickly screen prospective tenants – for free.
$3,639/mo
Rent Zestimate®
Refinance and save
$650/mo
Est. payment
Refinancing to a lower rate could help reduce your monthly payments and save thousands over the life of the loan.
$650/mo
Est. payment
Explore your selling options
Work with a Zillow partner agent
Leverage their expertise and Zillow's premium Showcase listings to get your home seen by more buyers.
Get startedList with your own agent
Get your home in front of millions of buyers by listing it on Zillow.
Learn how to do itSell it yourself
Take full control of how buyers see your home on Zillow by listing For Sale by Owner (FSBO).
List your homeWhat's special
Zillow last checked:
Listing updated:
Listed by:
Marsha Ashlock 0470768 817-288-5510,
Visions Realty & Investments 817-288-5510
Bought with:
Missy Phillips
Remington Team Realty, LLC
Source: NTREIS,MLS#: 20594928
Facts & features
Interior
Bedrooms & bathrooms
- Bedrooms: 5
- Bathrooms: 4
- Full bathrooms: 4
Primary bedroom
- Features: Dual Sinks, En Suite Bathroom, Garden Tub/Roman Tub, Separate Shower, Walk-In Closet(s)
- Level: First
- Dimensions: 12 x 18
Bedroom
- Level: First
- Dimensions: 12 x 14
Bedroom
- Features: En Suite Bathroom
- Level: Second
- Dimensions: 12 x 12
Bedroom
- Features: En Suite Bathroom
- Level: Second
- Dimensions: 13 x 13
Bedroom
- Level: Second
- Dimensions: 12 x 12
Breakfast room nook
- Level: First
- Dimensions: 10 x 9
Game room
- Level: Second
- Dimensions: 18 x 14
Kitchen
- Features: Breakfast Bar, Built-in Features, Eat-in Kitchen, Granite Counters, Kitchen Island, Pantry, Stone Counters, Walk-In Pantry
- Level: First
- Dimensions: 8 x 16
Living room
- Features: Fireplace
- Level: First
- Dimensions: 14 x 18
Media room
- Level: Second
- Dimensions: 12 x 13
Office
- Level: First
- Dimensions: 12 x 13
Heating
- Central, Electric, Fireplace(s), Zoned
Cooling
- Central Air, Ceiling Fan(s), Electric, Zoned
Appliances
- Included: Dishwasher, Electric Cooktop, Electric Oven, Electric Water Heater, Disposal, Microwave, Vented Exhaust Fan
- Laundry: Washer Hookup, Electric Dryer Hookup, Laundry in Utility Room
Features
- Built-in Features, Double Vanity, Eat-in Kitchen, Granite Counters, High Speed Internet, Kitchen Island, Open Floorplan, Pantry, Cable TV, Vaulted Ceiling(s), Walk-In Closet(s)
- Flooring: Carpet, Tile, Wood
- Has basement: No
- Number of fireplaces: 1
- Fireplace features: Family Room
Interior area
- Total interior livable area: 3,558 sqft
Property
Parking
- Total spaces: 3
- Parking features: Covered, Direct Access, Driveway, Enclosed, Garage Faces Front, Garage, Garage Door Opener, Oversized
- Attached garage spaces: 3
- Has uncovered spaces: Yes
Features
- Levels: Two
- Stories: 2
- Patio & porch: Front Porch, Patio, Covered
- Exterior features: Private Yard
- Pool features: None
- Fencing: Back Yard,Fenced,Wood
Lot
- Size: 10,079 Square Feet
- Dimensions: 72 x 140
- Features: Landscaped, Subdivision, Sprinkler System, Few Trees
- Residential vegetation: Grassed
Details
- Parcel number: 291404
Construction
Type & style
- Home type: SingleFamily
- Architectural style: Traditional,Detached
- Property subtype: Single Family Residence
Materials
- Brick, Rock, Stone
- Foundation: Slab
- Roof: Composition
Condition
- New construction: Yes
- Year built: 2024
Utilities & green energy
- Sewer: Public Sewer
- Water: Public
- Utilities for property: Sewer Available, Water Available, Cable Available
Community & HOA
Community
- Features: Playground, Trails/Paths, Curbs
- Security: Carbon Monoxide Detector(s), Smoke Detector(s)
- Subdivision: Sunrise at Garden Valley 60-79
HOA
- Has HOA: Yes
- Services included: Association Management, Maintenance Grounds
- HOA fee: $650 annually
- HOA name: First Service Residential
- HOA phone: 254-661-2545
Location
- Region: Waxahachie
Financial & listing details
- Date on market: 4/22/2024
- Cumulative days on market: 252 days
- Listing terms: Cash,Conventional,FHA,VA Loan
Price history
| Date | Event | Price |
|---|---|---|
| 4/7/2025 | Sold | -- |
Source: NTREIS #20594928 Report a problem | ||
| 2/24/2025 | Pending sale | $521,754$147/sqft |
Source: NTREIS #20594928 Report a problem | ||
| 2/5/2025 | Price change | $521,754-1.9%$147/sqft |
Source: NTREIS #20594928 Report a problem | ||
| 12/6/2024 | Price change | $531,754-1.9%$149/sqft |
Source: NTREIS #20594928 Report a problem | ||
| 11/21/2024 | Listed for sale | $541,794$152/sqft |
Source: NTREIS #20594928 Report a problem | ||
| 11/11/2024 | Pending sale | $541,794$152/sqft |
Source: NTREIS #20594928 Report a problem | ||
| 11/4/2024 | Price change | $541,794-0.9%$152/sqft |
Source: NTREIS #20594928 Report a problem | ||
| 10/28/2024 | Price change | $546,794-0.9%$154/sqft |
Source: NTREIS #20594928 Report a problem | ||
| 10/18/2024 | Price change | $551,794-15.6%$155/sqft |
Source: NTREIS #20594928 Report a problem | ||
| 10/6/2024 | Price change | $653,794+20.2%$184/sqft |
Source: NTREIS #20594928 Report a problem | ||
| 8/26/2024 | Pending sale | $543,794$153/sqft |
Source: NTREIS #20594928 Report a problem | ||
| 7/29/2024 | Price change | $543,794-0.9%$153/sqft |
Source: NTREIS #20594928 Report a problem | ||
| 7/22/2024 | Price change | $548,794-1.8%$154/sqft |
Source: NTREIS #20594928 Report a problem | ||
| 7/8/2024 | Price change | $558,794-6.7%$157/sqft |
Source: NTREIS #20594928 Report a problem | ||
| 6/10/2024 | Price change | $598,794-5.5%$168/sqft |
Source: NTREIS #20594928 Report a problem | ||
| 5/29/2024 | Price change | $633,794-3.1%$178/sqft |
Source: NTREIS #20594928 Report a problem | ||
| 4/22/2024 | Listed for sale | $653,794$184/sqft |
Source: NTREIS #20594928 Report a problem | ||
Public tax history
Tax history is unavailable.
Neighborhood: 75165
Nearby homes
- $411,8003 bd-- ba2.1k sqft611 Polaris Ln, Waxahachie, TX 75165Off Market
- $519,1924 bd3 ba3.2k sqft603 Polaris Ln, Waxahachie, TX 75165Pending
- $408,7003 bd-- ba1.7k sqft615 Polaris Ln, Waxahachie, TX 75165Off Market
- $--3 bd3 ba2.2k sqft218 Memory Ln, Waxahachie, TX 75165Sold
- $477,3004 bd-- ba2.2k sqft223 Memory Ln, Waxahachie, TX 75165Off Market
- $--4 bd3 ba2.4k sqft217 Perennial Way, Waxahachie, TX 75165Sold
- $--5 bd4 ba3.5k sqft214 Memory Ln, Waxahachie, TX 75165Sold
- $415,2003 bd2 ba2k sqft619 Polaris Ln, Waxahachie, TX 75165Off Market
Nearby schools
GreatSchools rating
- 6/10Margaret L Felty Elementary SchoolGrades: K-5Distance: 0.8 mi
- 5/10Robbie E Howard Junior High SchoolGrades: 6-8Distance: 1.1 mi
- 5/10Waxahachie High SchoolGrades: 9-12Distance: 5.4 mi
Schools provided by the listing agent
- Elementary: Margaret Felty
- High: Waxahachie
- District: Waxahachie ISD
Source: NTREIS. This data may not be complete. We recommend contacting the local school district to confirm school assignments for this home.
Get a cash offer in 3 minutes
Find out how much your home could sell for in as little as 3 minutes with a no-obligation cash offer.
Estimated market value
$529,500
Get a cash offer in 3 minutes
Find out how much your home could sell for in as little as 3 minutes with a no-obligation cash offer.
Estimated market value
$529,500
- Texas
- Ellis County
- Waxahachie
- 75165
- 607 Polaris Ln
Nearby cities
Nearby neighborhoods
Nearby zip codes
Other Waxahachie Topics
