Back on Market, no fault of the property. Classic mid-century charm meets essentially brand-new construction in this beautifully reimagined brick home, taken to the studs and thoughtfully rebuilt from the inside out. Featuring all-new plumbing, electrical, roof, spray-foam insulation, tankless water heater, fresh sod, wood privacy fence, and new flatwork, the major systems are all done. Inside, beautiful wood floors, a designer kitchen, spacious bedrooms with generous closets, a first-floor primary suite, two dining areas, and a large laundry room create a perfect blend of style and function. An oversized attached garage adds convenience, while the timeless brick exterior and architectural character preserve the charm that makes this home special. Beautifully finished, meticulously renovated, and truly move-in ready.
Pending
$599,000
1231 S Montclair Ave, Dallas, TX 75208
4beds
3,281sqft
Single Family Residence
Built in 1940
6,838 Square Feet Lot
$583,200 Zestimate®
$183/sqft
$-- HOA
What's special
Oversized attached garageBeautiful wood floorsTwo dining areasDesigner kitchenLarge laundry roomBeautifully reimagined brick homeArchitectural character
- 52 days
- 259
- 24
Zillow last checked:
Listing updated:
Listed by:
Jason Saucedo 0650625 214-303-1133,
Dave Perry Miller Real Estate 214-303-1133,
Alma Leal Cabrera 0773511 214-850-2967,
Dave Perry Miller Real Estate
Source: NTREIS,MLS#: 21351622
Facts & features
Interior
Bedrooms & bathrooms
- Bedrooms: 4
- Bathrooms: 3
- Full bathrooms: 3
Primary bedroom
- Features: Closet Cabinetry, Dual Sinks, En Suite Bathroom, Separate Shower, Walk-In Closet(s)
- Level: First
- Dimensions: 17 x 12
Bedroom
- Features: En Suite Bathroom
- Level: First
- Dimensions: 13 x 9
Bedroom
- Features: Walk-In Closet(s)
- Level: Second
- Dimensions: 14 x 13
Bedroom
- Features: Walk-In Closet(s)
- Level: Second
- Dimensions: 13 x 12
Dining room
- Level: First
- Dimensions: 19 x 12
Dining room
- Level: First
- Dimensions: 12 x 9
Kitchen
- Features: Eat-in Kitchen, Kitchen Island, Pantry, Pot Filler, Walk-In Pantry
- Level: First
- Dimensions: 15 x 13
Laundry
- Level: First
- Dimensions: 11 x 7
Living room
- Features: Fireplace
- Level: First
- Dimensions: 24 x 13
Office
- Level: Second
- Dimensions: 10 x 7
Heating
- Central, Fireplace(s)
Cooling
- Central Air, Ceiling Fan(s)
Appliances
- Included: Built-In Gas Range, Dishwasher, Gas Cooktop, Disposal, Tankless Water Heater, Vented Exhaust Fan
Features
- Built-in Features, Double Vanity, Eat-in Kitchen, Kitchen Island, Pantry, Walk-In Closet(s)
- Flooring: Carpet, Tile, Wood
- Has basement: No
- Number of fireplaces: 1
- Fireplace features: Electric, Insert
Interior area
- Total interior livable area: 3,281 sqft
Video & virtual tour
Property
Parking
- Total spaces: 2
- Parking features: Garage
- Attached garage spaces: 2
Features
- Levels: Two
- Stories: 2
- Patio & porch: Front Porch, Patio, Covered
- Exterior features: Private Yard, Rain Gutters
- Pool features: None
- Fencing: Wood
Lot
- Size: 6,838 Square Feet
- Dimensions: 50 x 145
- Features: Corner Lot, Landscaped, Sprinkler System, Few Trees
Details
- Parcel number: 00000290350000000
Construction
Type & style
- Home type: SingleFamily
- Architectural style: Traditional,Detached
- Property subtype: Single Family Residence
Materials
- Brick
- Foundation: Pillar/Post/Pier
- Roof: Composition
Condition
- Resale
- Year built: 1940
Utilities & green energy
- Sewer: Public Sewer
- Water: Public
- Utilities for property: Sewer Available, Water Available
Green energy
- Energy efficient items: Insulation, Windows
- Water conservation: Efficient Hot Water Distribution
Community & HOA
Community
- Subdivision: Guerrants Sub
HOA
- Has HOA: No
Location
- Region: Dallas
Financial & listing details
- Price per square foot: $183/sqft
- Tax assessed value: $331,460
- Annual tax amount: $365
- Date on market: 8/25/2026
- Cumulative days on market: 46 days
- Listing terms: Cash,Conventional,FHA
Estimated market value
$583,200
$554,000 - $612,000
$5,205/mo
Price history
| Date | Event | Price |
|---|---|---|
| 9/29/2026 | Pending sale | $599,000$183/sqft |
Source: NTREIS #21351622 Report a problem | ||
| 9/22/2026 | Listed for sale | $599,000$183/sqft |
Source: NTREIS #21351622 Report a problem | ||
| 9/14/2026 | Contingent | $599,000$183/sqft |
Source: NTREIS #21351622 Report a problem | ||
| 8/25/2026 | Price change | $599,000+165.2%$183/sqft |
Source: NTREIS #21351622 Report a problem | ||
| 2/15/2026 | Pending sale | $225,900$69/sqft |
Source: NTREIS #21151794 Report a problem | ||
| 2/11/2026 | Contingent | $225,900$69/sqft |
Source: NTREIS #21151794 Report a problem | ||
| 1/17/2026 | Listed for sale | $225,900$69/sqft |
Source: NTREIS #21151794 Report a problem | ||
| 1/13/2026 | Sold | -- |
Source: Public Record Report a problem | ||
Public tax history
| Year | Property taxes | Tax assessment |
|---|---|---|
| 2025 | $365 +3.8% | $331,460 |
| 2024 | $352 +14.1% | $331,460 +76.6% |
| 2023 | $308 -72.4% | $187,690 +9% |
| 2022 | $1,116 +2.2% | $172,200 |
| 2021 | $1,092 +6.7% | $172,200 +24.9% |
| 2020 | $1,023 -0.1% | $137,910 |
| 2019 | $1,024 -8% | $137,910 |
| 2018 | $1,113 -7.4% | $137,910 -6.3% |
| 2017 | $1,203 -15.8% | $147,200 |
| 2016 | $1,429 -2.9% | $147,200 +4.2% |
| 2015 | $1,473 | $141,200 +2.9% |
| 2014 | $1,473 | $137,200 |
| 2013 | -- | -- |
| 2012 | -- | -- |
| 2011 | -- | -- |
| 2010 | -- | -- |
| 2009 | -- | -- |
| 2008 | -- | -- |
| 2007 | -- | -- |
| 2005 | -- | -- |
| 2004 | -- | -- |
| 2003 | -- | -- |
| 2002 | -- | -- |
| 2001 | -- | -- |
Find assessor info on the county website
Monthly payment
Est. payment
Payment breakdown
Explore the cost of this home by adjusting the details. Changes won't be saved.Climate risks
Neighborhood: 75208
Nearby schools
Schools provided by the listing agent
- Elementary: Winnetka
- Middle: Greiner
- High: Sunset
- District: Dallas ISD
Source: NTREIS. This data may not be complete. We recommend contacting the local school district to confirm school assignments for this home.
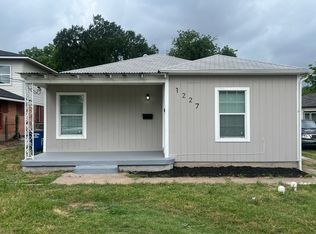
Similar homes
- $599,0003 bd3 ba2.1k sqft214 S Montclair Ave, Dallas, TX 75208For Sale
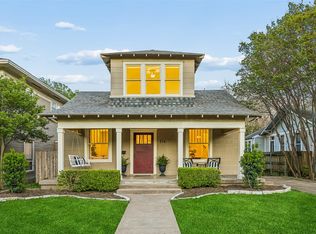 MLS ID #21224014, Susan Bradley. NTREIS
 - $539,0003 bd3 ba2.1k sqft1319 Lansford Ave, Dallas, TX 75224For Sale
 MLS ID #21374767, Zareen Brendel. NTREIS
 - $669,9005 bd3 ba2.8k sqft707 Buckalew St, Dallas, TX 75208For Sale
 MLS ID #21386582, Elva Fonseca Torres-Fonseca. NTREIS
 - $449,0003 bd2 ba2k sqft406 S Montreal Ave, Dallas, TX 75208For Sale
 MLS ID #21340881, Blake Tinkle. NTREIS
