MOTIVATED SELLER — PRICED BELOW RECENT APPRAISAL! Now offered at $529,000, this beautiful Mansfield home is priced below its recent professional appraisal value of $545,000, offering buyers an exceptional opportunity to purchase a well-maintained home with additional living area recently verified through professional appraisal. Welcome to this beautifully maintained 5-bedroom, 3-bath home offering thoughtful updates and spacious living throughout. Proudly cared for by the original owner, this move-in-ready home features an open-concept floor plan with a spacious game room, a private study with elegant French doors, and a generous primary suite complete with a relaxing Jacuzzi tub and an updated primary bathroom shower. The kitchen is equipped with granite countertops and a new gas cooktop, while recent improvements include a new roof, new garage door, updated water heater, plantation shutters, and new window screens. Meticulously maintained by the current owner with annual HVAC servicing, weekly lawn care, and monthly professional housekeeping, this home truly reflects pride of ownership. An oversized garage provides additional storage, adding to the home's functionality and appeal. Don't miss this wonderful opportunity to own a home that combines comfort, quality, and convenience. Some listing photos have been virtually staged to illustrate potential furniture placement. Home is currently vacant; digitally added furnishings and décor are not included.
Sold
Price Unknown
1406 Lennox Way, Mansfield, TX 76063
5beds
3,542sqft
Single Family Residence
Built in 2005
8,712 Square Feet Lot
$521,500 Zestimate®
$--/sqft
$3,523 Estimated rent
Home value
$521,500
$495,000 - $548,000
$3,523/mo
Zestimate® history
Owner options
List your home for rent
$3,523/mo
Rent Zestimate®
Find your next renter with Zillow Rental Manager. Plus, with online applications, you can quickly screen prospective tenants – for free.
$3,523/mo
Rent Zestimate®
Refinance and save
$815/mo
Est. payment
Refinancing to a lower rate could help reduce your monthly payments and save thousands over the life of the loan.
$815/mo
Est. payment
Explore your selling options
Work with a Zillow partner agent
Leverage their expertise and Zillow's premium Showcase listings to get your home seen by more buyers.
Get startedList with your own agent
Get your home in front of millions of buyers by listing it on Zillow.
Learn how to do itSell it yourself
Take full control of how buyers see your home on Zillow by listing For Sale by Owner (FSBO).
List your homeWhat's special
Spacious living throughoutOpen-concept floor planNew garage doorUpdated primary bathroom showerRelaxing jacuzzi tubSpacious game roomThoughtful updates
Zillow last checked:
Listing updated:
Listed by:
Brandon Baggett 0626805 817-354-7653,
Century 21 Mike Bowman, Inc. 817-354-7653
Bought with:
Cindy Vang, 0786000
TDRealty
Source: NTREIS,MLS#: 21331031
Facts & features
Interior
Bedrooms & bathrooms
- Bedrooms: 5
- Bathrooms: 3
- Full bathrooms: 3
Primary bedroom
- Level: First
- Dimensions: 16 x 16
Primary bedroom
- Level: First
- Dimensions: 12 x 14
Bedroom
- Level: Second
- Dimensions: 10 x 11
Bedroom
- Level: Second
- Dimensions: 13 x 9
Bedroom
- Level: Second
- Dimensions: 14 x 10
Bonus room
- Level: Second
- Dimensions: 14 x 21
Kitchen
- Features: Built-in Features, Granite Counters, Walk-In Pantry
- Level: First
- Dimensions: 12 x 15
Living room
- Level: First
- Dimensions: 1 x 1
Utility room
- Level: First
- Dimensions: 6 x 9
Heating
- Central, Electric
Cooling
- Central Air, Ceiling Fan(s), Electric
Appliances
- Included: Dishwasher, Disposal
- Laundry: Washer Hookup, Dryer Hookup, Laundry in Utility Room
Features
- Built-in Features, Kitchen Island, Pantry, Cable TV
- Flooring: Carpet, Wood
- Windows: Window Coverings
- Has basement: No
- Number of fireplaces: 1
- Fireplace features: Living Room
Interior area
- Total interior livable area: 3,542 sqft
Property
Parking
- Total spaces: 2
- Parking features: Driveway, Garage Faces Front, Garage, Garage Door Opener, Paved
- Attached garage spaces: 2
Features
- Levels: Two
- Stories: 2
- Patio & porch: Front Porch
- Pool features: None, Community
Lot
- Size: 8,712 Square Feet
Details
- Parcel number: 40656063
Construction
Type & style
- Home type: SingleFamily
- Architectural style: Traditional,Detached
- Property subtype: Single Family Residence
- Attached to another structure: Yes
Materials
- Brick
- Foundation: Slab
- Roof: Composition
Condition
- Resale
- Year built: 2005
Utilities & green energy
- Sewer: Public Sewer
- Water: Public
- Utilities for property: Sewer Available, Water Available, Cable Available
Community & HOA
Community
- Features: Playground, Pool, Sidewalks, Curbs
- Subdivision: Lowes Farm Add
HOA
- Has HOA: Yes
- Services included: Association Management
- HOA fee: $815 annually
- HOA name: First Service Residential
- HOA phone: 817-380-7006
Location
- Region: Mansfield
Financial & listing details
- Tax assessed value: $490,387
- Annual tax amount: $11,031
- Date on market: 8/4/2026
- Cumulative days on market: 36 days
- Listing terms: Cash,Conventional,FHA,VA Loan
- Road surface type: Asphalt
Price history
| Date | Event | Price |
|---|---|---|
| 10/9/2026 | Sold | -- |
Source: NTREIS #21331031 Report a problem | ||
| 9/21/2026 | Pending sale | $529,000$149/sqft |
Source: NTREIS #21331031 Report a problem | ||
| 9/15/2026 | Contingent | $529,000$149/sqft |
Source: NTREIS #21331031 Report a problem | ||
| 9/10/2026 | Price change | $529,000-0.2%$149/sqft |
Source: NTREIS #21331031 Report a problem | ||
| 8/24/2026 | Price change | $530,000-2.8%$150/sqft |
Source: NTREIS #21331031 Report a problem | ||
| 8/9/2026 | Listed for sale | $545,000$154/sqft |
Source: NTREIS #21331031 Report a problem | ||
| 3/9/2006 | Sold | -- |
Source: Public Record Report a problem | ||
Public tax history
| Year | Property taxes | Tax assessment |
|---|---|---|
| 2025 | $2,712 -26.5% | $490,387 |
| 2024 | $3,692 -36.6% | $490,387 -6.4% |
| 2023 | $5,820 -1.9% | $523,820 +33% |
| 2022 | $5,930 +1.3% | $393,838 +9.6% |
| 2021 | $5,853 +0.4% | $359,446 +3.3% |
| 2020 | $5,828 -0.1% | $348,096 -0.4% |
| 2019 | $5,831 +1.2% | $349,438 +9.7% |
| 2018 | $5,761 +0.5% | $318,474 +4.5% |
| 2017 | $5,730 +0.6% | $304,668 +7% |
| 2016 | $5,694 -1.7% | $284,807 -13.4% |
| 2015 | $5,793 | $328,695 +25.5% |
| 2014 | $5,793 | $261,900 +6.8% |
| 2013 | -- | $245,200 +6.1% |
| 2012 | -- | $231,200 -8.3% |
| 2011 | -- | $252,200 0% |
| 2010 | -- | $252,300 -2.7% |
| 2009 | -- | $259,400 +6.7% |
| 2008 | -- | $243,100 -7.1% |
| 2007 | -- | $261,700 +37% |
| 2006 | -- | $191,000 +424% |
| 2005 | -- | $36,450 |
Find assessor info on the county website
Neighborhood: Lowe's Farm
Nearby homes
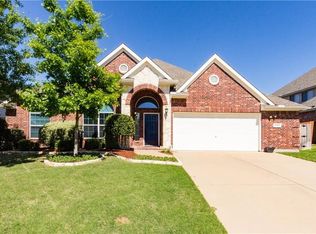
- $441,1004 bd2 ba2.8k sqft1404 Lennox Way, Mansfield, TX 76063Off Market
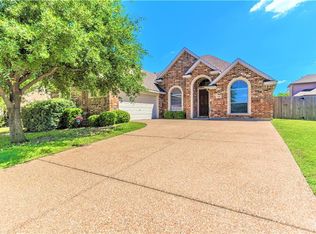
- $402,7004 bd2 ba2.3k sqft1408 Lennox Way, Mansfield, TX 76063Off Market
- $499,3005 bd4 ba3.7k sqft1413 Genesis Dr, Mansfield, TX 76063Off Market

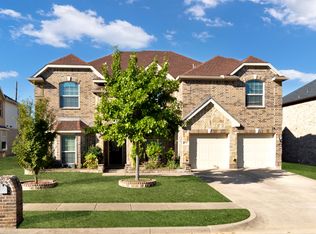
- $510,5005 bd4 ba3.9k sqft1411 Genesis Dr, Mansfield, TX 76063Off Market
- $--4 bd3 ba3.1k sqft1415 Genesis Dr, Mansfield, TX 76063Sold
- $529,6005 bd3 ba4.1k sqft4316 Aston Ln, Mansfield, TX 76063Off Market
- $562,3005 bd5 ba4.5k sqft1402 Lennox Way, Mansfield, TX 76063Off Market
- $501,0005 bd4 ba3.6k sqft1410 Lennox Way, Mansfield, TX 76063Off Market
Nearby schools
GreatSchools rating
- 6/10Judy Miller Elementary SchoolGrades: PK-4Distance: 1.2 mi
- 9/10Danny Jones Middle SchoolGrades: 7-8Distance: 0.5 mi
- 8/10Mansfield Lake Ridge High SchoolGrades: 9-12Distance: 1.3 mi
Schools provided by the listing agent
- Elementary: Cora Spencer
- Middle: Jones
- High: Mansfield Lake Ridge
- District: Mansfield ISD
Source: NTREIS. This data may not be complete. We recommend contacting the local school district to confirm school assignments for this home.
Get a cash offer in 3 minutes
Find out how much your home could sell for in as little as 3 minutes with a no-obligation cash offer.
Estimated market value
$521,500
Get a cash offer in 3 minutes
Find out how much your home could sell for in as little as 3 minutes with a no-obligation cash offer.
Estimated market value
$521,500
- Texas
- Tarrant County
- Mansfield
- 76063
- Lowe's Farm
- 1406 Lennox Way
