Great Opportunity! Great price on this move in ready home! Prime location just minutes from top-rated schools, shopping, and dining, this updated home offers a blend of modern style and convenience. A brand-new roof is the first of many completed updates! The beautiful kitchen features new quartz countertops, new cabinet hardware and updated lighting. Between the formal dining and kitchen is a huge walk in pantry and serving bar! New door hardware and new carpets with an upgraded carpet in the primary suite! Also in the primary suite, the shower, tub surround, mirrors and vanity lights have been updated! The floorplan has multiple dining spaces, an office, 4 bedrooms and the main living room downstairs while there is a media room and adjacent living room or game room upstairs! The entire home has been painted and the updates extend into the garage with a new epoxy floor. This move-in-ready gem has been thoughtfully renovated to feel like a model home, offering a rare opportunity to enjoy designer finishes in a highly sought-after neighborhood with a community pool! This is a great home that is ready for its new owner!
Sold
Price Unknown
1415 Genesis Dr, Mansfield, TX 76063
4beds
3,164sqft
Single Family Residence
Built in 2012
8,407 Square Feet Lot
$475,100 Zestimate®
$--/sqft
$3,573 Estimated rent
Home value
$475,100
$442,000 - $508,000
$3,573/mo
Zestimate® history
Owner options
List your home for rent
$3,573/mo
Rent Zestimate®
Find your next renter with Zillow Rental Manager. Plus, with online applications, you can quickly screen prospective tenants – for free.
$3,573/mo
Rent Zestimate®
Refinance and save
$761/mo
Est. payment
Refinancing to a lower rate could help reduce your monthly payments and save thousands over the life of the loan.
$761/mo
Est. payment
Explore your selling options
Work with a Zillow partner agent
Leverage their expertise and Zillow's premium Showcase listings to get your home seen by more buyers.
Get startedList with your own agent
Get your home in front of millions of buyers by listing it on Zillow.
Learn how to do itSell it yourself
Take full control of how buyers see your home on Zillow by listing For Sale by Owner (FSBO).
List your homeWhat's special
Designer finishesUpdated lightingNew carpetsNew quartz countertopsMultiple dining spacesBeautiful kitchenNew door hardware
Zillow last checked:
Listing updated:
Listed by:
Mitch Hendon 0600709 817-946-8989,
Hendon Real Estate 817-946-8989
Bought with:
Miriam Genske, 0735698
Monument Realty
Source: NTREIS,MLS#: 21230258
Facts & features
Interior
Bedrooms & bathrooms
- Bedrooms: 4
- Bathrooms: 3
- Full bathrooms: 3
Primary bedroom
- Level: First
- Dimensions: 13 x 25
Bedroom
- Level: First
- Dimensions: 11 x 12
Bedroom
- Level: First
- Dimensions: 11 x 13
Bedroom
- Level: First
- Dimensions: 11 x 13
Breakfast room nook
- Level: First
- Dimensions: 8 x 11
Dining room
- Level: First
- Dimensions: 13 x 12
Game room
- Level: Second
- Dimensions: 13 x 17
Kitchen
- Features: Built-in Features, Butler's Pantry, Kitchen Island, Pantry, Stone Counters, Walk-In Pantry
- Level: First
- Dimensions: 15 x 12
Living room
- Features: Ceiling Fan(s), Fireplace
- Level: First
- Dimensions: 19 x 15
Media room
- Level: Second
- Dimensions: 16 x 13
Office
- Level: First
- Dimensions: 12 x 13
Utility room
- Features: Built-in Features, Utility Room
- Level: First
- Dimensions: 8 x 6
Heating
- Central, Natural Gas
Cooling
- Central Air, Ceiling Fan(s)
Appliances
- Included: Dishwasher, Gas Cooktop, Disposal, Gas Oven
- Laundry: Electric Dryer Hookup, Laundry in Utility Room
Features
- Decorative/Designer Lighting Fixtures
- Flooring: Carpet, Engineered Hardwood, Tile
- Has basement: No
- Number of fireplaces: 1
- Fireplace features: Gas, Living Room, Stone, Wood Burning
Interior area
- Total interior livable area: 3,164 sqft
Property
Parking
- Total spaces: 2
- Parking features: Garage
- Attached garage spaces: 2
Features
- Levels: Two
- Stories: 2
- Patio & porch: Covered
- Pool features: None, Community
- Fencing: Wood
Lot
- Size: 8,407 Square Feet
- Features: Interior Lot, Landscaped, Native Plants
Details
- Parcel number: 40811360
Construction
Type & style
- Home type: SingleFamily
- Architectural style: Detached
- Property subtype: Single Family Residence
Materials
- Brick, Rock, Stone
- Foundation: Slab
- Roof: Composition
Condition
- Year built: 2012
Utilities & green energy
- Sewer: Public Sewer
- Water: Public
- Utilities for property: Sewer Available, Water Available
Community & HOA
Community
- Features: Pool
- Subdivision: Bankston Meadows
HOA
- Has HOA: Yes
- Services included: All Facilities, Association Management
- HOA fee: $761 annually
- HOA name: Bankston Meadows Association
- HOA phone: 214-871-9700
Location
- Region: Mansfield
Financial & listing details
- Tax assessed value: $478,058
- Annual tax amount: $10,753
- Date on market: 4/9/2026
- Cumulative days on market: 7 days
- Listing terms: Cash,Conventional,FHA,VA Loan
Price history
| Date | Event | Price |
|---|---|---|
| 5/8/2026 | Sold | -- |
Source: NTREIS #21230258 Report a problem | ||
| 4/20/2026 | Pending sale | $475,000$150/sqft |
Source: NTREIS #21230258 Report a problem | ||
| 4/17/2026 | Contingent | $475,000$150/sqft |
Source: NTREIS #21230258 Report a problem | ||
| 4/9/2026 | Listed for sale | $475,000+75.7%$150/sqft |
Source: NTREIS #21230258 Report a problem | ||
| 1/30/2013 | Listing removed | $270,328$85/sqft |
Source: HomesUSA #11879678 Report a problem | ||
| 12/29/2012 | Listed for sale | $270,328$85/sqft |
Source: HomesUSA #11879678 Report a problem | ||
Public tax history
| Year | Property taxes | Tax assessment |
|---|---|---|
| 2025 | $10,753 +140.3% | $478,058 |
| 2024 | $4,475 -25.8% | $478,058 +0.5% |
| 2023 | $6,032 -8.2% | $475,554 +13.3% |
| 2022 | $6,567 +1.1% | $419,621 +33% |
| 2021 | $6,496 | $315,400 |
| 2020 | $6,496 -0.7% | $315,400 -6.4% |
| 2019 | $6,544 +0.9% | $336,870 +8% |
| 2018 | $6,488 +1% | $312,015 +10% |
| 2017 | $6,425 -13.1% | $283,650 +1.5% |
| 2016 | $7,392 +2.6% | $279,433 +12.6% |
| 2015 | $7,203 | $248,113 -3.9% |
| 2014 | $7,203 | $258,200 +215.8% |
| 2013 | -- | $81,760 +104.4% |
| 2012 | -- | $40,000 +166.7% |
| 2011 | -- | $15,000 |
| 2010 | -- | $15,000 -66.7% |
| 2009 | -- | $45,000 +23.5% |
| 2008 | -- | $36,450 |
| 2007 | -- | $36,450 |
| 2006 | -- | $36,450 |
Find assessor info on the county website
Neighborhood: 76063
Nearby homes
- $505,1005 bd4 ba3.7k sqft1413 Genesis Dr, Mansfield, TX 76063Off Market

- $521,9005 bd3 ba3.7k sqft1417 Genesis Dr, Mansfield, TX 76063Off Market
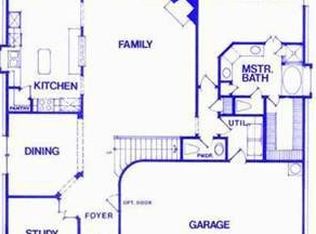
- $406,7004 bd2 ba2.3k sqft1408 Lennox Way, Mansfield, TX 76063Off Market
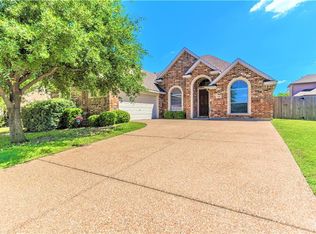
- $506,6005 bd4 ba3.6k sqft1410 Lennox Way, Mansfield, TX 76063Off Market
- $517,6005 bd4 ba3.9k sqft1411 Genesis Dr, Mansfield, TX 76063Off Market
- $497,9004 bd4 ba3.3k sqft1419 Genesis Dr, Mansfield, TX 76063Off Market
- $530,0005 bd3 ba3.5k sqft1406 Lennox Way, Mansfield, TX 76063For Sale
- $501,8004 bd4 ba3.4k sqft1414 Genesis Dr, Mansfield, TX 76063Off Market
Nearby schools
GreatSchools rating
- 10/10Cora Spencer Elementary SchoolGrades: PK-4Distance: 0.8 mi
- 9/10Danny Jones Middle SchoolGrades: 7-8Distance: 0.5 mi
- 8/10Mansfield Lake Ridge High SchoolGrades: 9-12Distance: 1.3 mi
Schools provided by the listing agent
- Elementary: Cora Spencer
- Middle: Jones
- High: Mansfield Lake Ridge
- District: Mansfield ISD
Source: NTREIS. This data may not be complete. We recommend contacting the local school district to confirm school assignments for this home.
Get a cash offer in 3 minutes
Find out how much your home could sell for in as little as 3 minutes with a no-obligation cash offer.
Estimated market value
$475,100
Get a cash offer in 3 minutes
Find out how much your home could sell for in as little as 3 minutes with a no-obligation cash offer.
Estimated market value
$475,100
- Texas
- Tarrant County
- Mansfield
- 76063
- 1415 Genesis Dr
