NEW PRICE + $10,000 SELLER CONCESSIONS WITH A FULL-PRICE OFFER!
Now offered at $549,900! Seller is offering $10,000 seller concessions (with full price offer) toward eligible buyer closing costs or an interest rate buydown, subject to lender approval and financing guidelines.
ONE HOME. ROOM FOR EVERY GENERATION! This spacious 7-bedroom, 4-bath home offers 4,249 square feet of versatile living space on a generous corner lot. Ideal for multigenerational living, home offices, guest rooms, a game room, or simply room to grow, the flexible floor plan offers endless possibilities.
Features include multiple spacious living and dining areas, a kitchen with granite countertops and center island, a 2-car garage, and an outdoor pergola perfect for relaxing or entertaining.
With an abundance of space and the opportunity to add your personal touch, this home is ready for its next chapter. **Take advantage of the new price and seller incentive! Schedule your private showing today!**
For sale
Price cut: $15K (10/19)
$549,900
4806 Fitzgerald Dr, Mansfield, TX 76063
7beds
4,249sqft
Single Family Residence
Built in 2006
9,016 Square Feet Lot
$543,400 Zestimate®
$129/sqft
$40/mo HOA
What's special
Generous corner lot
- 61 days
- 344
- 31
Zillow last checked:
Listing updated:
Listed by:
Jennifer Rivera 0673717 817-592-3008,
Rendon Realty, LLC 817-592-3008
Source: NTREIS,MLS#: 21367373
Facts & features
Interior
Bedrooms & bathrooms
- Bedrooms: 7
- Bathrooms: 4
- Full bathrooms: 4
Primary bedroom
- Features: Ceiling Fan(s), Dual Sinks, Double Vanity, En Suite Bathroom, Garden Tub/Roman Tub, Separate Shower, Walk-In Closet(s)
- Level: First
- Dimensions: 23 x 18
Bedroom
- Level: First
- Dimensions: 18 x 10
Bedroom
- Level: Second
- Dimensions: 13 x 13
Bedroom
- Level: Second
- Dimensions: 15 x 12
Bedroom
- Level: Second
- Dimensions: 15 x 11
Bonus room
- Level: Second
- Dimensions: 15 x 12
Bonus room
- Level: Second
- Dimensions: 13 x 12
Breakfast room nook
- Level: First
- Dimensions: 12 x 10
Dining room
- Level: First
- Dimensions: 14 x 10
Kitchen
- Features: Walk-In Pantry
- Level: First
- Dimensions: 15 x 14
Living room
- Level: Second
- Dimensions: 22 x 22
Living room
- Level: First
- Dimensions: 15 x 12
Living room
- Level: First
- Dimensions: 24 x 18
Utility room
- Level: First
- Dimensions: 15 x 10
Heating
- Central, Natural Gas
Cooling
- Central Air, Ceiling Fan(s), Electric
Appliances
- Included: Gas Cooktop, Disposal, Gas Oven, Microwave
- Laundry: Washer Hookup, Dryer Hookup, Laundry in Utility Room
Features
- Granite Counters, Kitchen Island, Pantry, Vaulted Ceiling(s), Walk-In Closet(s)
- Flooring: Carpet, Ceramic Tile, Laminate
- Has basement: No
- Number of fireplaces: 1
- Fireplace features: Family Room, Gas Log
Interior area
- Total interior livable area: 4,249 sqft
Video & virtual tour
Property
Parking
- Total spaces: 2
- Parking features: Garage
- Attached garage spaces: 2
Features
- Levels: Two
- Stories: 2
- Patio & porch: Covered
- Exterior features: Other, Storage
- Pool features: None, Community
- Fencing: Wood
Lot
- Size: 9,016 Square Feet
- Features: Corner Lot, Sprinkler System
Details
- Parcel number: 40836878
Construction
Type & style
- Home type: SingleFamily
- Architectural style: Detached
- Property subtype: Single Family Residence
Materials
- Brick
- Foundation: Slab
- Roof: Composition
Condition
- Resale
- Year built: 2006
Utilities & green energy
- Sewer: Public Sewer
- Water: Public
- Utilities for property: Sewer Available, Water Available
Community & HOA
Community
- Features: Park, Pool
- Subdivision: Villages At Spring Lake The
HOA
- Has HOA: Yes
- Services included: All Facilities
- HOA fee: $484 annually
- HOA name: Sbb Community Management
- HOA phone: 972-960-2800
Location
- Region: Mansfield
Financial & listing details
- Price per square foot: $129/sqft
- Tax assessed value: $582,239
- Annual tax amount: $12,336
- Date on market: 9/3/2026
- Cumulative days on market: 61 days
- Listing terms: Cash,Conventional,FHA,VA Loan
Estimated market value
$543,400
$516,000 - $571,000
$4,081/mo
Price history
| Date | Event | Price |
|---|---|---|
| 10/19/2026 | Price change | $549,900-2.7%$129/sqft |
Source: NTREIS #21367373 Report a problem | ||
| 9/3/2026 | Listed for sale | $564,900$133/sqft |
Source: NTREIS #21367373 Report a problem | ||
Public tax history
| Year | Property taxes | Tax assessment |
|---|---|---|
| 2025 | $5,322 -15.8% | $582,239 |
| 2024 | $6,321 -19.1% | $582,239 +3.7% |
| 2023 | $7,810 -8.2% | $561,639 +22.3% |
| 2022 | $8,507 +2.4% | $459,343 +22.6% |
| 2021 | $8,310 | $374,589 +8.6% |
| 2020 | -- | $345,000 +6935.1% |
| 2019 | $149 | $4,904 |
Find assessor info on the county website
Monthly payment
Est. payment
Payment breakdown
Explore the cost of this home by adjusting the details. Changes won't be saved.Climate risks
Neighborhood: Spring Lake
Nearby schools
Schools provided by the listing agent
- Elementary: Smith
- Middle: Charlene McKinzey,Mary Lillard
- High: Mansfield Lake Ridge
- District: Mansfield ISD
Source: NTREIS. This data may not be complete. We recommend contacting the local school district to confirm school assignments for this home.

Similar homes
- $--5 bd5 ba3.9k sqft606 Hogan Alley Dr, Mansfield, TX 76063Auction
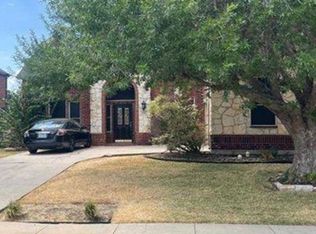 Xome
- $548,0005 bd3 ba3.5k sqft5011 Lake Park Dr, Mansfield, TX 76063For Sale
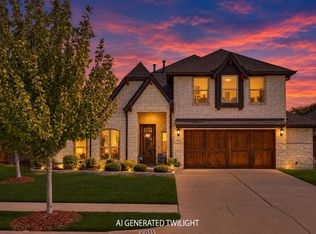 MLS ID #21399575, Tri Pham. NTREIS
- $530,0005 bd4 ba3.1k sqft4203 Iron Ln, Mansfield, TX 76063For Sale
 MLS ID #21415002, Susie Deng. NTREIS
- $--4 bd4 ba3.3k sqft706 Sierra Ave, Mansfield, TX 76063Auction
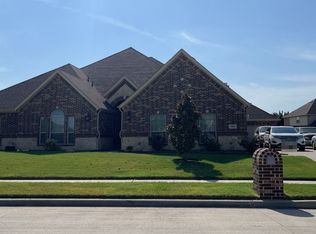 Auction.com 1
