FHA ASSUMABLE LOAN AT 3.25% available to a qualified buyer, subject to lender approval and assumption requirements! Built in 2019 by Antares Homes, this 2,957-square-foot home offers an exceptionally flexible floor plan with 4 bedrooms, 3 full baths, a dedicated office, upstairs loft, and customized studio room. Two bedrooms are downstairs, including the spacious primary suite and a secondary bedroom with a full bath nearby, providing added flexibility for guests or multigenerational living. The 18-foot ceilings in the entry and living room create an impressive sense of space, while vinyl plank and tile flooring extend throughout the majority of the home. The kitchen features granite countertops, ample counter space, stainless steel appliances, Wi-Fi enabled oven, electric cooktop, walk-in pantry, and pull-down faucet. One of the home's most unique features is the customized two-zone studio room with an enclosed recording area, interior glass viewing window, acoustic wall panels, built-in ceiling speakers, and separate space for audio equipment, seating, or a desk. Ideal for music and recording, podcasting, content creation, gaming, streaming, virtual meetings, or use as a traditional media or flex room. So many possibilities! The spacious primary suite features a tray ceiling, Bluetooth ceiling fan, dual vanities, garden tub, and separate walk-in shower. Additional features include a wood-burning fireplace, 12x10 covered patio, smart thermostat, keyless entry, sprinkler system, AT&T Fiber readiness, and an oversized 2-car garage with a 21x20 main area plus additional 6x9 storage space. Conveniently located minutes from I-35E with access to I-20 and I-45 and approximately 20 miles from Downtown Dallas.
For sale
$445,000
105 Bluewood Dr, Red Oak, TX 75154
4beds
2,957sqft
Single Family Residence
Built in 2019
7,013 Square Feet Lot
$439,700 Zestimate®
$150/sqft
$25/mo HOA
What's special
Wood-burning fireplaceUpstairs loftDedicated officeStainless steel appliancesInterior glass viewing windowBuilt-in ceiling speakersGranite countertops
- 3 hours
- 97
- 7
Zillow last checked:
Listing updated:
Listed by:
Kelli Clark 0716592 214-316-7550,
One Source Real Estate, LLC 214-316-7550
Source: NTREIS,MLS#: 21380321
Facts & features
Interior
Bedrooms & bathrooms
- Bedrooms: 4
- Bathrooms: 3
- Full bathrooms: 3
Primary bedroom
- Features: Ceiling Fan(s), Dual Sinks, Double Vanity, En Suite Bathroom, Garden Tub/Roman Tub, Separate Shower, Walk-In Closet(s)
- Level: First
- Dimensions: 17 x 13
Bedroom
- Level: First
- Dimensions: 13 x 10
Bedroom
- Features: Ceiling Fan(s), Walk-In Closet(s)
- Level: Second
- Dimensions: 11 x 11
Bedroom
- Features: Ceiling Fan(s), Walk-In Closet(s)
- Level: Second
- Dimensions: 11 x 11
Bonus room
- Level: First
- Dimensions: 14 x 11
Dining room
- Level: First
- Dimensions: 11 x 9
Living room
- Features: Ceiling Fan(s), Fireplace
- Level: First
- Dimensions: 17 x 15
Loft
- Level: Second
- Dimensions: 14 x 12
Office
- Features: Ceiling Fan(s)
- Level: First
- Dimensions: 12 x 10
Utility room
- Features: Utility Room
- Level: First
- Dimensions: 8 x 5
Heating
- Electric, Fireplace(s)
Cooling
- Central Air, Ceiling Fan(s)
Appliances
- Included: Dishwasher, Electric Cooktop, Electric Oven, Disposal, Microwave
- Laundry: Electric Dryer Hookup, Laundry in Utility Room
Features
- Granite Counters, Loft, Pantry
- Flooring: Ceramic Tile, Luxury Vinyl Plank
- Windows: Window Coverings
- Has basement: No
- Number of fireplaces: 1
- Fireplace features: Wood Burning
Interior area
- Total interior livable area: 2,957 sqft
Property
Parking
- Total spaces: 2
- Parking features: Door-Single, Garage, Garage Faces Side
- Attached garage spaces: 2
Features
- Levels: Two
- Stories: 2
- Patio & porch: Covered
- Exterior features: Private Yard
- Pool features: None
- Fencing: Wood
Lot
- Size: 7,013 Square Feet
- Features: Subdivision, Sprinkler System
Details
- Parcel number: 274171
Construction
Type & style
- Home type: SingleFamily
- Architectural style: Traditional,Detached
- Property subtype: Single Family Residence
Materials
- Brick, Stone Veneer
- Foundation: Slab
- Roof: Composition
Condition
- Resale
- Year built: 2019
Utilities & green energy
- Sewer: Public Sewer
- Water: Public
- Utilities for property: Cable Available, Sewer Available, Water Available
Community & HOA
Community
- Features: Curbs
- Security: Security System
- Subdivision: Woods Of Red Oak-Ph 2
HOA
- Has HOA: Yes
- Services included: Association Management
- HOA fee: $300 annually
- HOA name: Cornerstone
- HOA phone: 214-923-3104
Location
- Region: Red Oak
Financial & listing details
- Price per square foot: $150/sqft
- Tax assessed value: $462,993
- Annual tax amount: $9,411
- Date on market: 9/10/2026
- Listing terms: Assumable,Cash,Conventional,FHA,VA Loan
- Exclusions: All mounted tv's
Estimated market value
$439,700
$418,000 - $462,000
$2,577/mo
Price history
| Date | Event | Price |
|---|---|---|
| 9/10/2026 | Listed for sale | $445,000$150/sqft |
Source: NTREIS #21380321 Report a problem | ||
Public tax history
| Year | Property taxes | Tax assessment |
|---|---|---|
| 2025 | $7,908 -2.8% | $462,993 +3.8% |
| 2024 | $8,133 -13.5% | $445,989 -12% |
| 2023 | $9,402 +3.2% | $507,093 +27.2% |
| 2022 | $9,107 | $398,654 +20.1% |
| 2021 | -- | $331,820 +38.8% |
| 2020 | -- | $239,140 +590.2% |
| 2019 | -- | $34,650 |
Find assessor info on the county website
Monthly payment
Est. payment
Payment breakdown
Explore the cost of this home by adjusting the details. Changes won't be saved.Climate risks
Neighborhood: 75154
Nearby schools
Schools provided by the listing agent
- Elementary: Red Oak
- Middle: Red Oak
- High: Red Oak
- District: Red Oak ISD
Source: NTREIS. This data may not be complete. We recommend contacting the local school district to confirm school assignments for this home.

Similar homes
- $429,9005 bd3 ba3.2k sqft123 White Oak Lane Red, Red Oak, TX 75154For Sale
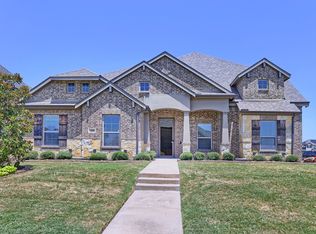 MLS ID #21330881, Daniel Cline. NTREIS
 - $480,0005 bd4 ba3.4k sqft100 Spruce St, Red Oak, TX 75154For Sale
 MLS ID #21283814, Tiffany Smith. NTREIS
 - $459,9005 bd3 ba3.5k sqft134 Pinewood Ave, Red Oak, TX 75154For Sale
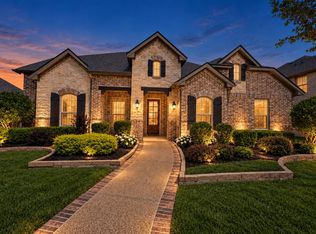 MLS ID #21271555, Tiana Pratt. NTREIS
 - $465,0005 bd4 ba3.1k sqft204 Rosewood Ct, Red Oak, TX 75154For Sale
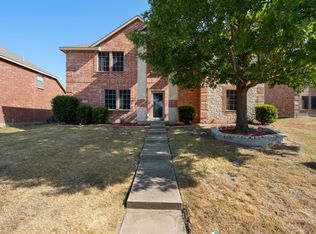 MLS ID #21355426, Lashunda Murray. NTREIS
