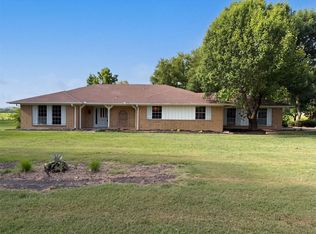
You want land and a big house? NO HOA. This is for you. Located in Country Ridge Estates. This 3 bedroom, 3 car garage home has land, a long driveway for all your cars, a storage shed and a workshop with electricity. Located in Red Oak ISD. This home offers three bedrooms, two dining rooms and two living rooms with a HUGE kitchen with built in cabinets, a pantry and island. Living room has extra shelving and nice fireplace. All bedrooms are upstairs. The master bedroom is HUGE and with real wood coffered ceilings, his and hers walk in closets stand alone shower and garden jet tub. Backyard has a long concrete patio. Roof was recently replaced. Great for a big family. . You must see it!
For sale
$480,000
912 Summer Hill Ln, Red Oak, TX 75154
3beds
2,602sqft
Single Family Residence
Built in 1990
0.76 Acres Lot
$469,000 Zestimate®
$184/sqft
$-- HOA
What's special
Nice fireplaceStorage shedTwo dining roomsGarden jet tubReal wood coffered ceilingsWorkshop with electricityStand alone shower
- 55 days
- 220
- 9
Zillow last checked:
Listing updated:
Listed by:
Delia Sifuentes 0554665,
Privado Realty and Investments 817-789-5228
Source: NTREIS,MLS#: 21307249
Facts & features
Interior
Bedrooms & bathrooms
- Bedrooms: 3
- Bathrooms: 3
- Full bathrooms: 2
- 1/2 bathrooms: 1
Primary bedroom
- Features: Sitting Area in Primary, Walk-In Closet(s)
- Level: Second
- Dimensions: 24 x 15
Bedroom
- Level: Second
- Dimensions: 11 x 11
Primary bathroom
- Features: Built-in Features, Dual Sinks, Jetted Tub, Linen Closet, Solid Surface Counters, Separate Shower
- Level: Second
- Dimensions: 15 x 13
Breakfast room nook
- Level: First
- Dimensions: 13 x 10
Dining room
- Level: First
- Dimensions: 16 x 11
Other
- Features: Built-in Features, Solid Surface Counters
- Level: Second
- Dimensions: 11 x 5
Half bath
- Level: First
- Dimensions: 0 x 0
Kitchen
- Features: Breakfast Bar, Built-in Features, Eat-in Kitchen, Kitchen Island, Stone Counters
- Level: First
- Dimensions: 15 x 13
Living room
- Features: Built-in Features
- Level: First
- Dimensions: 24 x 15
Living room
- Level: First
- Dimensions: 16 x 15
Utility room
- Features: Built-in Features, Linen Closet, Utility Room
- Level: First
- Dimensions: 8 x 6
Heating
- Central, Electric, Fireplace(s)
Cooling
- Central Air, Ceiling Fan(s), Electric
Appliances
- Included: Double Oven, Dishwasher, Electric Cooktop, Electric Oven, Electric Water Heater, Microwave, Vented Exhaust Fan
- Laundry: Washer Hookup, Dryer Hookup, Laundry in Utility Room
Features
- Decorative/Designer Lighting Fixtures, High Speed Internet, Paneling/Wainscoting, Cable TV, Walk-In Closet(s)
- Flooring: Carpet, Ceramic Tile
- Windows: Window Coverings
- Has basement: No
- Number of fireplaces: 1
- Fireplace features: Masonry, Wood Burning
Interior area
- Total interior livable area: 2,602 sqft
Video & virtual tour
Property
Parking
- Total spaces: 3
- Parking features: Covered, Driveway, Garage, Garage Door Opener, Other, Oversized, Garage Faces Side, Workshop in Garage
- Attached garage spaces: 3
Features
- Levels: Two
- Stories: 2
- Patio & porch: Covered
- Exterior features: Other, Storage
- Pool features: None
- Fencing: Partial,Wood
Lot
- Size: 0.76 Acres
- Features: Back Yard, Interior Lot, Irregular Lot, Lawn, Landscaped, Subdivision
Details
- Additional structures: Shed(s), Storage, Workshop
- Parcel number: 149311
Construction
Type & style
- Home type: SingleFamily
- Architectural style: Traditional,Detached
- Property subtype: Single Family Residence
- Attached to another structure: Yes
Materials
- Brick, Wood Siding
- Foundation: Slab
- Roof: Composition
Condition
- Year built: 1990
Utilities & green energy
- Sewer: Septic Tank
- Water: Public
- Utilities for property: Electricity Available, Septic Available, Separate Meters, Water Available, Cable Available
Community & HOA
Community
- Security: Smoke Detector(s)
- Subdivision: Country Rdg Estate
HOA
- Has HOA: No
Location
- Region: Red Oak
Financial & listing details
- Price per square foot: $184/sqft
- Tax assessed value: $404,686
- Annual tax amount: $8,226
- Date on market: 7/15/2026
- Cumulative days on market: 56 days
- Listing terms: Cash,Conventional,FHA,VA Loan
- Road surface type: Asphalt
Estimated market value
$469,000
$446,000 - $492,000
$3,106/mo
Price history
| Date | Event | Price |
|---|---|---|
| 7/15/2026 | Listed for sale | $480,000+63.3%$184/sqft |
Source: NTREIS #21307249 Report a problem | ||
| 3/22/2019 | Sold | -- |
Source: Agent Provided Report a problem | ||
| 3/14/2019 | Pending sale | $293,900$113/sqft |
Source: Hi View Real Estate #13907323 Report a problem | ||
| 11/23/2018 | Price change | $293,900-1.7%$113/sqft |
Source: Hi View Real Estate #13907323 Report a problem | ||
| 8/5/2018 | Listed for sale | $299,000$115/sqft |
Source: Hi View Real Estate #13907323 Report a problem | ||
Public tax history
| Year | Property taxes | Tax assessment |
|---|---|---|
| 2025 | $8,226 -1% | $404,686 +1% |
| 2024 | $8,309 -2.9% | $400,574 -2.8% |
| 2023 | $8,554 +2.4% | $412,217 +12.7% |
| 2022 | $8,356 | $365,779 +17% |
| 2021 | -- | $312,690 +38.2% |
| 2020 | -- | $226,300 -7.8% |
| 2019 | $5,761 +12.2% | $245,350 +5.7% |
| 2018 | $5,135 | $232,010 +8.1% |
| 2017 | $5,135 +4.1% | $214,560 +4.3% |
| 2016 | $4,934 +12.1% | $205,760 +10.3% |
| 2015 | $4,402 | $186,540 +4.3% |
| 2014 | $4,402 | $178,860 +3.9% |
| 2013 | -- | $172,140 -3.8% |
| 2012 | -- | $178,960 -4.5% |
| 2011 | -- | $187,340 -1% |
| 2010 | -- | $189,160 -0.9% |
| 2009 | -- | $190,910 -0.5% |
| 2008 | -- | $191,960 +3.6% |
| 2007 | -- | $185,290 +5% |
| 2006 | -- | $176,400 -0.1% |
| 2005 | -- | $176,610 |
| 2004 | -- | $176,610 |
| 2003 | -- | -- |
Find assessor info on the county website
Monthly payment
Est. payment
Payment breakdown
Explore the cost of this home by adjusting the details. Changes won't be saved.Climate risks
Neighborhood: 75154
Nearby schools
Schools provided by the listing agent
- Elementary: Shields
- Middle: Red Oak
- High: Red Oak
- District: Red Oak ISD
Source: NTREIS. This data may not be complete. We recommend contacting the local school district to confirm school assignments for this home.
Similar homes
- $435,0003 bd2 ba1.9k sqft706 Georgetown Rd, Ovilla, TX 75154For Sale
 MLS ID #21379427, Pamela Dillard Kirby. NTREIS
 - $--3 bd2 ba1.7k sqft202 Pecan Creek St, Red Oak, TX 75154Auction
 ServiceLink Auction
 - $459,9004 bd3 ba2.1k sqft4017 Windmill Ridge Cir, Ovilla, TX 75154For Sale
 MLS ID #21316183, Mary Jo Blaine. NTREIS
 - $428,0003 bd2 ba2k sqft100 Dubb Ln, Red Oak, TX 75154For Sale
 MLS ID #21322091, Amber Broadway. NTREIS
