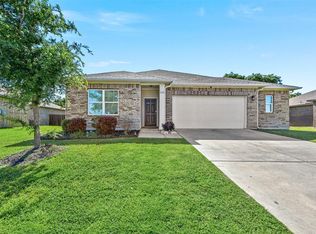
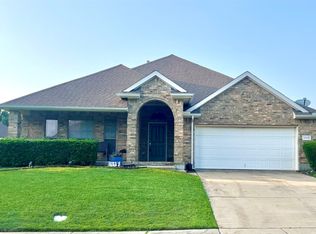
YOUR NEXT OPPORTUNITY STARTS HERE! This property goes to auction November 2 through Landman Auctions. Don’t miss your chance to bid and make it yours! Modern Style, a Great Layout, and Room to Enjoy the Outdoors! Looking for a home in Glen Heights? This 3-bedroom, 2-bathroom home in Red Oak ISD is ready to make a great first impression! The open floor plan connects the living, dining, and kitchen areas, creating a comfortable space for everyday living and entertaining. The kitchen stands out with striking black cabinets and granite countertops, bringing a bold, modern look to the heart of the home. The primary bedroom offers a private ensuite bathroom with a walk-in shower, while two additional bedrooms provide flexibility for guests, a home office, or whatever fits your needs. Step outside to a good-sized, fenced backyard with room to relax, play, entertain, or create your own outdoor setup. Conveniently located in Glen Heights with access to the surrounding DFW area, this home is one to add to your list. Come see what makes it a great place to call home!
**For more information, or to register to participate in the auction, please visit our website LandmanAuctions **
For sale
$295,000
2308 Agate, Glenn Heights, TX 75154
3beds
1,732sqft
Single Family Residence
Built in 2018
9,365 Square Feet Lot
$292,000 Zestimate®
$170/sqft
$-- HOA
What's special
Modern styleGreat layoutGranite countertopsGood-sized fenced backyardStriking black cabinetsWalk-in shower
- 1 day
- 121
- 23
Likely to sell faster than
Zillow last checked:
Listing updated:
Listed by:
Jeremy Norman 0684066 817-798-1760,
Keller Williams Realty 972-938-2222,
Alexandra Rodriguez 0692503 469-285-3666,
Keller Williams Realty
Source: NTREIS,MLS#: 21390645
Facts & features
Interior
Bedrooms & bathrooms
- Bedrooms: 3
- Bathrooms: 2
- Full bathrooms: 2
Primary bedroom
- Level: First
- Dimensions: 0 x 0
Bedroom
- Level: First
- Dimensions: 0 x 0
Bedroom
- Level: First
- Dimensions: 0 x 0
Kitchen
- Level: First
- Dimensions: 0 x 0
Living room
- Level: First
- Dimensions: 0 x 0
Heating
- Central, Electric
Cooling
- Central Air, Ceiling Fan(s)
Appliances
- Included: Dishwasher, Gas Range, Microwave
- Laundry: Washer Hookup, Dryer Hookup, Laundry in Utility Room
Features
- Decorative/Designer Lighting Fixtures, High Speed Internet, Kitchen Island, Other, Pantry
- Flooring: Carpet, Ceramic Tile, Laminate
- Has basement: No
- Has fireplace: No
Interior area
- Total interior livable area: 1,732 sqft
Video & virtual tour
Property
Parking
- Total spaces: 2
- Parking features: Garage Faces Front, Garage, Garage Door Opener, On Site
- Garage spaces: 2
Features
- Levels: One
- Stories: 1
- Patio & porch: Rear Porch, Front Porch, Covered
- Pool features: None
- Fencing: Wood
Lot
- Size: 9,365 Square Feet
- Features: Subdivision
Details
- Parcel number: 244522
Construction
Type & style
- Home type: SingleFamily
- Architectural style: Traditional,Detached
- Property subtype: Single Family Residence
Materials
- Brick
- Foundation: Slab
- Roof: Composition
Condition
- Resale
- Year built: 2018
Community & HOA
Community
- Features: Curbs
- Subdivision: Stone Creek Ph Ii
HOA
- Has HOA: No
Location
- Region: Glenn Heights
Financial & listing details
- Price per square foot: $170/sqft
- Tax assessed value: $296,783
- Annual tax amount: $5,639
- Date on market: 10/14/2026
- Cumulative days on market: 2 days
- Listing terms: Cash,Conventional,FHA,VA Loan
- Exclusions: N/A
Estimated market value
$292,000
$277,000 - $307,000
$2,401/mo
Price history
| Date | Event | Price |
|---|---|---|
| 10/14/2026 | Listed for sale | $295,000$170/sqft |
Source: NTREIS #21390645 Report a problem | ||
| 10/30/2025 | Sold | -- |
Source: Public Record Report a problem | ||
Public tax history
| Year | Property taxes | Tax assessment |
|---|---|---|
| 2025 | $3,969 -4.8% | $296,783 -1.9% |
| 2024 | $4,168 -5.6% | $302,622 -5.6% |
| 2023 | $4,416 -0.1% | $320,411 +15% |
| 2022 | $4,421 | $278,569 +22.7% |
| 2021 | -- | $227,060 +3% |
| 2020 | -- | $220,510 +8.9% |
| 2019 | -- | $202,460 +6648.7% |
| 2018 | -- | $3,000 |
| 2017 | -- | $3,000 |
| 2016 | -- | $3,000 |
| 2015 | -- | $3,000 |
Find assessor info on the county website
Monthly payment
Est. payment
Payment breakdown
Explore the cost of this home by adjusting the details. Changes won't be saved.Climate risks
Neighborhood: 75154
Nearby schools
Schools provided by the listing agent
- Elementary: Shields
- Middle: Dr. Joy Shaw
- High: Red Oak
- District: Red Oak ISD
Source: NTREIS. This data may not be complete. We recommend contacting the local school district to confirm school assignments for this home.
Similar homes
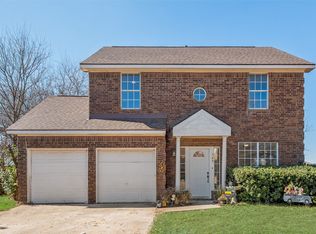
- $309,9003 bd2 ba1.8k sqft2606 Middleton Rd, Glenn Heights, TX 75154For Sale
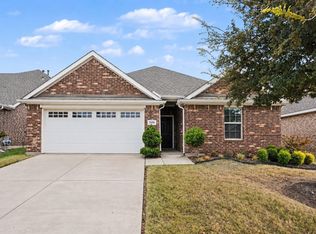 MLS ID #21398127, Britny Barnes. NTREIS
 - $--4 bd2 ba1.8k sqft2125 Liriope Ln, Waxahachie, TX 75165Auction
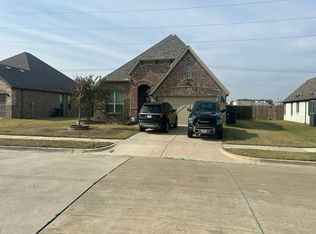 Auction.com 2
 - $--4 bd2 ba1.6k sqft1533 Windsor Dr, Glenn Heights, TX 75154Auction
 ServiceLink Auction
 - $306,0003 bd2 ba2.2k sqft1113 Devonshire Dr, Glenn Heights, TX 75154For Sale
 MLS ID #21247754, Chad Gibson. NTREIS
