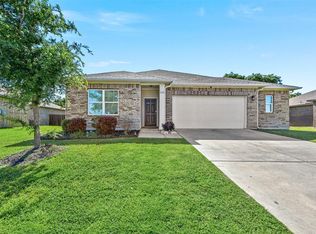
Ready for a new owner! Large eat in kitchen with smooth top range, breakfast bar plusnew vent hood. Formal dining area could be study. The large living features window seat, lots of windows and a fireplace. New roof Feb 2026. Recent paint and flooring downstairs. Huge fenced backyard with plenty of room for a pool. Red oak ISD
If you’ve been dreaming about owning your first home, this beautiful affordable 2-story in Glenn Heights is ready for you! Designed with space and comfort in mind, this home offers a large eat-in kitchen featuring a smooth top range, breakfast bar, and brand-new vent hood, perfect for hosting friends or enjoying quiet evenings at home. The formal dining area gives you flexibility and could easily serve as a home office or study. The spacious living room is filled with natural light and showcases a cozy fireplace, charming window seat, and plenty of windows that make the space feel open and inviting. Some major updates include a new roof and hot water heater done in February 2026. Recent paint and updated flooring downstairs Step outside to a huge fenced backyard with plenty of space for pets, playset, entertaining, even adding a future pool or create your own outdoor retreat. Located in the highly regarded Red Oak Independent School District, this home offers both value and convenience for a first-time buyer looking to put down roots. If you're ready to stop renting and start building equity, this could be the perfect place to begin your homeownership journey.
Sold
Price Unknown
349 Pebblebrook Ln, Glenn Heights, TX 75154
3beds
1,743sqft
Single Family Residence
Built in 1989
7,187 Square Feet Lot
$278,400 Zestimate®
$--/sqft
$2,235 Estimated rent
Home value
$278,400
$256,000 - $303,000
$2,235/mo
Zestimate® history
Owner options
List your home for rent
$2,235/mo
Rent Zestimate®
Find your next renter with Zillow Rental Manager. Plus, with online applications, you can quickly screen prospective tenants – for free.
$2,235/mo
Rent Zestimate®
Refinance and save
Refinancing to a lower rate could help reduce your monthly payments and save thousands over the life of the loan.
Explore your selling options
Work with a Zillow partner agent
Leverage their expertise and Zillow's premium Showcase listings to get your home seen by more buyers.
Get startedList with your own agent
Get your home in front of millions of buyers by listing it on Zillow.
Learn how to do itSell it yourself
Take full control of how buyers see your home on Zillow by listing For Sale by Owner (FSBO).
List your homeWhat's special
Cozy fireplaceFormal dining areaPlenty of windowsCharming window seatHuge fenced backyardLarge eat-in kitchenSmooth top range
Zillow last checked:
Listing updated:
Listed by:
Ann Weaver 0431986,
CENTURY 21 Judge Fite Co. 817-473-7661
Bought with:
Treka Rogers
Ready Real Estate LLC
Source: NTREIS,MLS#: 21182627
Facts & features
Interior
Bedrooms & bathrooms
- Bedrooms: 3
- Bathrooms: 3
- Full bathrooms: 2
- 1/2 bathrooms: 1
Primary bedroom
- Features: Ceiling Fan(s), Garden Tub/Roman Tub
- Level: Second
- Dimensions: 15 x 16
Bedroom
- Features: Ceiling Fan(s)
- Level: Second
- Dimensions: 13 x 10
Bedroom
- Features: Ceiling Fan(s)
- Level: Second
- Dimensions: 11 x 10
Breakfast room nook
- Level: First
- Dimensions: 10 x 12
Kitchen
- Level: First
- Dimensions: 13 x 15
Living room
- Features: Fireplace
- Level: First
- Dimensions: 18 x 16
Living room
- Level: First
- Dimensions: 12 x 14
Utility room
- Level: Second
- Dimensions: 4 x 8
Appliances
- Included: Electric Range, Gas Water Heater
Features
- High Speed Internet, Cable TV
- Flooring: Luxury Vinyl Plank
- Has basement: No
- Number of fireplaces: 1
- Fireplace features: Wood Burning
Interior area
- Total interior livable area: 1,743 sqft
Property
Parking
- Total spaces: 2
- Parking features: Door-Multi, Garage
- Attached garage spaces: 2
Features
- Levels: Two
- Stories: 2
- Pool features: None
Lot
- Size: 7,187 Square Feet
Details
- Parcel number: 203480
Construction
Type & style
- Home type: SingleFamily
- Architectural style: Detached
- Property subtype: Single Family Residence
Materials
- Foundation: Slab
- Roof: Composition
Condition
- Year built: 1989
Utilities & green energy
- Sewer: Public Sewer
- Water: Public
- Utilities for property: Sewer Available, Water Available, Cable Available
Community & HOA
Community
- Subdivision: Stone Creek Ph I
HOA
- Has HOA: No
Location
- Region: Glenn Heights
Financial & listing details
- Tax assessed value: $226,237
- Annual tax amount: $4,299
- Date on market: 2/17/2026
- Cumulative days on market: 36 days
- Listing terms: Cash,Conventional,FHA,VA Loan
- Exclusions: Covered Patio
Price history
| Date | Event | Price |
|---|---|---|
| 4/22/2026 | Sold | -- |
Source: NTREIS #21182627 Report a problem | ||
| 4/3/2026 | Pending sale | $280,000$161/sqft |
Source: NTREIS #21182627 Report a problem | ||
| 3/25/2026 | Contingent | $280,000$161/sqft |
Source: NTREIS #21182627 Report a problem | ||
| 3/6/2026 | Price change | $280,000-1.8%$161/sqft |
Source: NTREIS #21182627 Report a problem | ||
| 2/17/2026 | Listed for sale | $285,000$164/sqft |
Source: NTREIS #21182627 Report a problem | ||
Public tax history
| Year | Property taxes | Tax assessment |
|---|---|---|
| 2025 | $1,523 -28.1% | $226,237 -3.7% |
| 2024 | $2,118 +13.4% | $234,941 +8.4% |
| 2023 | $1,868 -28% | $216,808 +10% |
| 2022 | $2,596 | $197,098 +10% |
| 2021 | -- | $179,180 +6.3% |
| 2020 | -- | $168,640 +9.8% |
| 2019 | -- | $153,520 +3.8% |
| 2018 | -- | $147,910 +8.6% |
| 2017 | -- | $136,170 +11.7% |
| 2016 | -- | $121,900 +12.6% |
| 2015 | -- | $108,300 +7.8% |
| 2014 | -- | $100,420 +1.1% |
| 2013 | -- | $99,350 +0.1% |
| 2012 | -- | $99,300 +0.5% |
| 2011 | -- | $98,810 -1% |
| 2010 | -- | $99,780 -1.1% |
| 2009 | -- | $100,860 -2.2% |
| 2008 | -- | $103,180 -1.8% |
| 2007 | -- | $105,050 +1.5% |
| 2006 | -- | $103,540 -1.1% |
| 2005 | -- | $104,680 -0.9% |
| 2004 | -- | $105,670 |
Find assessor info on the county website
Neighborhood: 75154
Nearby homes
- $269,6003 bd-- ba1.2k sqft345 Pebblebrook Ln, Glenn Heights, TX 75154Off Market
- $255,7003 bd-- ba955 sqft353 Pebblebrook Ln, Glenn Heights, TX 75154Off Market
- $--3 bd2 ba1.7k sqft2312 Agate, Glenn Heights, TX 75154Sold
- $320,1003 bd-- ba1.7k sqft2316 Agate, Glenn Heights, TX 75154Off Market
- $--3 bd2 ba1.7k sqft2308 Agate, Glenn Heights, TX 75154Sold
- $--3 bd2 ba1.3k sqft341 Pebblebrook Ln, Glenn Heights, TX 75154Sold
- $291,8003 bd-- ba1.1k sqft332 Pebblebrook Ln, Glenn Heights, TX 75154Off Market
- $251,4003 bd2 ba1.3k sqft336 Pebblebrook Ln, Glenn Heights, TX 75154Off Market
Nearby schools
GreatSchools rating
- 8/10Shields Elementary SchoolGrades: PK-5Distance: 0.7 mi
- 4/10Red Oak Middle SchoolGrades: 6-8Distance: 4.4 mi
- 4/10Red Oak High SchoolGrades: 9-12Distance: 4.5 mi
Schools provided by the listing agent
- Elementary: Shields
- Middle: Dr. Joy Shaw
- High: Red Oak
- District: Red Oak ISD
Source: NTREIS. This data may not be complete. We recommend contacting the local school district to confirm school assignments for this home.
Get a cash offer in 3 minutes
Find out how much your home could sell for in as little as 3 minutes with a no-obligation cash offer.
Estimated market value
$278,400
Get a cash offer in 3 minutes
Find out how much your home could sell for in as little as 3 minutes with a no-obligation cash offer.
Estimated market value
$278,400
- Texas
- Ellis County
- Glenn Heights
- 75154
- 349 Pebblebrook Ln
Nearby cities
Nearby zip codes
Other Glenn Heights Topics
