Skip main navigation
Sold
  • Price Unknown

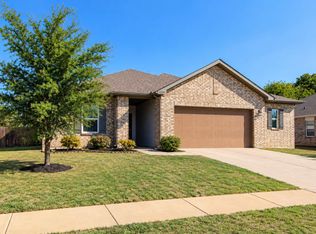
    2312 Agate, Glenn Heights, TX 75154

    3beds
    1,768sqft
    Single Family Residence
    Built in 2018
    9,234 Square Feet Lot
    $324,900 Zestimate®
    $--/sqft
    $2,208 Estimated rent

    Home value

    $324,900

    $309,000 - $341,000

    $2,208/mo

    Zestimate® history
    Loading
    Loading...

    Owner options

    List your home for rent

    $2,208/mo

    Rent Zestimate®

    Find your next renter with Zillow Rental Manager. Plus, with online applications, you can quickly screen prospective tenants – for free.

    Learn more

    $2,208/mo

    Rent Zestimate®

    Refinance and save

    $300/mo

    Est. payment

    Refinancing to a lower rate could help reduce your monthly payments and save thousands over the life of the loan.

    See today's rates

    $300/mo

    Est. payment

    Explore your selling options

    Work with a Zillow partner agent

    Leverage their expertise and Zillow's premium Showcase listings to get your home seen by more buyers.

    Get started

    List with your own agent

    Get your home in front of millions of buyers by listing it on Zillow.

    Learn how to do it

    Sell it yourself

    Take full control of how buyers see your home on Zillow by listing For Sale by Owner (FSBO).

    List your home

    What's special

    BACK ON MARKET DUE TO PERSONAL REASONS FOR THE BUYER, NOT ISSUES WITH THE HOUSE!! Welcome home to 2312 Agate Dr. This 3 bedroom 2 bathroom home has an amazing open concept floor plan that perfect for all your entertaining needs. Large kitchen that opens up to the living room, beautiful granite countertops, stainless steel appliances, large walk in pantry are just some of the kitchen features. Large primary bedroom that is split from the other 2 bedroom, has a large walk in closet with ensuite bathroom. The other two bedrooms are down the hall with another full bathroom. Spacious laundry room for full size washer and dryer. Let's not forget this home comes with a 2.5 garage for additional storage space. This home has so much to offer, so schedule your showing today and make this wonderful home yours today.

    Zillow last checked:

    Listing updated:

    Listed by:

    Tony Snodgrass 0530769 972-401-1400,

    HomeSmart 972-401-1400,

    Genevie Houk 0705160 817-999-3601,

    HomeSmart

    Bought with:

    Cheryl Kypreos

    Central Metro Realty

    Source: NTREIS,MLS#: 20597684

    Facts & features

    Interior

    Bedrooms & bathrooms
    • Bedrooms: 3
    • Bathrooms: 2
    • Full bathrooms: 2
    Primary bedroom
    • Features: En Suite Bathroom, Walk-In Closet(s)
    • Level: First
    • Dimensions: 15 x 10
    Bedroom
    • Features: Ceiling Fan(s), Walk-In Closet(s)
    • Level: First
    • Dimensions: 11 x 12
    Bedroom
    • Features: Walk-In Closet(s)
    • Level: First
    • Dimensions: 11 x 12
    Primary bathroom
    • Features: En Suite Bathroom
    • Level: First
    • Dimensions: 10 x 5
    Dining room
    • Level: First
    • Dimensions: 15 x 8
    Other
    • Level: First
    • Dimensions: 4 x 8
    Kitchen
    • Features: Granite Counters, Walk-In Pantry
    • Level: First
    • Dimensions: 8 x 18
    Laundry
    • Level: First
    • Dimensions: 6 x 6
    Living room
    • Level: First
    • Dimensions: 21 x 15
    Heating
    • Electric
    Cooling
    • Electric
    Appliances
    • Included: Dishwasher, Electric Range, Disposal
    • Laundry: Electric Dryer Hookup, In Hall
    Features
    • Eat-in Kitchen, Open Floorplan, Cable TV
    • Flooring: Carpet, Luxury Vinyl, Luxury VinylPlank
    • Windows: Window Coverings
    • Has basement: No
    • Has fireplace: No
    Interior area
    • Total interior livable area: 1,768 sqft

    Property

    Parking
    • Total spaces: 2
    • Parking features: Driveway, Garage, Garage Door Opener, On Street
    • Attached garage spaces: 2
    • Has uncovered spaces: Yes
    Features
    • Levels: One
    • Stories: 1
    • Pool features: None
    • Fencing: Wood
    • Waterfront features: Boat Dock/Slip
    Lot
    • Size: 9,234 Square Feet
    • Features: Interior Lot, Subdivision, Sprinkler System, Few Trees
    • Residential vegetation: Grassed
    Details
    • Parcel number: 244521

    Construction

    Type & style
    • Home type: SingleFamily
    • Architectural style: Traditional,Detached
    • Property subtype: Single Family Residence
    Materials
    • Brick
    • Foundation: Slab
    • Roof: Composition
    Condition
    • Year built: 2018

    Utilities & green energy

    • Sewer: Public Sewer
    • Water: Public
    • Utilities for property: Sewer Available, Separate Meters, Water Available, Cable Available

    Community & HOA

    Community
    • Features: Sidewalks
    • Security: Security System Leased, Smoke Detector(s)
    • Subdivision: Stone Creek Ph II
    HOA
    • Has HOA: Yes
    • Services included: Association Management
    • HOA fee: $300 annually
    • HOA name: Vision community Management
    • HOA phone: 972-612-2303
    Location
    • Region: Glenn Heights

    Financial & listing details

    • Tax assessed value: $298,160
    • Annual tax amount: $4,144
    • Date on market: 4/25/2024
    • Cumulative days on market: 14 days
    • Listing terms: Cash,Conventional,FHA,VA Loan
    • Exclusions: All Personal decor, TV's and mounts, curtains and rods, outside mounted cameras, doorbell camera.

    Price history

    DateEventPrice
    7/12/2024Listing removed--
    Source: Zillow Rentals Report a problem
    7/11/2024Price change$2,260-3.8%$1/sqft
    Source: Zillow Rentals Report a problem
    7/8/2024Price change$2,350+0.2%$1/sqft
    Source: Zillow Rentals Report a problem
    7/2/2024Price change$2,345-2.1%$1/sqft
    Source: Zillow Rentals Report a problem
    6/29/2024Price change$2,395-0.2%$1/sqft
    Source: Zillow Rentals Report a problem
    6/22/2024Price change$2,400-4.2%$1/sqft
    Source: Zillow Rentals Report a problem
    6/15/2024Price change$2,505+2.9%$1/sqft
    Source: Zillow Rentals Report a problem
    6/13/2024Price change$2,435+0.8%$1/sqft
    Source: Zillow Rentals Report a problem
    6/12/2024Price change$2,415+2.1%$1/sqft
    Source: Zillow Rentals Report a problem
    6/8/2024Listed for rent$2,365$1/sqft
    Source: Zillow Rentals Report a problem
    5/29/2024Sold--
    Source: NTREIS #20597684 Report a problem
    5/23/2024Pending sale$285,000$161/sqft
    Source: HomeSmart #20597684 Report a problem
    5/16/2024Contingent$285,000$161/sqft
    Source: HomeSmart #20597684 Report a problem
    5/5/2024Listed for sale$285,000$161/sqft
    Source: HomeSmart #20597684 Report a problem
    5/3/2024Contingent$285,000$161/sqft
    Source: HomeSmart #20597684 Report a problem
    4/25/2024Listed for sale$285,000$161/sqft
    Source: HomeSmart #20597684 Report a problem

    Public tax history

    YearProperty taxesTax assessment
    2025$3,987 +17.8%$298,160 -8.8%
    2024$3,386 +12%$326,972 +8.7%
    2023$3,024 -20.5%$300,685 +10%
    2022$3,806 $273,350 +10%
    2021-- $248,500 +3.8%
    2020-- $239,370 +56.4%
    2019-- $153,070 +5002.3%
    2018-- $3,000
    2017-- $3,000
    2016-- $3,000
    2015-- $3,000
    Find assessor info on the county website

    Neighborhood: 75154

    Nearby schools

    GreatSchools rating
    Schools provided by the listing agent
    • Elementary: Shields
    • Middle: Red Oak
    • High: Red Oak
    • District: Red Oak ISD

    Source: NTREIS. This data may not be complete. We recommend contacting the local school district to confirm school assignments for this home.

    Get a cash offer in 3 minutes
    Find out how much your home could sell for in as little as 3 minutes with a no-obligation cash offer.
    Estimated market value
    $324,900
    Get a cash offer in 3 minutes
    Find out how much your home could sell for in as little as 3 minutes with a no-obligation cash offer.
    Estimated market value
    $324,900